Maintenance, Exterior Maintenance, Heat, Insurance, Common Area Maintenance, Landscaping, Other, See Remarks, Property Management, Security, Water
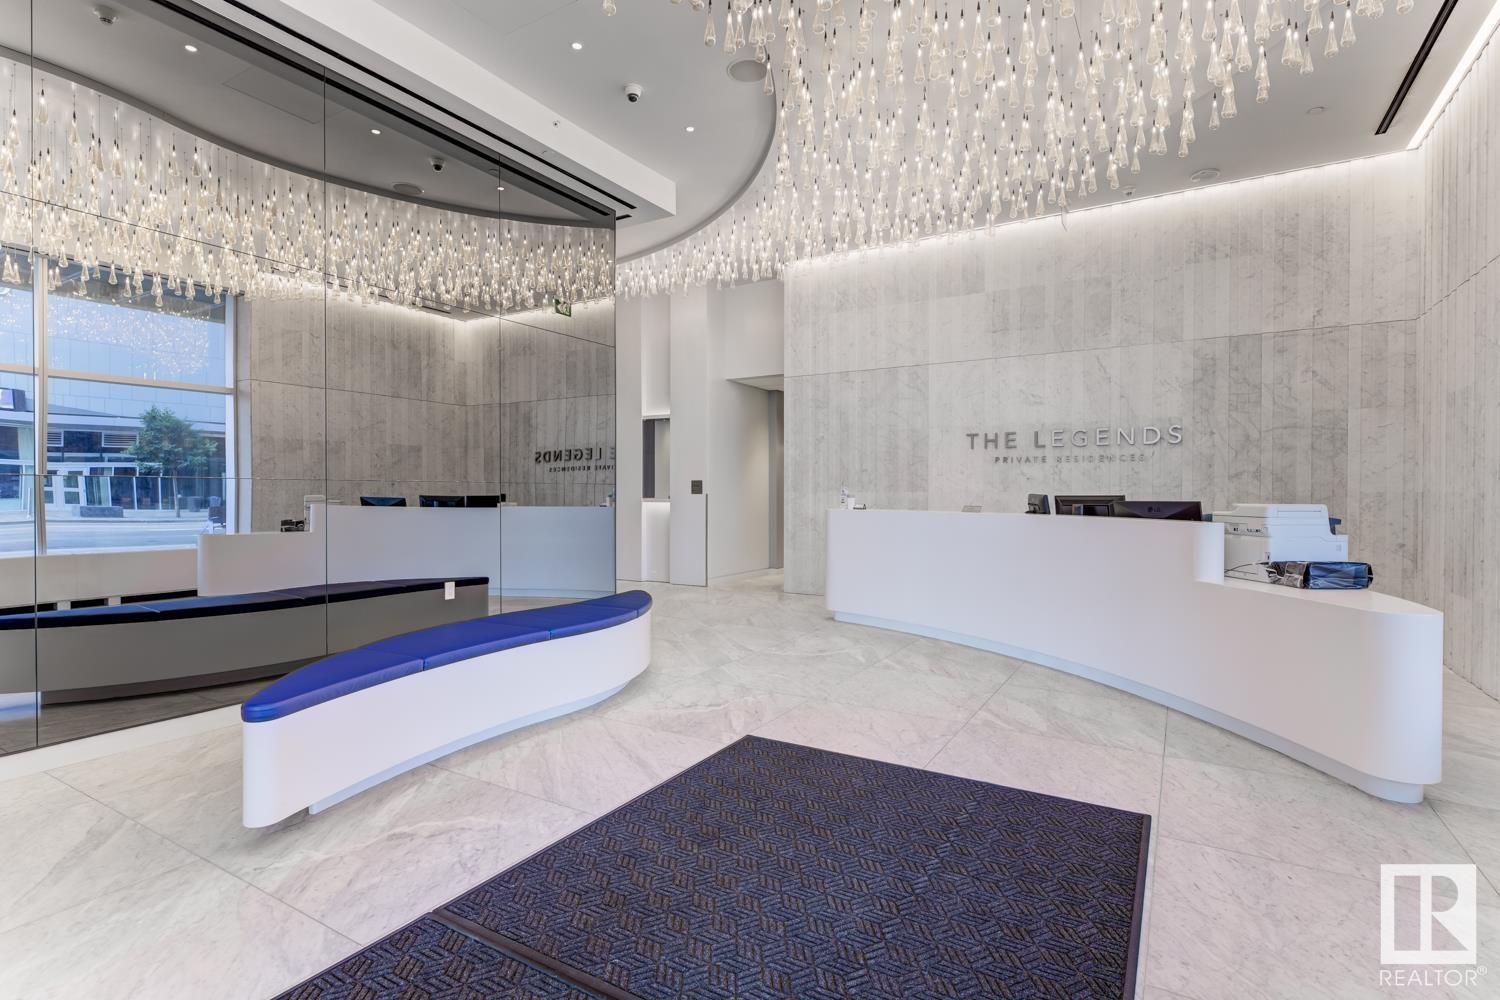

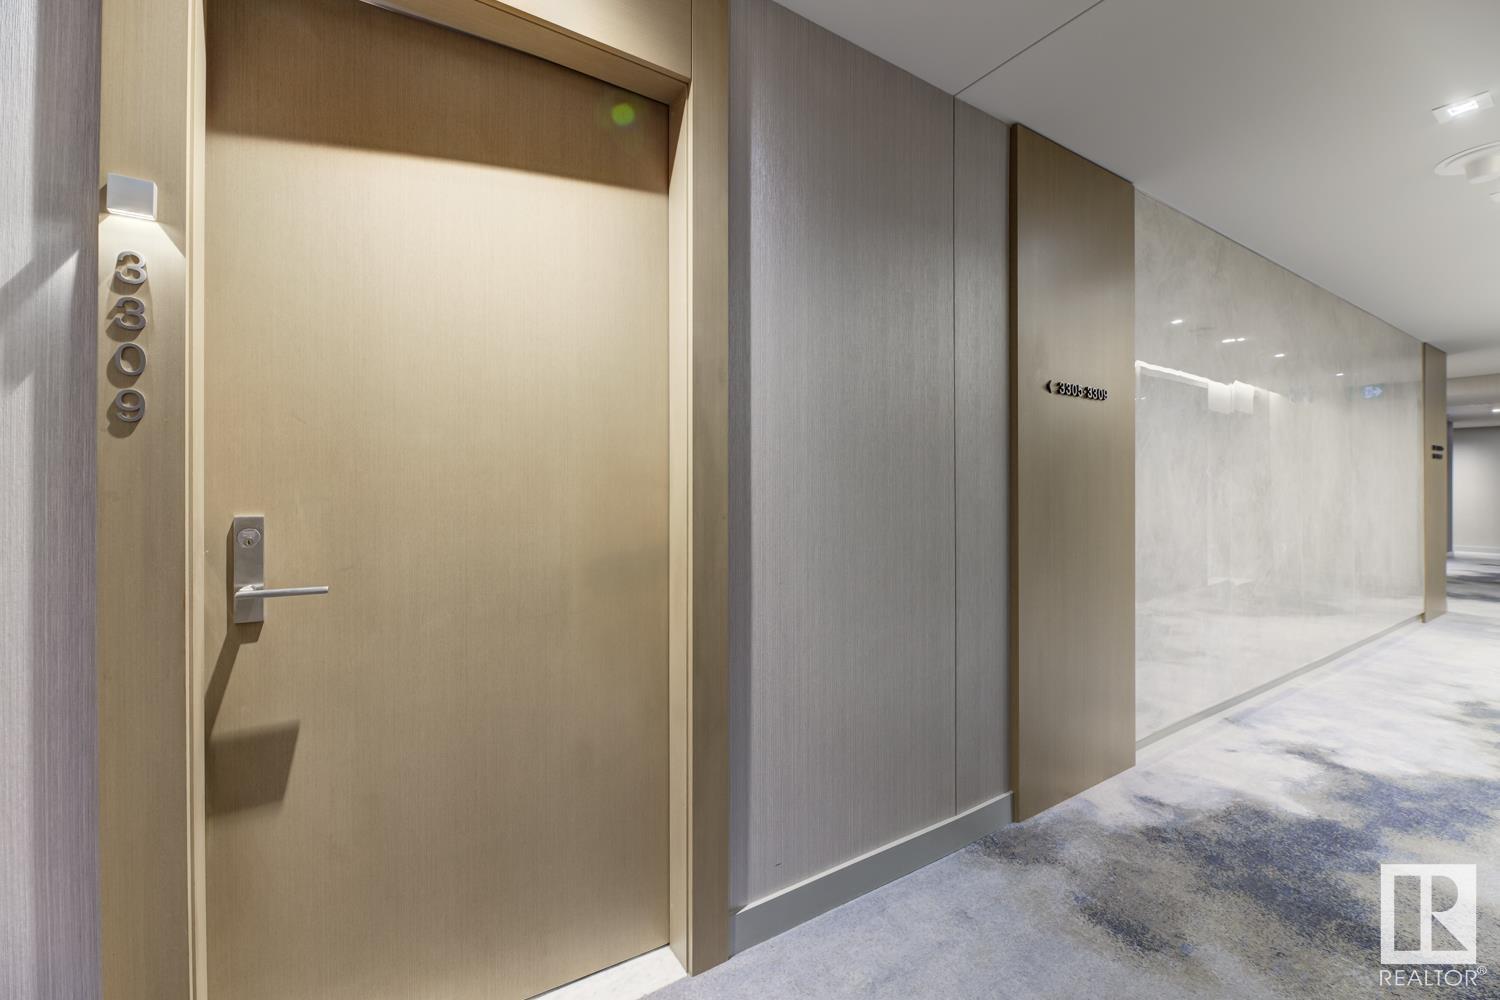



$1,071 MonthlyUrban luxury living awaits at The Legends Private Residences, a beautiful corner unit nestled on the 33rd floor above the JW Marriott hotel in the desired Edmonton's Ice District! Step inside & be greeted by an elegant open-concept layout adorned w/ top of the line finishes that exude sophistication. The spacious living area features floor-to-ceiling windows, providing breathtaking panoramas of the city below. The residence offers 2 bdrms thoughtfully designed & accompanied w/ spa like ensuites right in the comfort of your own home. A gourmet chef's kitchen equipped w/ Bosch built-in appliances and sleek cabinetry. The upscale residence offers luxury amenities including, Archetype Gym membership, pool, spa & resident's area located on the 5th floor w/ indoor/outdoor gathering spaces, fire pits, private party room & an outdoor BBQ kitchen. Conveniently located near all the best that downtown Edmonton has to offer, you'll have easy access to trendy restaurants, chic boutiques & Rogers Place!*ASSUMABLE MRTG* (id:51018)
| MLS® Number | E4430207 |
| Property Type | Single Family |
| Neigbourhood | Downtown (Edmonton) |
| Amenities Near By | Golf Course, Playground, Public Transit, Shopping |
| Features | No Smoking Home |
| Pool Type | Indoor Pool |
| Structure | Deck |
| View Type | City View |
| Bathroom Total | 2 |
| Bedrooms Total | 2 |
| Amenities | Ceiling - 9ft |
| Appliances | Dishwasher, Dryer, Hood Fan, Oven - Built-in, Refrigerator, Stove, Washer |
| Basement Type | None |
| Constructed Date | 2017 |
| Heating Type | Coil Fan |
| Size Interior | 936 Sqft |
| Type | Apartment |
| Heated Garage | |
| Parkade | |
| Underground |
| Acreage | No |
| Land Amenities | Golf Course, Playground, Public Transit, Shopping |
| Level | Type | Length | Width | Dimensions |
|---|---|---|---|---|
| Main Level | Living Room | 4.12z7.34 | ||
| Main Level | Kitchen | 3.14 m | 4.4 m | 3.14 m x 4.4 m |
| Main Level | Primary Bedroom | 4.88 m | 3.29 m | 4.88 m x 3.29 m |
| Main Level | Bedroom 2 | 4.21 m | 2.86 m | 4.21 m x 2.86 m |
| Main Level | Storage | 2.74 m | 1.58 m | 2.74 m x 1.58 m |
https://www.realtor.ca/real-estate/28152777/3309-10360-102-st-nw-edmonton-downtown-edmonton
Contact us for more information

The trademarks REALTOR®, REALTORS®, and the REALTOR® logo are controlled by The Canadian Real Estate Association (CREA) and identify real estate professionals who are members of CREA. The trademarks MLS®, Multiple Listing Service® and the associated logos are owned by The Canadian Real Estate Association (CREA) and identify the quality of services provided by real estate professionals who are members of CREA. The trademark DDF® is owned by The Canadian Real Estate Association (CREA) and identifies CREA's Data Distribution Facility (DDF®)

A password will be e-mailed to you