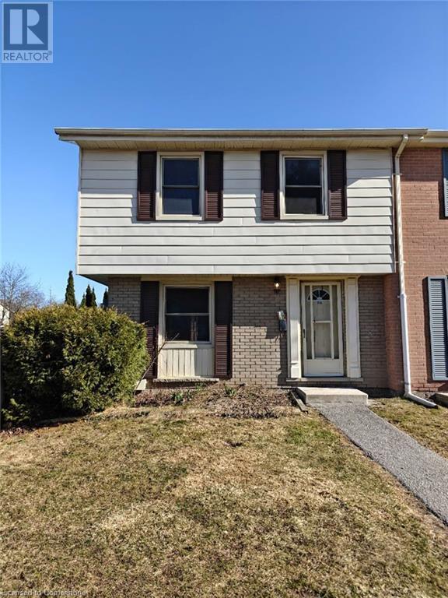

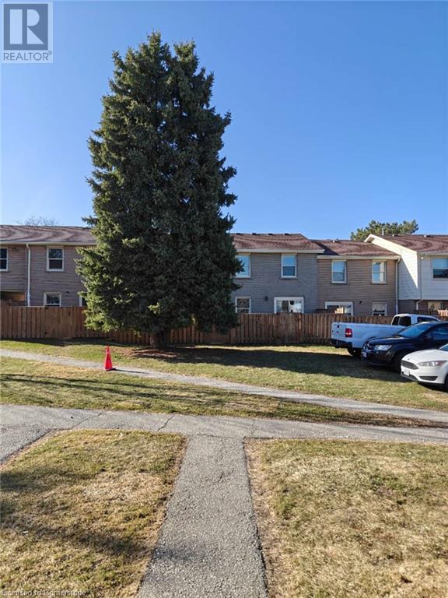
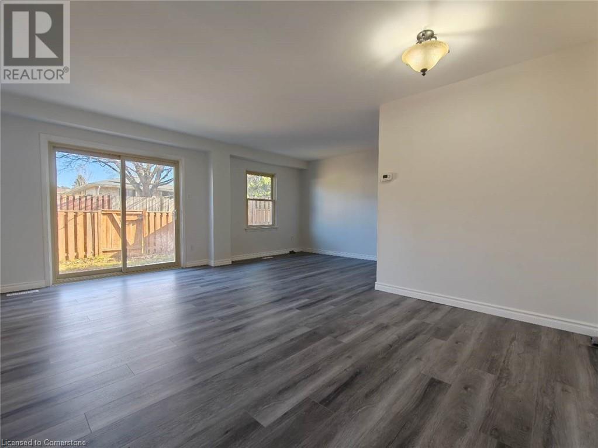
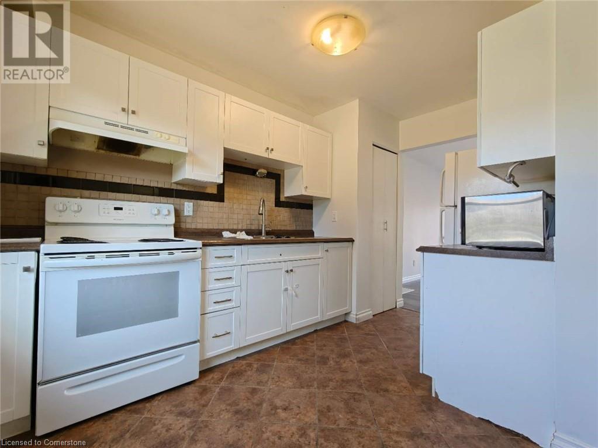
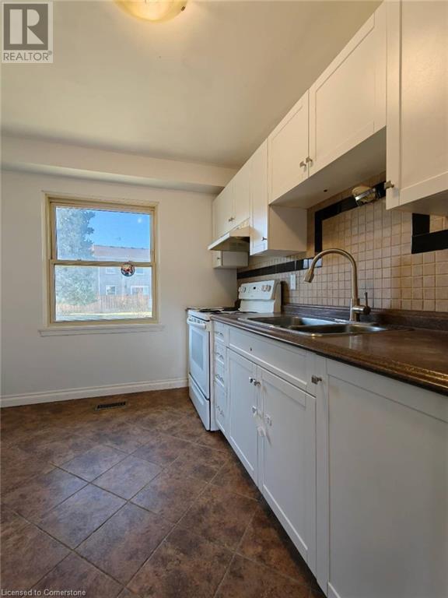
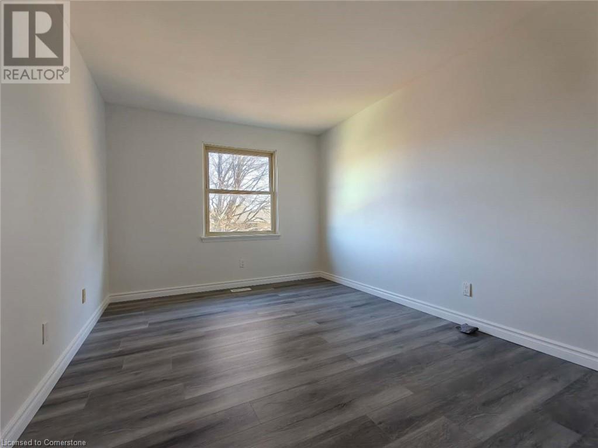
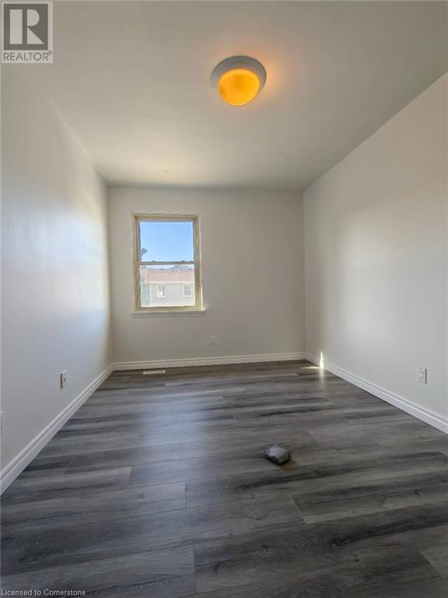
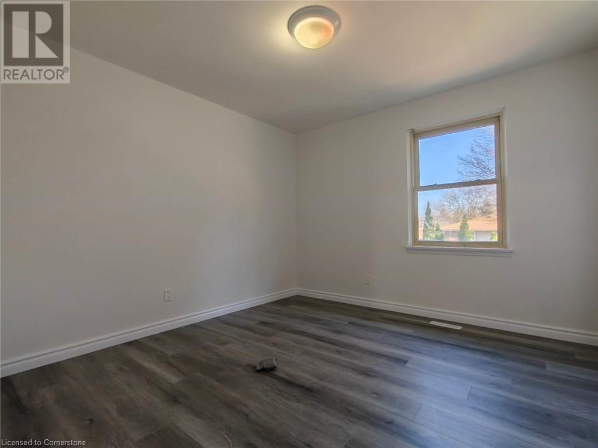
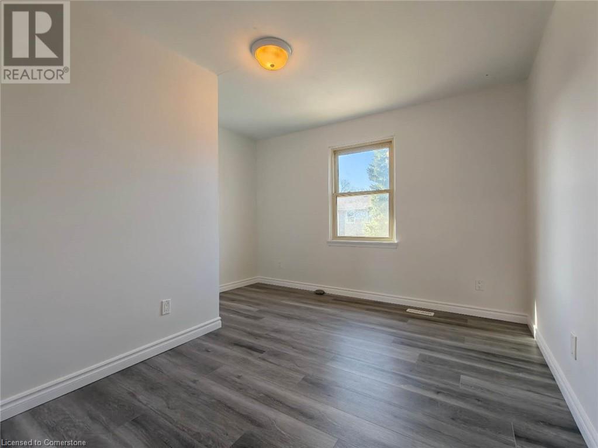
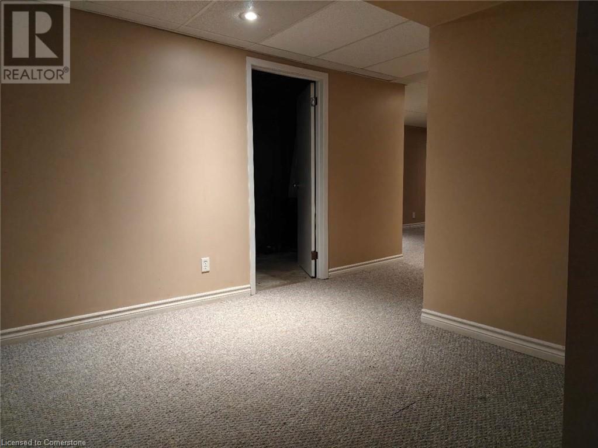
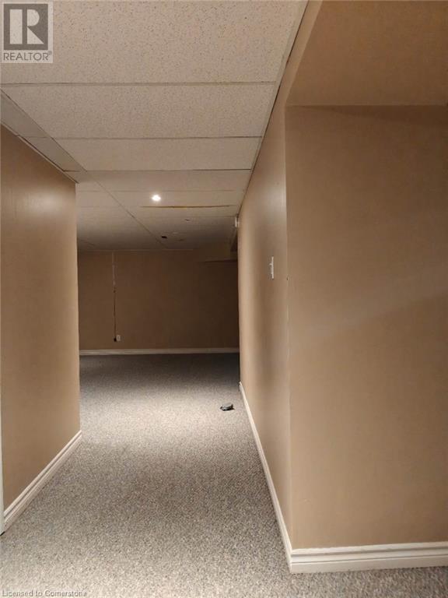
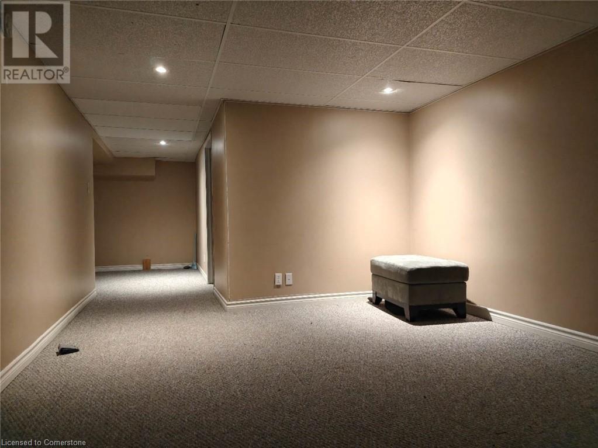
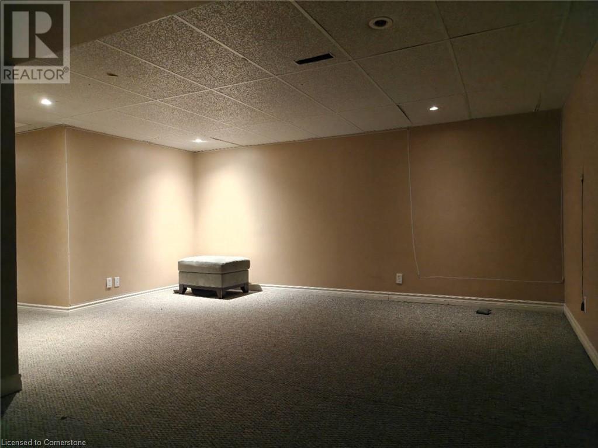
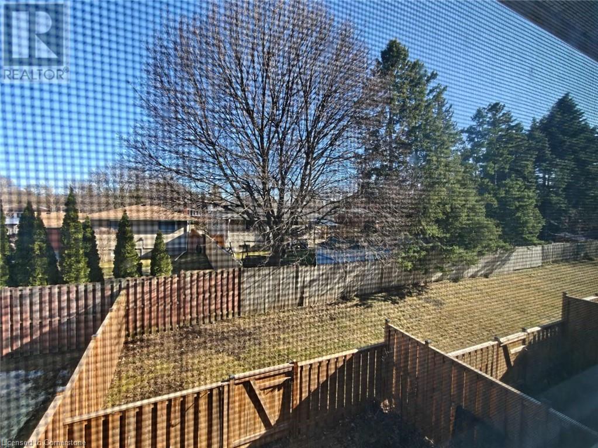
Spacious 4-bedroom end unit townhouse in a mature, well-established neighbourhood, perfect for families or professionals! Each bedroom features large windows, offering plenty of natural light. Enjoy hassle-free living with landscaping and snow removal covered by the condominium, ensuring you can relax year-round. The unit has been recently renovated to provide a fresh, modern feel. Convenient parking right near the unit makes coming and going a breeze. Don't miss the chance to live in this beautiful space—schedule a viewing today! (id:51018)
| MLS® Number | 40712800 |
| Property Type | Single Family |
| Amenities Near By | Park, Place Of Worship, Public Transit, Schools, Ski Area |
| Community Features | Quiet Area, School Bus |
| Equipment Type | Water Heater |
| Features | Paved Driveway |
| Parking Space Total | 1 |
| Rental Equipment Type | Water Heater |
| Bathroom Total | 2 |
| Bedrooms Above Ground | 4 |
| Bedrooms Total | 4 |
| Appliances | Dryer, Refrigerator, Stove, Washer |
| Architectural Style | 2 Level |
| Basement Development | Finished |
| Basement Type | Full (finished) |
| Constructed Date | 1967 |
| Construction Style Attachment | Attached |
| Cooling Type | Central Air Conditioning |
| Exterior Finish | Aluminum Siding, Brick |
| Foundation Type | Poured Concrete |
| Half Bath Total | 1 |
| Heating Fuel | Natural Gas |
| Heating Type | Forced Air |
| Stories Total | 2 |
| Size Interior | 1400 Sqft |
| Type | Row / Townhouse |
| Utility Water | Municipal Water |
| None |
| Access Type | Highway Nearby |
| Acreage | No |
| Land Amenities | Park, Place Of Worship, Public Transit, Schools, Ski Area |
| Sewer | Municipal Sewage System |
| Size Total Text | Unknown |
| Zoning Description | R2 |
| Level | Type | Length | Width | Dimensions |
|---|---|---|---|---|
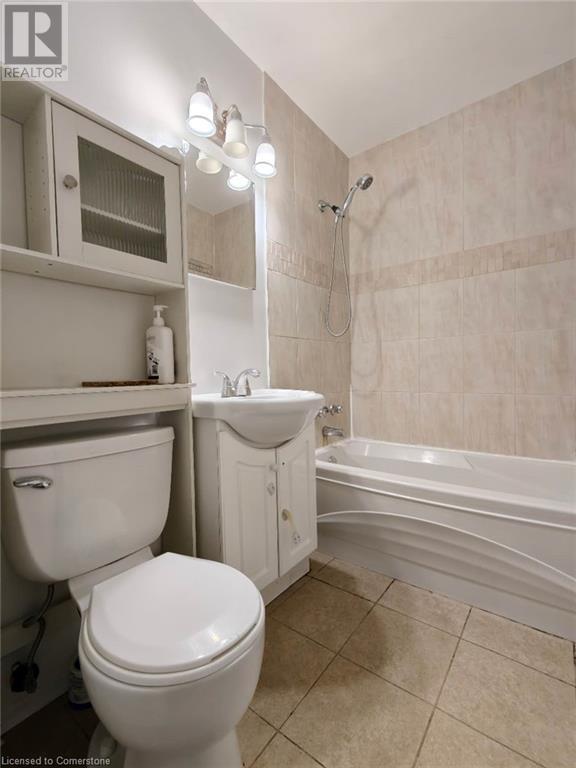
| Second Level | 4pc Bathroom | 7'3'' x 4'11'' | ||
| Second Level | Bedroom | 11'10'' x 11'4'' | ||
| Second Level | Bedroom | 14'9'' x 8'11'' | ||
| Second Level | Bedroom | 11'4'' x 10'8'' | ||
| Second Level | Primary Bedroom | 15'5'' x 9'11'' | ||
| Basement | Laundry Room | Measurements not available | ||
| Basement | Recreation Room | 18'6'' x 15'2'' | ||
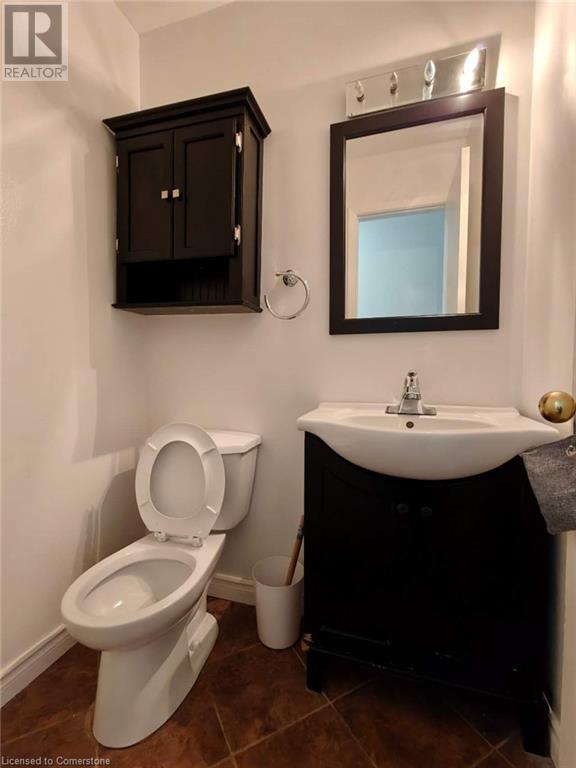
| Main Level | 2pc Bathroom | 4'11'' x 3'11'' | ||
| Main Level | Living Room/dining Room | 19'1'' x 17'7'' | ||
| Main Level | Kitchen | 12'2'' x 11'11'' |
https://www.realtor.ca/real-estate/28113170/33-queenston-drive-unit-a-kitchener
Contact us for more information

The trademarks REALTOR®, REALTORS®, and the REALTOR® logo are controlled by The Canadian Real Estate Association (CREA) and identify real estate professionals who are members of CREA. The trademarks MLS®, Multiple Listing Service® and the associated logos are owned by The Canadian Real Estate Association (CREA) and identify the quality of services provided by real estate professionals who are members of CREA. The trademark DDF® is owned by The Canadian Real Estate Association (CREA) and identifies CREA's Data Distribution Facility (DDF®)

A password will be e-mailed to you