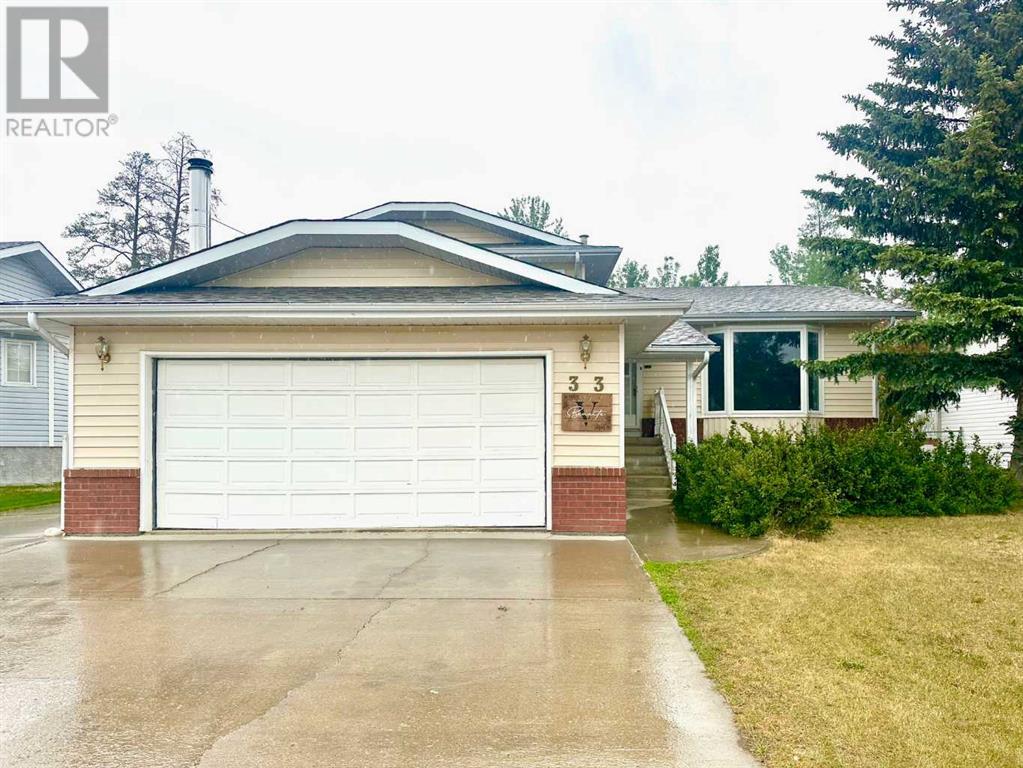
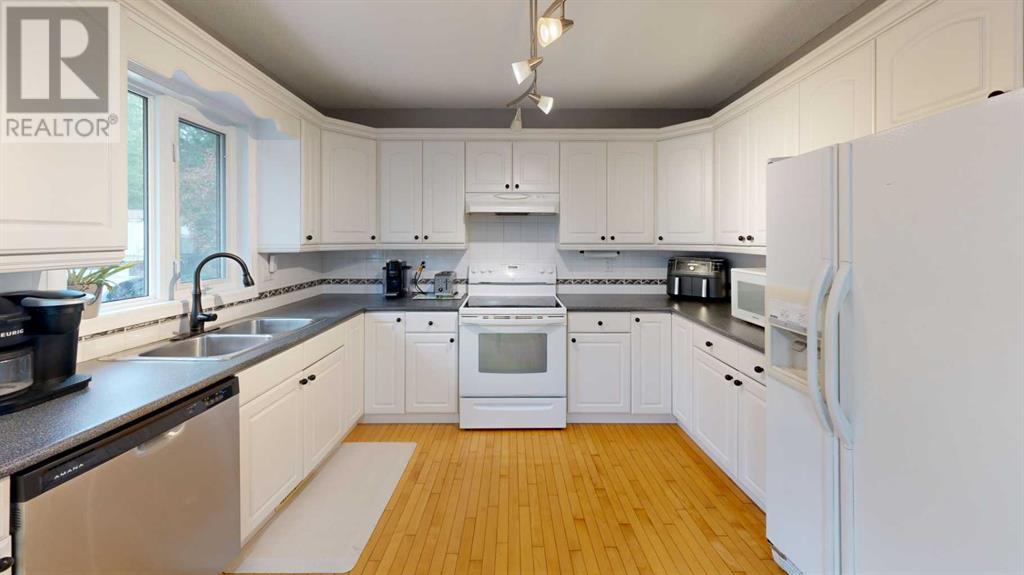

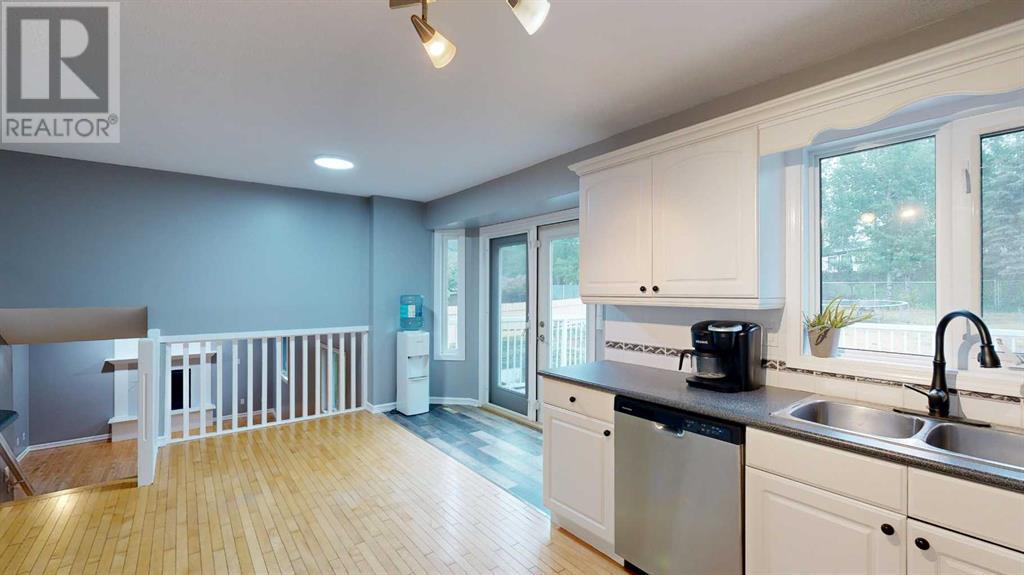
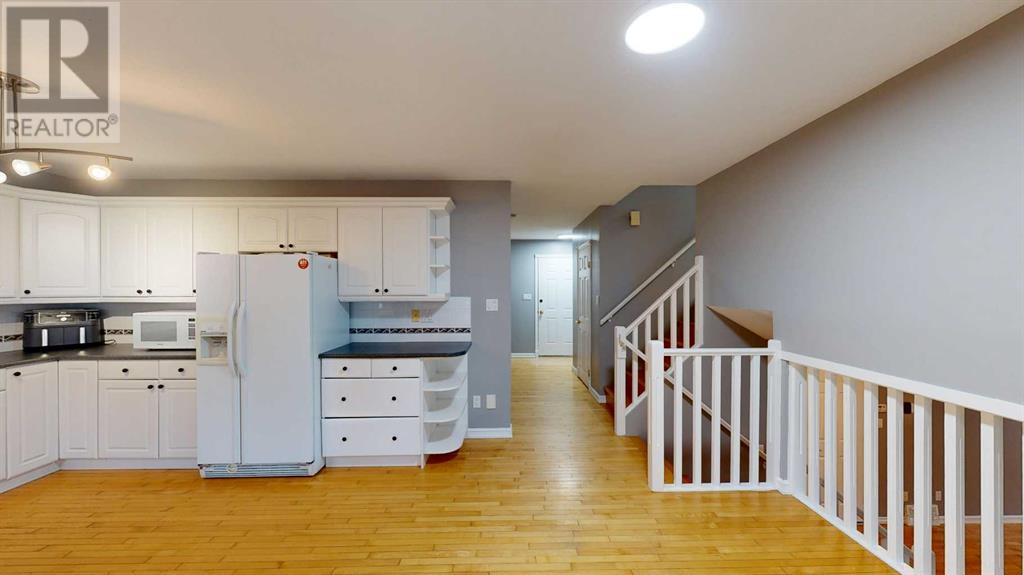
Situated on a massive 10,495 sq.ft. lot that backs onto a greenbelt, this property offers privacy, space, and beauty. The home has seen many important updates, including all new windows, doors, interior trim, and shingles. With 4 bedrooms and 4 bathrooms, it’s an ideal layout for families.The bright, open-concept kitchen overlooks the backyard and flows seamlessly into the dining area, which opens onto a large, maintenance-free deck—perfect for entertaining. The spacious master suite includes a 3-piece ensuite and generous closet space.Bonus features include an extra concrete RV parking pad and a unique setup for a home-based business with a separate entry from the garage. This property is the full package—don’t miss out! (id:51018)
| MLS® Number | A2231155 |
| Property Type | Single Family |
| Amenities Near By | Airport, Park, Playground, Recreation Nearby, Schools, Shopping |
| Features | No Neighbours Behind |
| Parking Space Total | 5 |
| Plan | 8820859 |
| Structure | Deck |
| Bathroom Total | 4 |
| Bedrooms Above Ground | 4 |
| Bedrooms Total | 4 |
| Appliances | Refrigerator, Dishwasher, Stove, Window Coverings, Garage Door Opener, Washer & Dryer |
| Architectural Style | 4 Level |
| Basement Development | Finished |
| Basement Type | Full (finished) |
| Constructed Date | 1988 |
| Construction Material | Wood Frame |
| Construction Style Attachment | Detached |
| Cooling Type | None |
| Exterior Finish | Brick |
| Fireplace Present | Yes |
| Fireplace Total | 2 |
| Flooring Type | Hardwood, Laminate, Tile |
| Foundation Type | Wood |
| Half Bath Total | 1 |
| Heating Fuel | Natural Gas |
| Heating Type | Forced Air |
| Size Interior | 1153 Sqft |
| Total Finished Area | 1153 Sqft |
| Type | House |
| Utility Water | Municipal Water |
| Concrete | |
| Attached Garage | 2 |
| R V |
| Acreage | No |
| Fence Type | Fence |
| Land Amenities | Airport, Park, Playground, Recreation Nearby, Schools, Shopping |
| Landscape Features | Landscaped |
| Sewer | Municipal Sewage System |
| Size Depth | 50.29 M |
| Size Frontage | 19.81 M |
| Size Irregular | 10495.00 |
| Size Total | 10495 Sqft|7,251 - 10,889 Sqft |
| Size Total Text | 10495 Sqft|7,251 - 10,889 Sqft |
| Zoning Description | R-1b |
| Level | Type | Length | Width | Dimensions |
|---|---|---|---|---|
| Third Level | Family Room | 21.08 Ft x 12.75 Ft | ||
| Third Level | Bedroom | 12.08 Ft x 9.58 Ft | ||
| Third Level | Other | 9.00 Ft x 3.00 Ft | ||
| Third Level | 2pc Bathroom | .00 Ft x .00 Ft | ||
| Fourth Level | Office | 11.33 Ft x 14.67 Ft | ||
| Fourth Level | 3pc Bathroom | .00 Ft x .00 Ft | ||
| Main Level | Other | 4.00 Ft x 4.00 Ft | ||
| Main Level | Kitchen | 12.50 Ft x 11.50 Ft | ||
| Main Level | Dining Room | 8.00 Ft x 9.50 Ft | ||
| Main Level | Living Room | 13.50 Ft x 17.00 Ft | ||
| Upper Level | Bedroom | 11.42 Ft x 9.17 Ft | ||
| Upper Level | Bedroom | 11.42 Ft x 9.17 Ft | ||
| Upper Level | Primary Bedroom | 12.33 Ft x 11.75 Ft | ||
| Upper Level | 3pc Bathroom | .00 Ft x .00 Ft | ||
| Upper Level | 4pc Bathroom | .00 Ft x .00 Ft |
| Electricity | Connected |
| Natural Gas | Connected |
| Sewer | Connected |
| Water | Connected |
https://www.realtor.ca/real-estate/28469167/33-pineview-road-whitecourt
Contact us for more information

The trademarks REALTOR®, REALTORS®, and the REALTOR® logo are controlled by The Canadian Real Estate Association (CREA) and identify real estate professionals who are members of CREA. The trademarks MLS®, Multiple Listing Service® and the associated logos are owned by The Canadian Real Estate Association (CREA) and identify the quality of services provided by real estate professionals who are members of CREA. The trademark DDF® is owned by The Canadian Real Estate Association (CREA) and identifies CREA's Data Distribution Facility (DDF®)

A password will be e-mailed to you