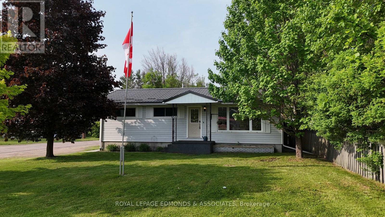
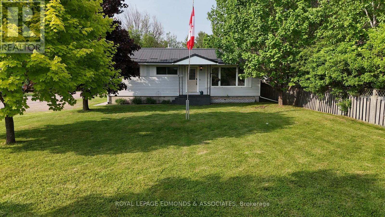
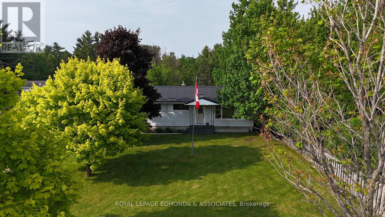
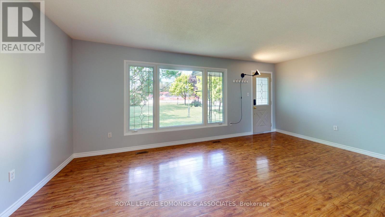
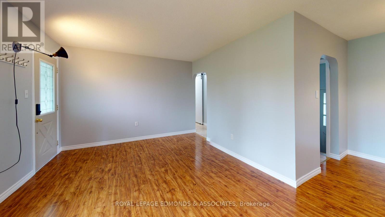
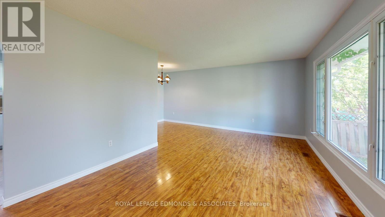
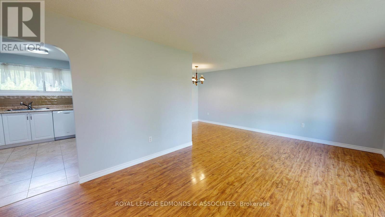
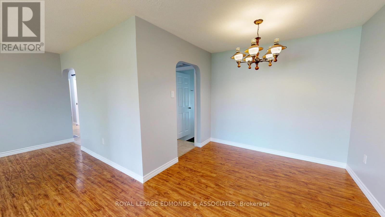
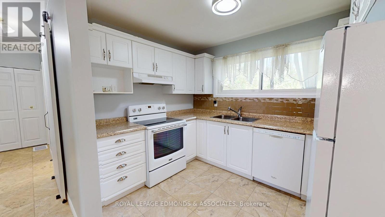
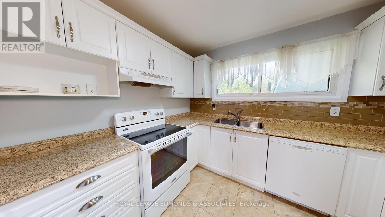
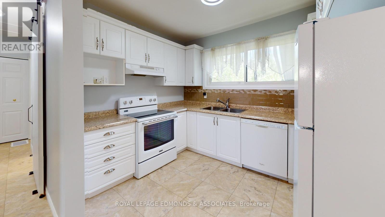
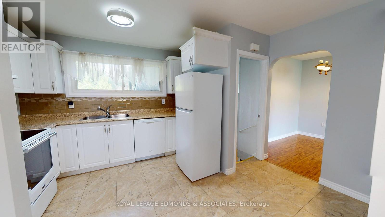
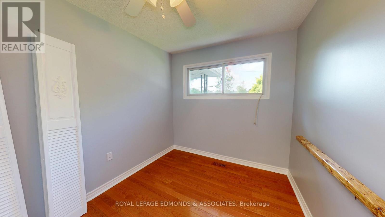
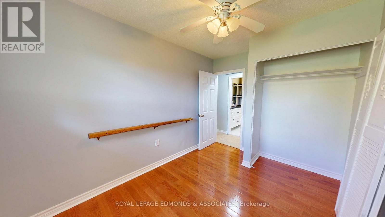
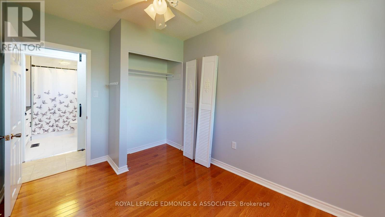
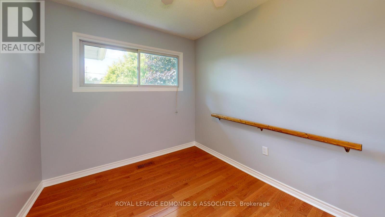
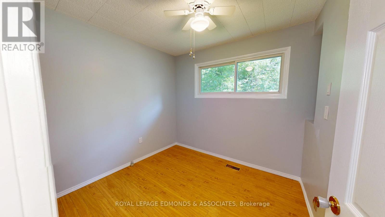
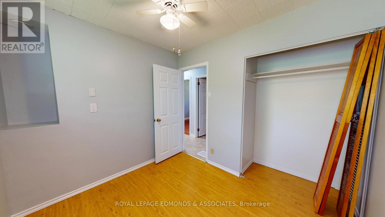
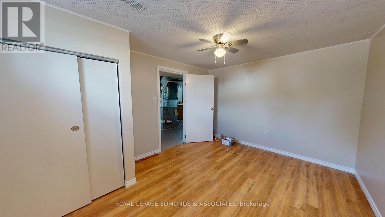
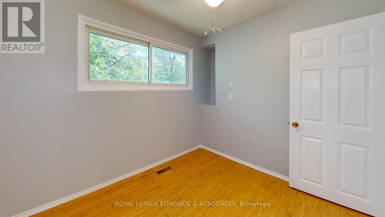
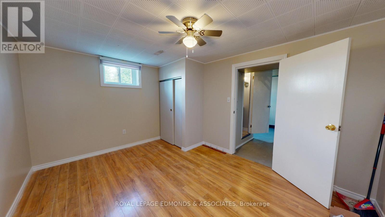
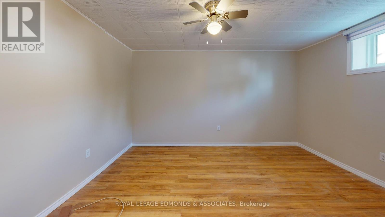
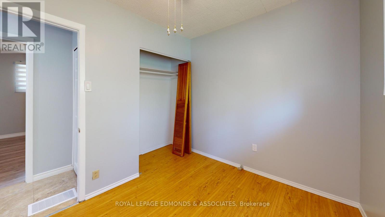
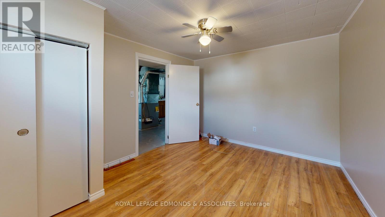
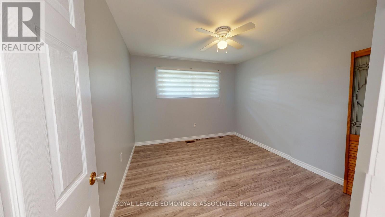
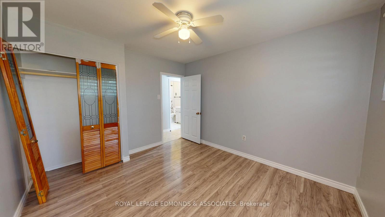
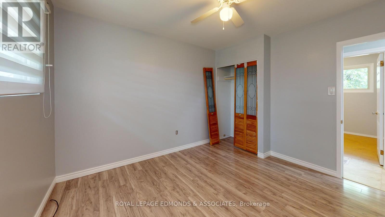
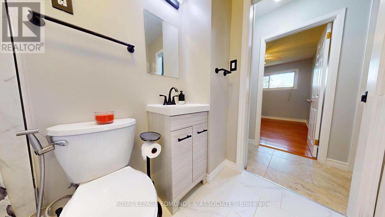
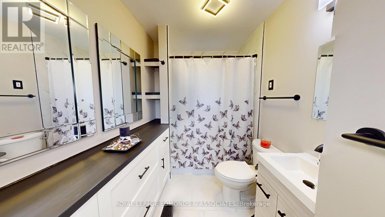
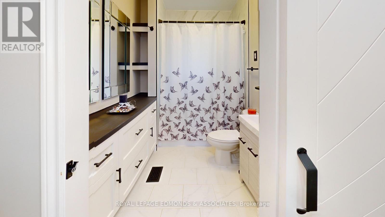
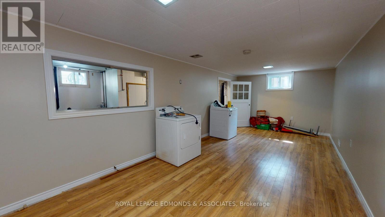
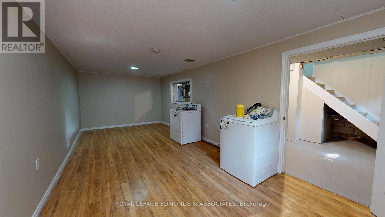
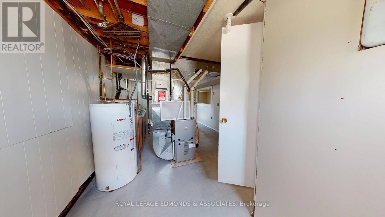
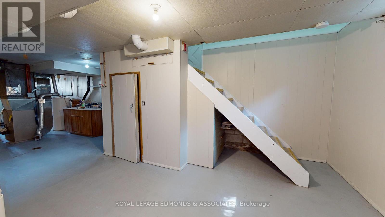
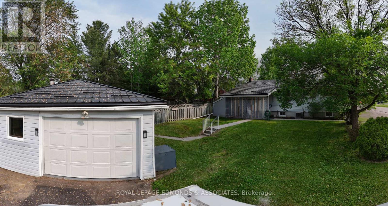
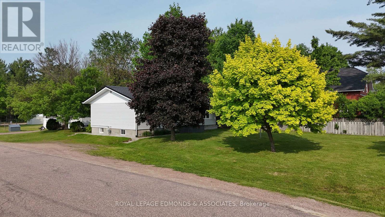
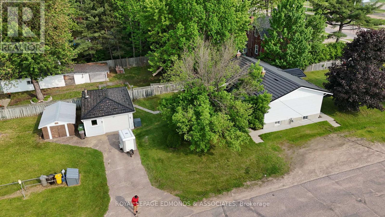
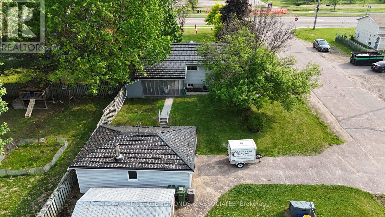
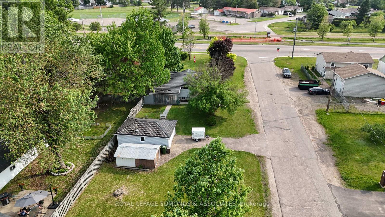
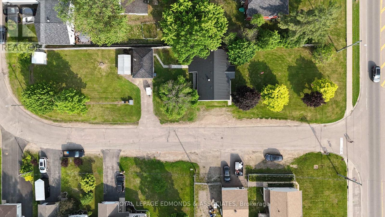
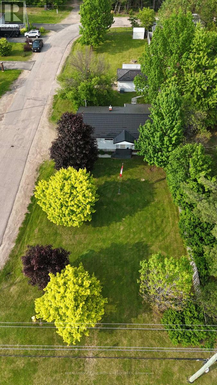
This beautifully maintained property offers an inviting and move-in-ready option for potential homeowners. Recently painted in neutral tones, the house exudes a fresh and modern appeal, while the new metal roof on both the house and garage ensures durability and low maintenance. Situated on a spacious double lot in town, the property features a fenced yard, providing privacy and ample space for outdoor activities. The insulated 1.5 car garage doubles as a work shop, ideal for hobbyists or additional storage. Located on a corner lot, the home includes a gas fireplace on the lower level, creating a cozy atmosphere. The main bathroom has been newly remodeled, and with no carpet throughout, the home offers a clean, sleek aesthetic. A covered patio provides a perfect spot for relaxation or entertaining. Conveniently within walking distance to all amenities, this vacant property is ready for quick possession, making it an excellent opportunity for those seeking a new home. 24 Hour Irrevocable on all offers (id:51018)
| MLS® Number | X12213211 |
| Property Type | Single Family |
| Community Name | 520 - Petawawa |
| Features | Flat Site, Carpet Free |
| Parking Space Total | 5 |
| Structure | Porch, Shed |
| Bathroom Total | 2 |
| Bedrooms Above Ground | 3 |
| Bedrooms Below Ground | 1 |
| Bedrooms Total | 4 |
| Amenities | Fireplace(s) |
| Appliances | Dishwasher, Dryer, Hood Fan, Stove, Washer, Refrigerator |
| Architectural Style | Bungalow |
| Basement Development | Partially Finished |
| Basement Type | Full (partially Finished) |
| Construction Style Attachment | Detached |
| Cooling Type | Central Air Conditioning |
| Exterior Finish | Vinyl Siding |
| Fireplace Present | Yes |
| Foundation Type | Block |
| Heating Fuel | Natural Gas |
| Heating Type | Forced Air |
| Stories Total | 1 |
| Size Interior | 1100 - 1500 Sqft |
| Type | House |
| Utility Water | Municipal Water |
| Detached Garage | |
| Garage |
| Acreage | No |
| Fence Type | Fenced Yard |
| Sewer | Sanitary Sewer |
| Size Depth | 265 Ft ,9 In |
| Size Frontage | 50 Ft |
| Size Irregular | 50 X 265.8 Ft |
| Size Total Text | 50 X 265.8 Ft|under 1/2 Acre |
| Zoning Description | Residential |
| Level | Type | Length | Width | Dimensions |
|---|---|---|---|---|
| Lower Level | Laundry Room | 5.08 m | 3.45 m | 5.08 m x 3.45 m |
| Lower Level | Recreational, Games Room | 7.41 m | 3.14 m | 7.41 m x 3.14 m |
| Lower Level | Bedroom | 4.01 m | 3.14 m | 4.01 m x 3.14 m |
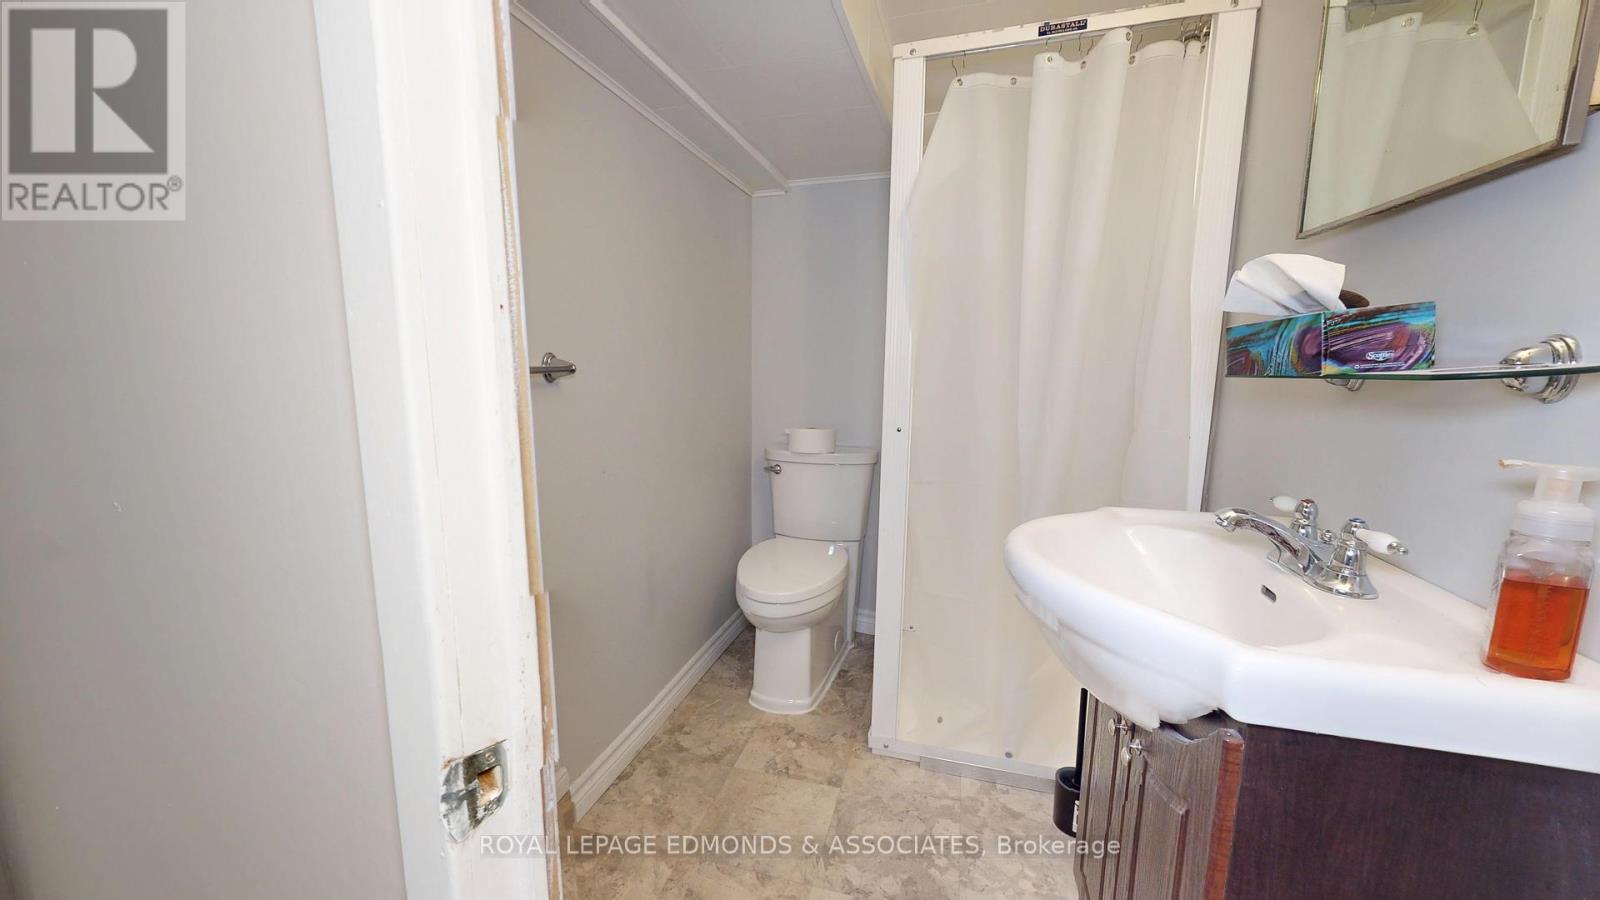
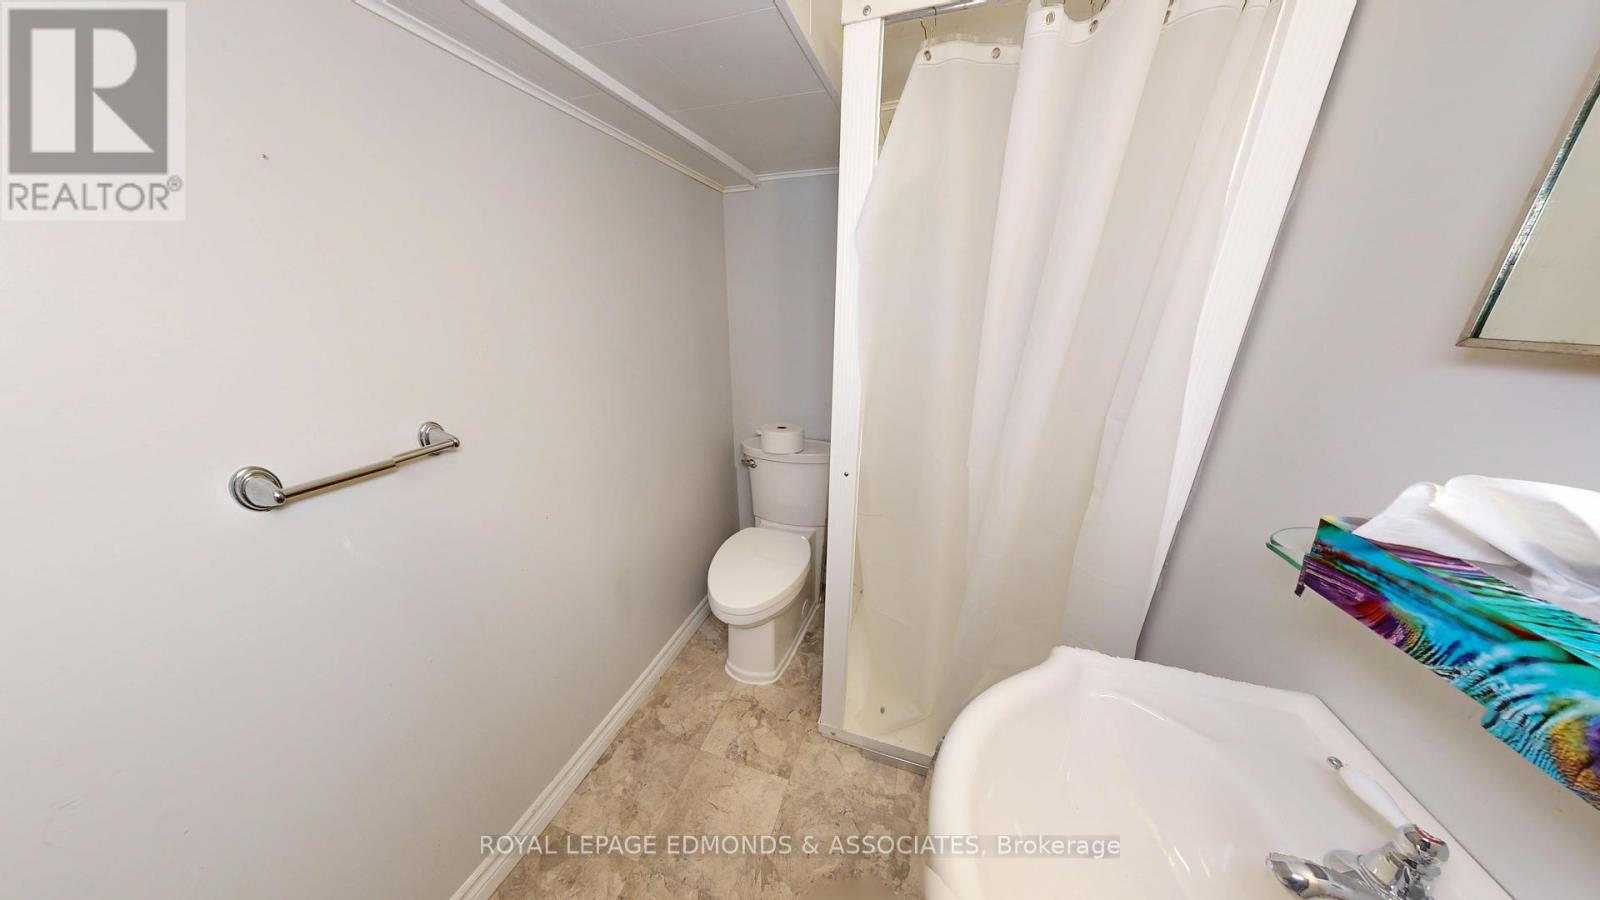
| Lower Level | Bathroom | 1.98 m | 1.42 m | 1.98 m x 1.42 m |
| Main Level | Living Room | 6.04 m | 3.4 m | 6.04 m x 3.4 m |
| Main Level | Dining Room | 2.74 m | 2.28 m | 2.74 m x 2.28 m |
| Main Level | Kitchen | 3.2 m | 2.43 m | 3.2 m x 2.43 m |
| Main Level | Primary Bedroom | 3.5 m | 3.2 m | 3.5 m x 3.2 m |
| Main Level | Bedroom | 3.14 m | 2.43 m | 3.14 m x 2.43 m |
| Main Level | Bedroom | 3.5 m | 2.54 m | 3.5 m x 2.54 m |
| Main Level | Bathroom | 2.43 m | 1.47 m | 2.43 m x 1.47 m |
| Cable | Installed |
| Electricity | Installed |
| Sewer | Installed |
https://www.realtor.ca/real-estate/28452371/3283-petawawa-boulevard-petawawa-520-petawawa
Contact us for more information

The trademarks REALTOR®, REALTORS®, and the REALTOR® logo are controlled by The Canadian Real Estate Association (CREA) and identify real estate professionals who are members of CREA. The trademarks MLS®, Multiple Listing Service® and the associated logos are owned by The Canadian Real Estate Association (CREA) and identify the quality of services provided by real estate professionals who are members of CREA. The trademark DDF® is owned by The Canadian Real Estate Association (CREA) and identifies CREA's Data Distribution Facility (DDF®)

A password will be e-mailed to you