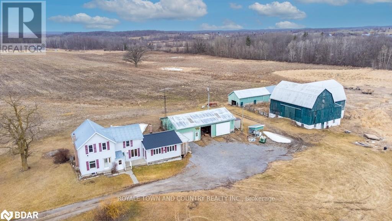
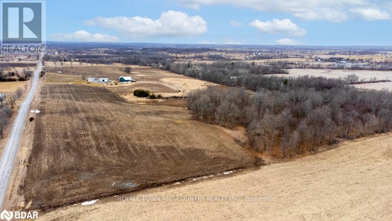
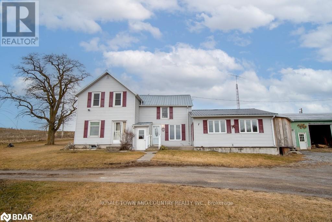
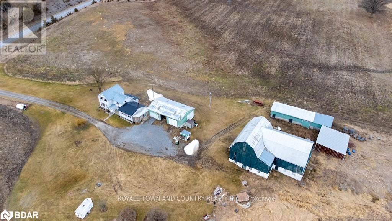

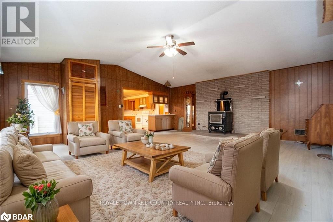

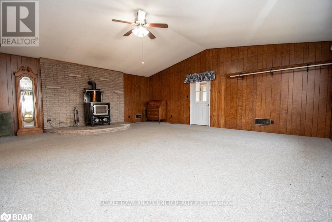
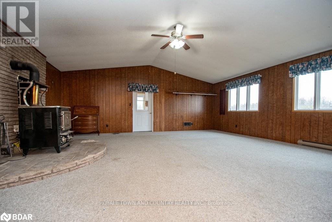
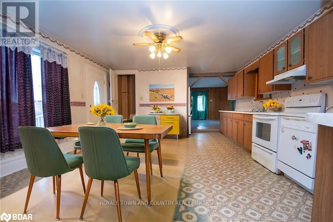
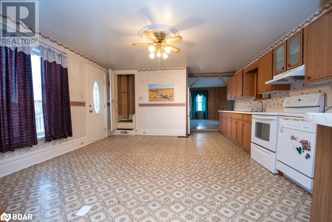
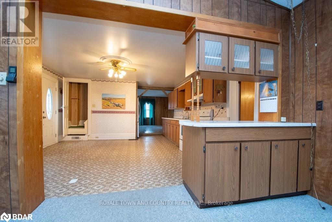
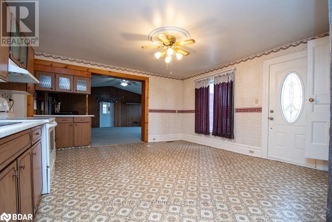
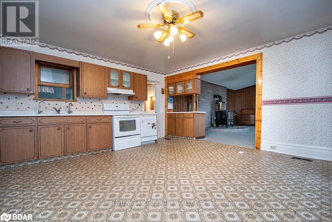
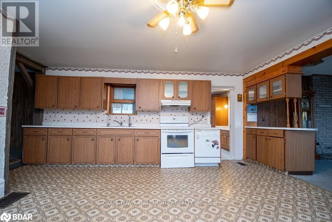
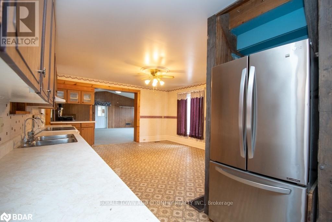
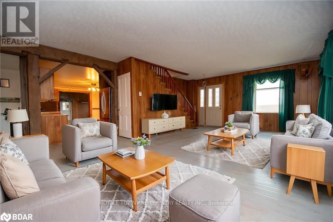
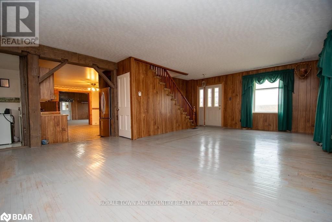
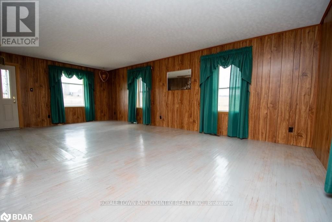
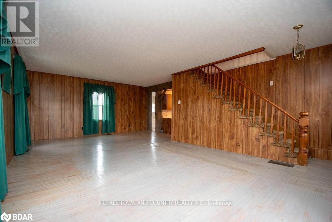
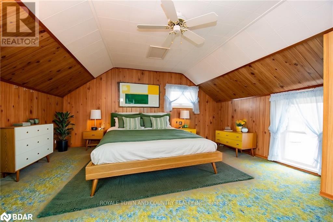
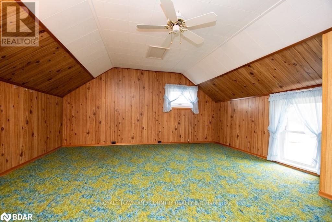
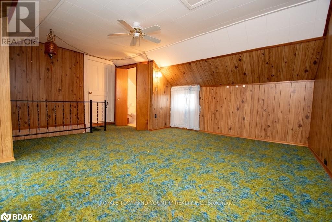
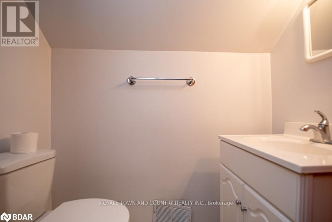
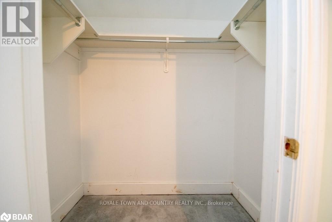
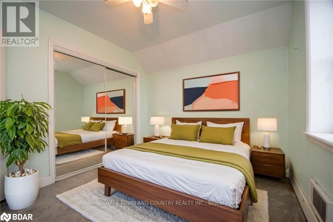
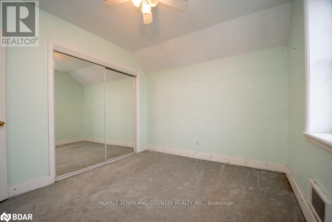
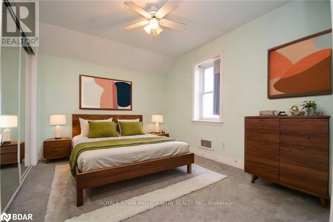
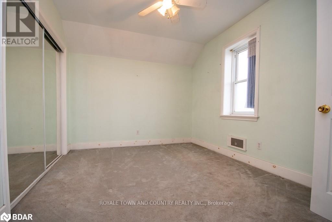
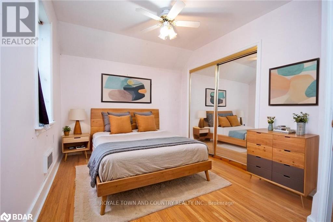
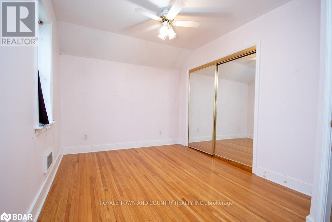
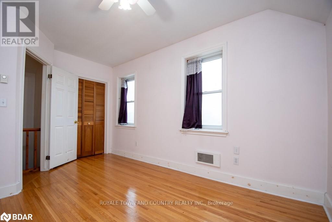

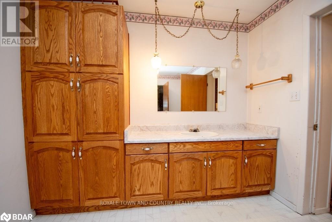
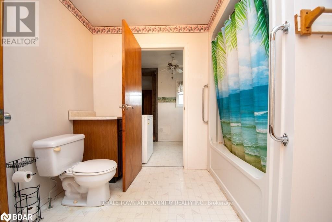
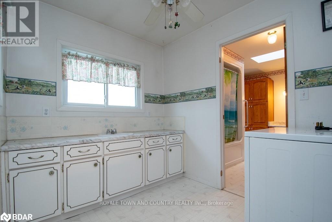
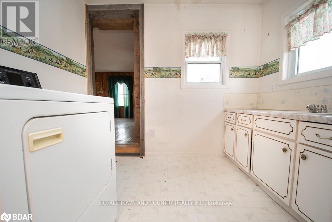
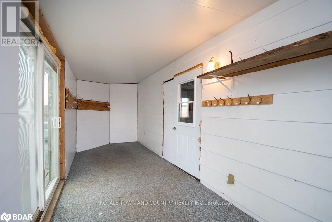
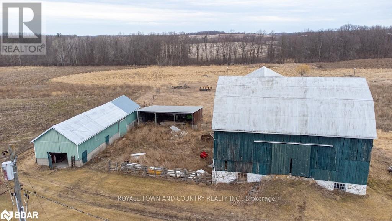
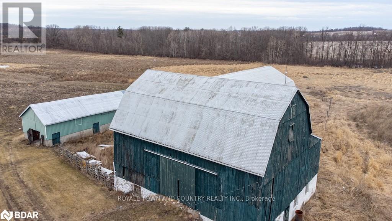
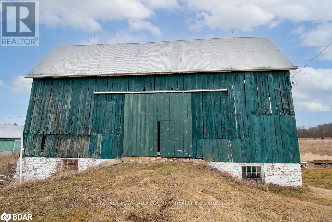
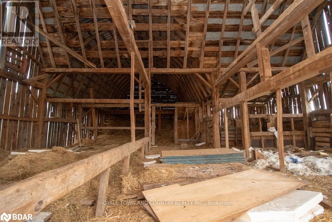
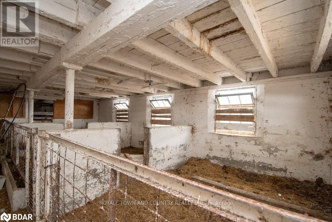

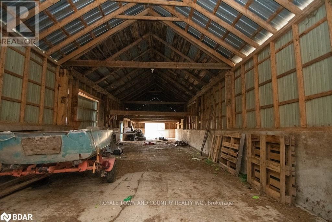
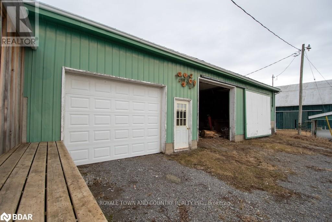
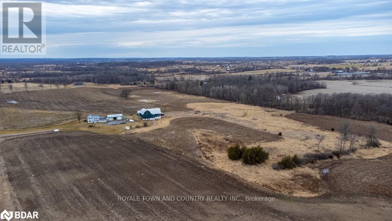
The opportunity to own your farm in the Stirling countryside presents itself. You could be self-sufficient with this beautiful piece of land, a large L-shaped bank barn, a loafing shed, a separate large barn or a storage building with a partial loft. This property features approximately 50 acres of workable land, pasture area, and space to have a large garden. An oversized garage for all your toys, and or your vehicles, and a garden shed for the necessary tools. All of this and we haven't gotten to the lovely farmhouse yet. It offers a mudroom to leave the farm clothing and boots in before entering the main house providing 3 bedrooms, 1.5 bathrooms, main floor laundry, a large eat-in kitchen, a living room and a family room to spend warm and cozy evenings. (id:51018)
| MLS® Number | X12034460 |
| Property Type | Agriculture |
| Community Name | Sidney Ward |
| Amenities Near By | Park, Place Of Worship, Schools |
| Community Features | Community Centre |
| Equipment Type | Propane Tank |
| Farm Type | Farm |
| Parking Space Total | 24 |
| Rental Equipment Type | Propane Tank |
| Structure | Barn, Drive Shed, Shed |
| Bathroom Total | 2 |
| Bedrooms Above Ground | 3 |
| Bedrooms Total | 3 |
| Age | 100+ Years |
| Appliances | Water Heater, Central Vacuum, Dishwasher, Stove, Window Coverings, Refrigerator |
| Basement Development | Unfinished |
| Basement Type | Full (unfinished) |
| Cooling Type | Central Air Conditioning |
| Exterior Finish | Vinyl Siding |
| Fireplace Present | Yes |
| Foundation Type | Stone |
| Half Bath Total | 1 |
| Heating Fuel | Propane |
| Heating Type | Forced Air |
| Stories Total | 2 |
| Size Interior | 1500 - 2000 Sqft |
| Attached Garage | |
| Garage |
| Acreage | Yes |
| Land Amenities | Park, Place Of Worship, Schools |
| Sewer | Septic System |
| Size Depth | 1126 Ft ,6 In |
| Size Frontage | 2953 Ft |
| Size Irregular | 2953 X 1126.5 Ft |
| Size Total Text | 2953 X 1126.5 Ft|50 - 100 Acres |
| Zoning Description | A |
| Level | Type | Length | Width | Dimensions |
|---|---|---|---|---|
| Second Level | Bedroom 3 | 3.56 m | 3 m | 3.56 m x 3 m |
| Second Level | Primary Bedroom | 5.49 m | 4.6 m | 5.49 m x 4.6 m |
| Second Level | Bathroom | 1.75 m | 0.79 m | 1.75 m x 0.79 m |
| Second Level | Bedroom 2 | 4.17 m | 2.84 m | 4.17 m x 2.84 m |
| Lower Level | Other | 7.54 m | 6.83 m | 7.54 m x 6.83 m |
| Lower Level | Other | 1.24 m | 1.3 m | 1.24 m x 1.3 m |
| Main Level | Sunroom | 2.11 m | 6.68 m | 2.11 m x 6.68 m |
| Main Level | Living Room | 6.45 m | 6.68 m | 6.45 m x 6.68 m |
| Main Level | Dining Room | 4.7 m | 2.59 m | 4.7 m x 2.59 m |
| Main Level | Kitchen | 5.69 m | 2.06 m | 5.69 m x 2.06 m |
| Main Level | Laundry Room | 2.41 m | 2.9 m | 2.41 m x 2.9 m |
| Main Level | Bathroom | 3.51 m | 2.9 m | 3.51 m x 2.9 m |
| Main Level | Family Room | 5 m | 7.37 m | 5 m x 7.37 m |
https://www.realtor.ca/real-estate/28057986/328-carmel-road-quinte-west-sidney-ward-sidney-ward
Contact us for more information

The trademarks REALTOR®, REALTORS®, and the REALTOR® logo are controlled by The Canadian Real Estate Association (CREA) and identify real estate professionals who are members of CREA. The trademarks MLS®, Multiple Listing Service® and the associated logos are owned by The Canadian Real Estate Association (CREA) and identify the quality of services provided by real estate professionals who are members of CREA. The trademark DDF® is owned by The Canadian Real Estate Association (CREA) and identifies CREA's Data Distribution Facility (DDF®)

A password will be e-mailed to you