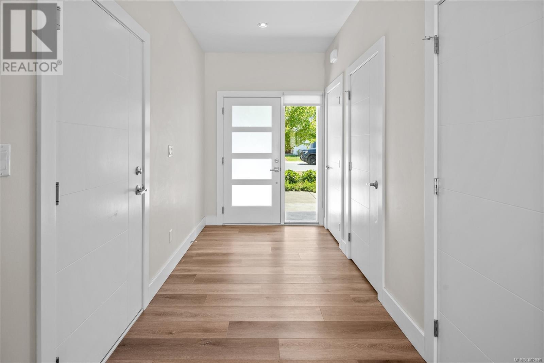
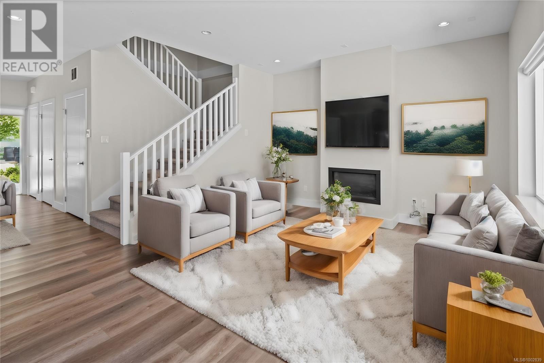
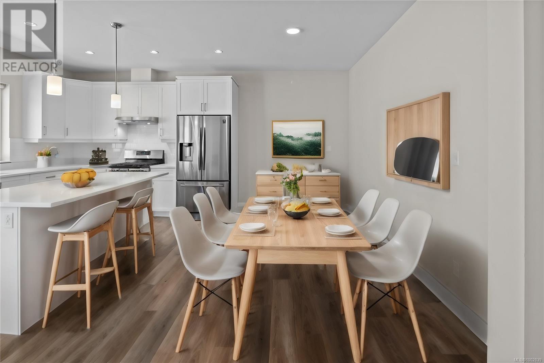
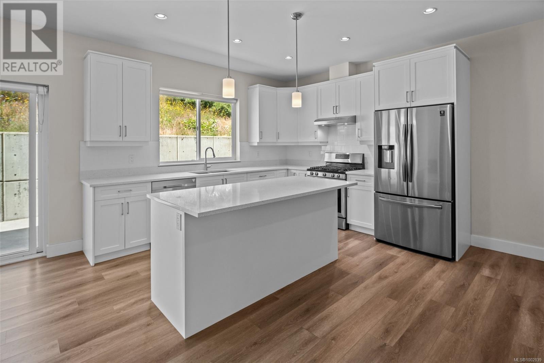
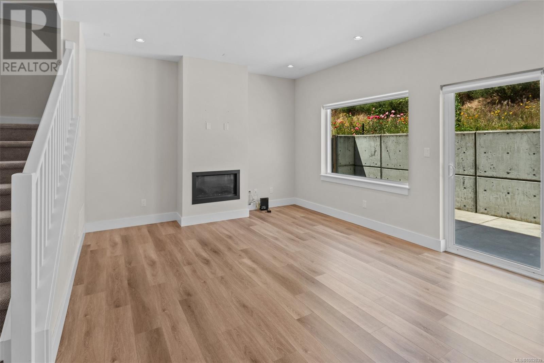
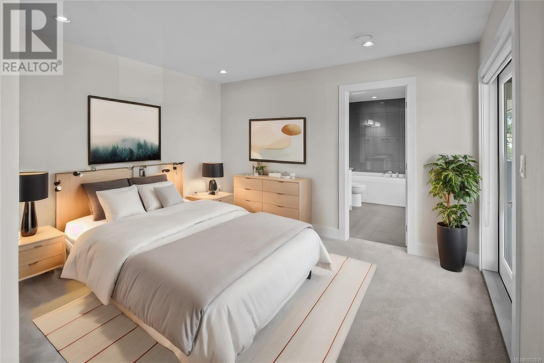
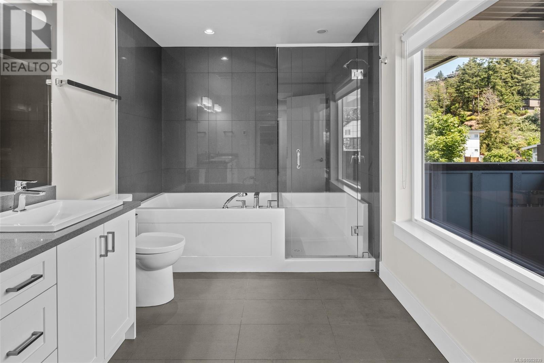
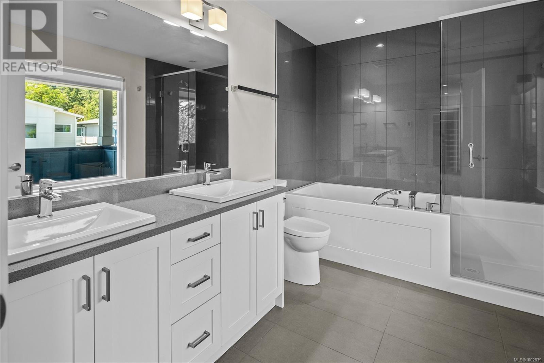
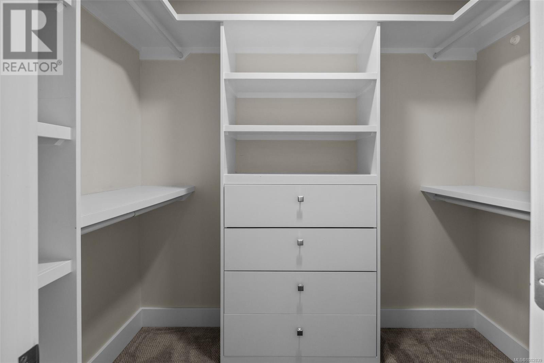
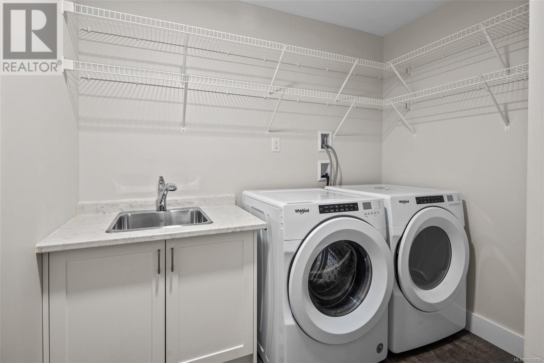
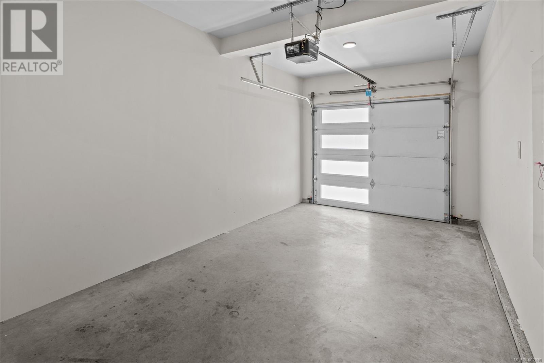
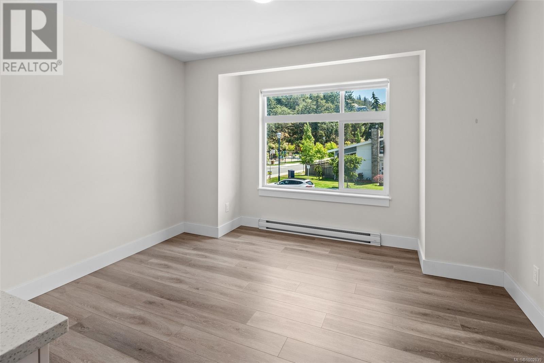
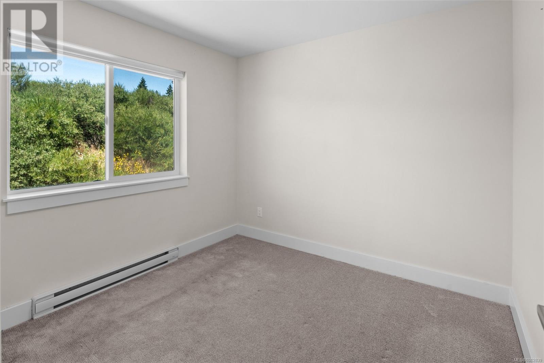
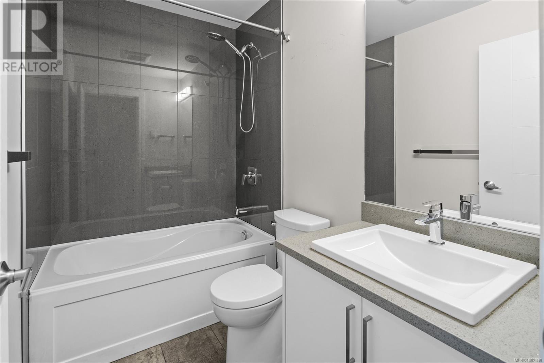
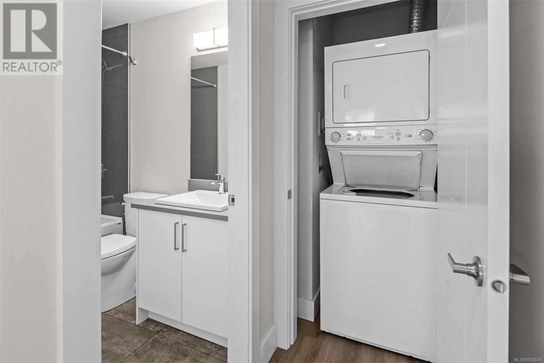
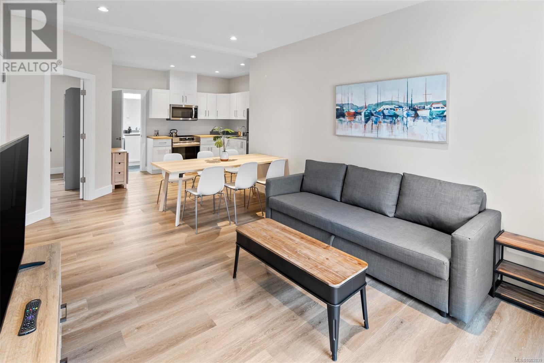
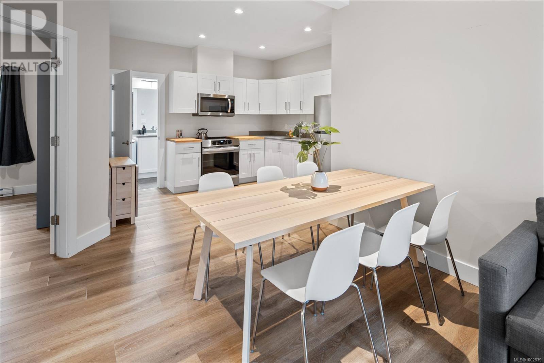
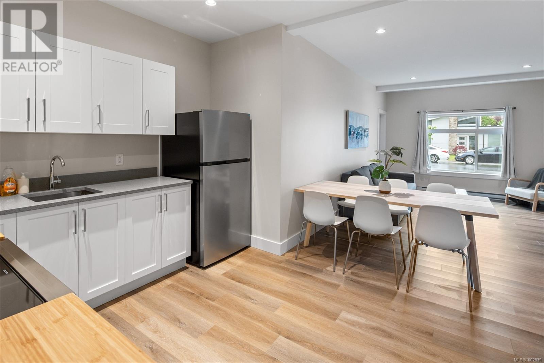
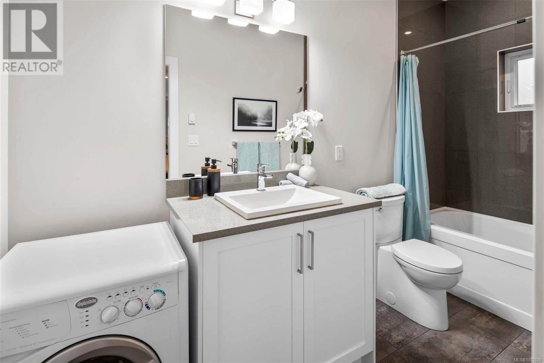
Investment alert! Great opportunity to get into a family home with strong suite income, OR, take advantage of recent zoning changes to pursue a profitable conversion to a strata duplex. Built in 2020, this like-new 6BR/5BT home has all your desired modern conveniences - stainless steel appliances, quartz countertops, gas range, luxury vinyl plank flooring, walk-in closet, and a spa-like ensuite off the spacious primary bedroom. The energy efficient main home utilizes hot water on demand and a heat pump for heating/cooling. The bonus: TWO in-law suites with their own separate entries, laundry, and off-street parking. With no suites above or below the main home, this layout is nearly perfect. A calm, family-oriented cul-de-sac w/ a playground, Lone Oak Place is just minutes from all the amenities of Langford’s core. *Buyers to do their own due diligence with Langford on their intended use of the property.* (id:51018)
| MLS® Number | 1002839 |
| Property Type | Single Family |
| Neigbourhood | Mill Hill |
| Features | Central Location, Cul-de-sac, Level Lot, Other |
| Parking Space Total | 5 |
| Plan | Epp73445 |
| Bathroom Total | 5 |
| Bedrooms Total | 6 |
| Constructed Date | 2020 |
| Cooling Type | Air Conditioned |
| Fireplace Present | Yes |
| Fireplace Total | 1 |
| Heating Fuel | Electric |
| Heating Type | Baseboard Heaters, Heat Pump |
| Size Interior | 3607 Sqft |
| Total Finished Area | 3136 Sqft |
| Type | House |
| Acreage | No |
| Size Irregular | 5968 |
| Size Total | 5968 Sqft |
| Size Total Text | 5968 Sqft |
| Zoning Description | R2 |
| Zoning Type | Duplex |
| Level | Type | Length | Width | Dimensions |
|---|---|---|---|---|
| Second Level | Bedroom | 13 ft | 12 ft | 13 ft x 12 ft |
| Second Level | Bathroom | 8 ft | 6 ft | 8 ft x 6 ft |
| Second Level | Bedroom | 13 ft | 11 ft | 13 ft x 11 ft |
| Second Level | Laundry Room | 8 ft | 8 ft | 8 ft x 8 ft |
| Second Level | Ensuite | 8 ft | 11 ft | 8 ft x 11 ft |
| Second Level | Primary Bedroom | 12 ft | 16 ft | 12 ft x 16 ft |
| Main Level | Dining Room | 7 ft | 14 ft | 7 ft x 14 ft |
| Main Level | Kitchen | 11 ft | 12 ft | 11 ft x 12 ft |
| Main Level | Living Room | 13 ft | 17 ft | 13 ft x 17 ft |
| Main Level | Bathroom | 2-Piece | ||
| Main Level | Entrance | 13 ft | 6 ft | 13 ft x 6 ft |
| Additional Accommodation | Bathroom | 8 ft | 5 ft | 8 ft x 5 ft |
| Additional Accommodation | Bedroom | 10 ft | 11 ft | 10 ft x 11 ft |
| Additional Accommodation | Bedroom | 10 ft | 11 ft | 10 ft x 11 ft |
| Additional Accommodation | Kitchen | 9 ft | 8 ft | 9 ft x 8 ft |
| Additional Accommodation | Living Room | 10 ft | 12 ft | 10 ft x 12 ft |
| Additional Accommodation | Bedroom | 13 ft | 12 ft | 13 ft x 12 ft |
| Additional Accommodation | Bathroom | 5 ft | 11 ft | 5 ft x 11 ft |
| Additional Accommodation | Kitchen | 10 ft | 8 ft | 10 ft x 8 ft |
| Additional Accommodation | Living Room | 18 ft | 12 ft | 18 ft x 12 ft |
https://www.realtor.ca/real-estate/28447350/326-lone-oak-pl-langford-mill-hill
Contact us for more information

The trademarks REALTOR®, REALTORS®, and the REALTOR® logo are controlled by The Canadian Real Estate Association (CREA) and identify real estate professionals who are members of CREA. The trademarks MLS®, Multiple Listing Service® and the associated logos are owned by The Canadian Real Estate Association (CREA) and identify the quality of services provided by real estate professionals who are members of CREA. The trademark DDF® is owned by The Canadian Real Estate Association (CREA) and identifies CREA's Data Distribution Facility (DDF®)

A password will be e-mailed to you