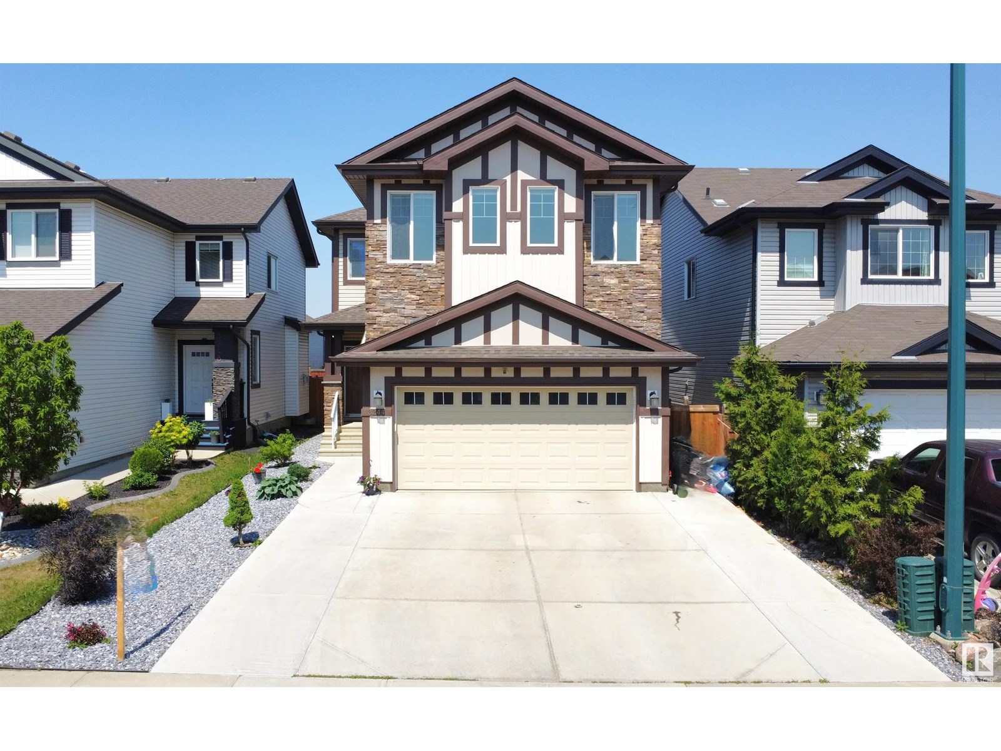
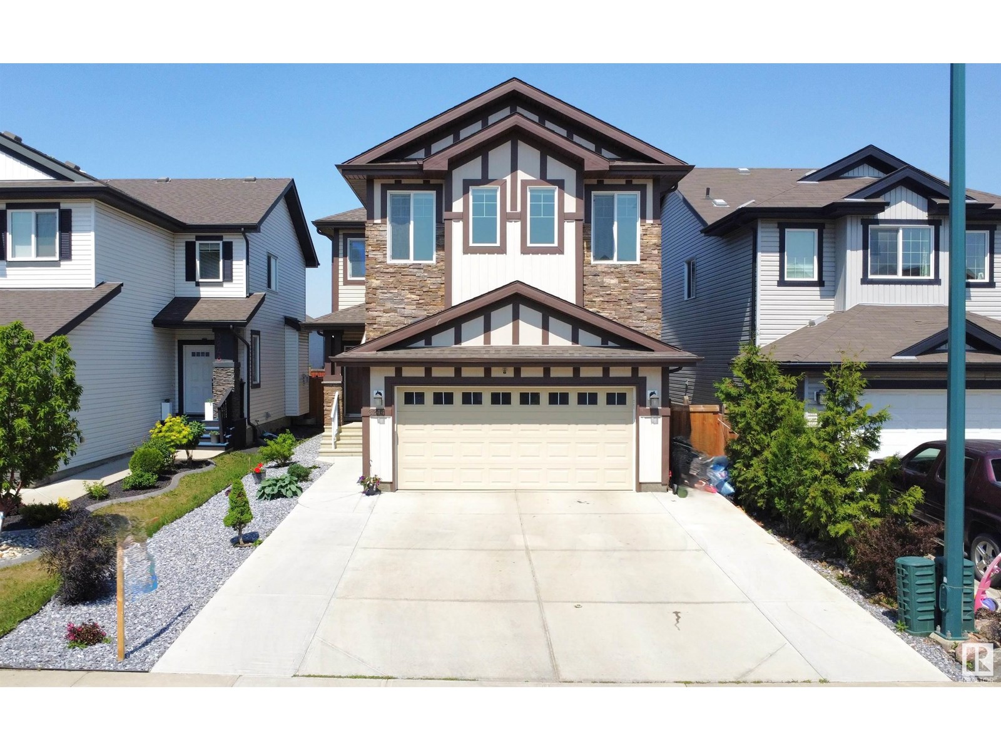
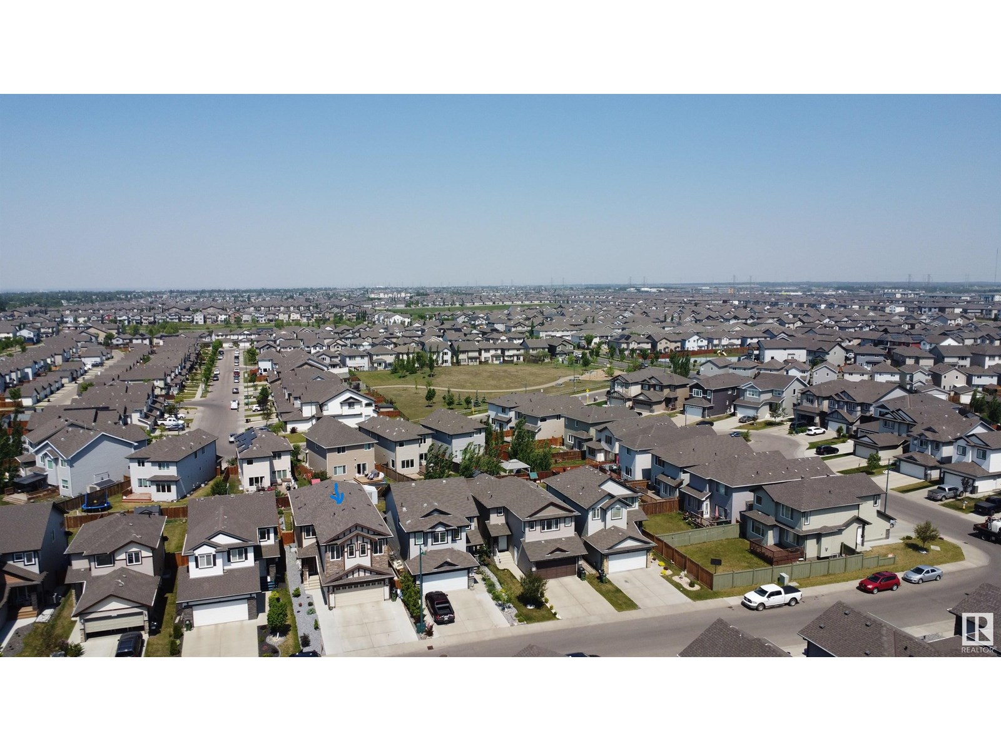
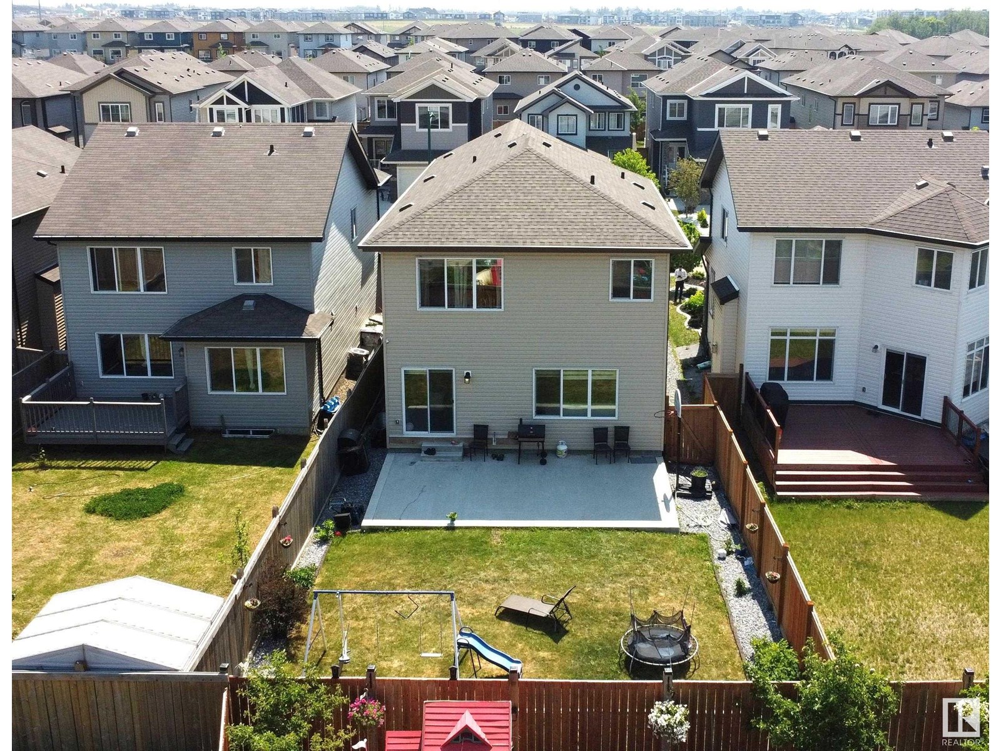
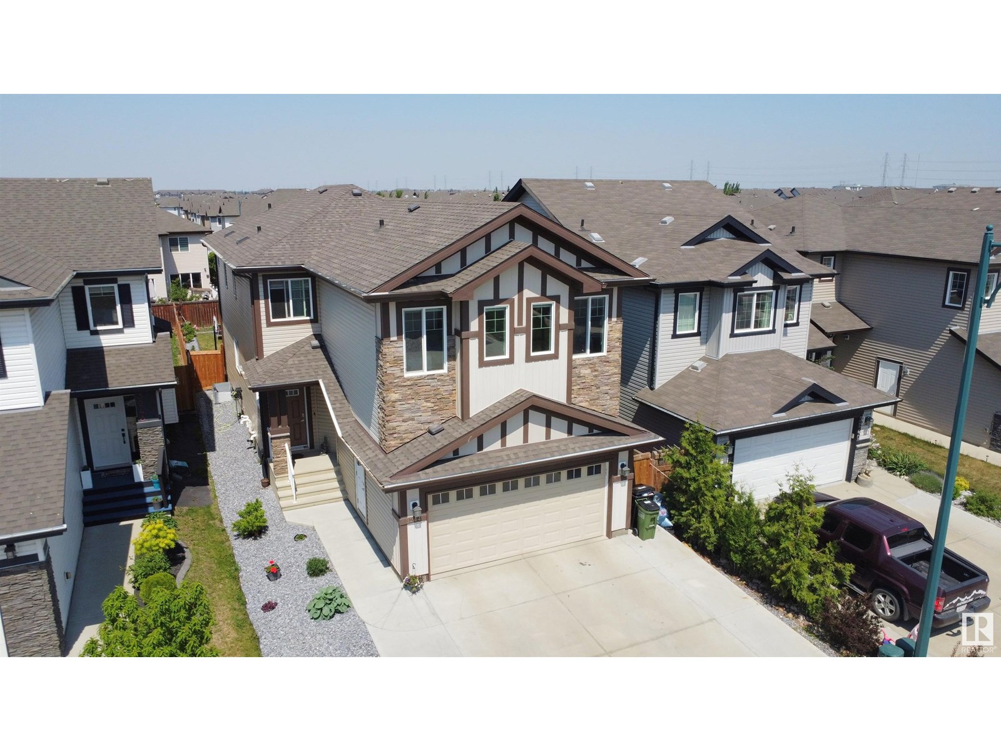
Welcome to this beautiful 2018 home built by Sterling Homes with premium Upgrades! This well-maintained home offers versatile living with 4 bedrooms upstairs, including a luxurious primary ensuite. On the main floor, there’s a bedroom-sized office and a full bathroom, perfect for guests or working from home. The exterior boasts a stylish mix of stone and vinyl, plus an extended driveway. Enjoy a huge, fully landscaped backyard with a professionally laid concrete pad and natural gas connection—ideal for summer BBQ's. Additional features include a side entrance, worship room ,heated garage with side door, and thoughtful upgrades throughout. Don’t miss out on this exceptional home that blends style, space, and functionality! (id:51018)
1:00 pm
Ends at:4:00 pm
| MLS® Number | E4441879 |
| Property Type | Single Family |
| Neigbourhood | Laurel |
| Amenities Near By | Playground, Schools, Shopping |
| Features | Cul-de-sac, Flat Site, No Animal Home, No Smoking Home |
| Bathroom Total | 3 |
| Bedrooms Total | 4 |
| Amenities | Ceiling - 9ft |
| Appliances | Dishwasher, Dryer, Garage Door Opener Remote(s), Garage Door Opener, Hood Fan, Microwave, Refrigerator, Stove, Washer |
| Basement Development | Unfinished |
| Basement Type | Full (unfinished) |
| Constructed Date | 2018 |
| Construction Style Attachment | Detached |
| Fireplace Fuel | Electric |
| Fireplace Present | Yes |
| Fireplace Type | Unknown |
| Heating Type | Forced Air |
| Stories Total | 2 |
| Size Interior | 2603 Sqft |
| Type | House |
| Attached Garage |
| Acreage | No |
| Fence Type | Fence |
| Land Amenities | Playground, Schools, Shopping |
| Size Irregular | 435.57 |
| Size Total | 435.57 M2 |
| Size Total Text | 435.57 M2 |
| Level | Type | Length | Width | Dimensions |
|---|---|---|---|---|
| Main Level | Living Room | 3.21 m | 3.91 m | 3.21 m x 3.91 m |
| Main Level | Dining Room | 4.38 m | 3.28 m | 4.38 m x 3.28 m |
| Main Level | Kitchen | 4.38 m | 4.85 m | 4.38 m x 4.85 m |
| Main Level | Den | 3.03 m | 3.59 m | 3.03 m x 3.59 m |
| Upper Level | Primary Bedroom | 4 m | 4.6 m | 4 m x 4.6 m |
| Upper Level | Bedroom 2 | 2.83 m | 4.54 m | 2.83 m x 4.54 m |
| Upper Level | Bedroom 3 | 2.83 m | 4.55 m | 2.83 m x 4.55 m |
| Upper Level | Bedroom 4 | 3.22 m | 4.42 m | 3.22 m x 4.42 m |
| Upper Level | Bonus Room | 3.46 m | 4.42 m | 3.46 m x 4.42 m |
https://www.realtor.ca/real-estate/28456751/3244-13-ave-av-nw-nw-edmonton-laurel
Contact us for more information

The trademarks REALTOR®, REALTORS®, and the REALTOR® logo are controlled by The Canadian Real Estate Association (CREA) and identify real estate professionals who are members of CREA. The trademarks MLS®, Multiple Listing Service® and the associated logos are owned by The Canadian Real Estate Association (CREA) and identify the quality of services provided by real estate professionals who are members of CREA. The trademark DDF® is owned by The Canadian Real Estate Association (CREA) and identifies CREA's Data Distribution Facility (DDF®)

A password will be e-mailed to you