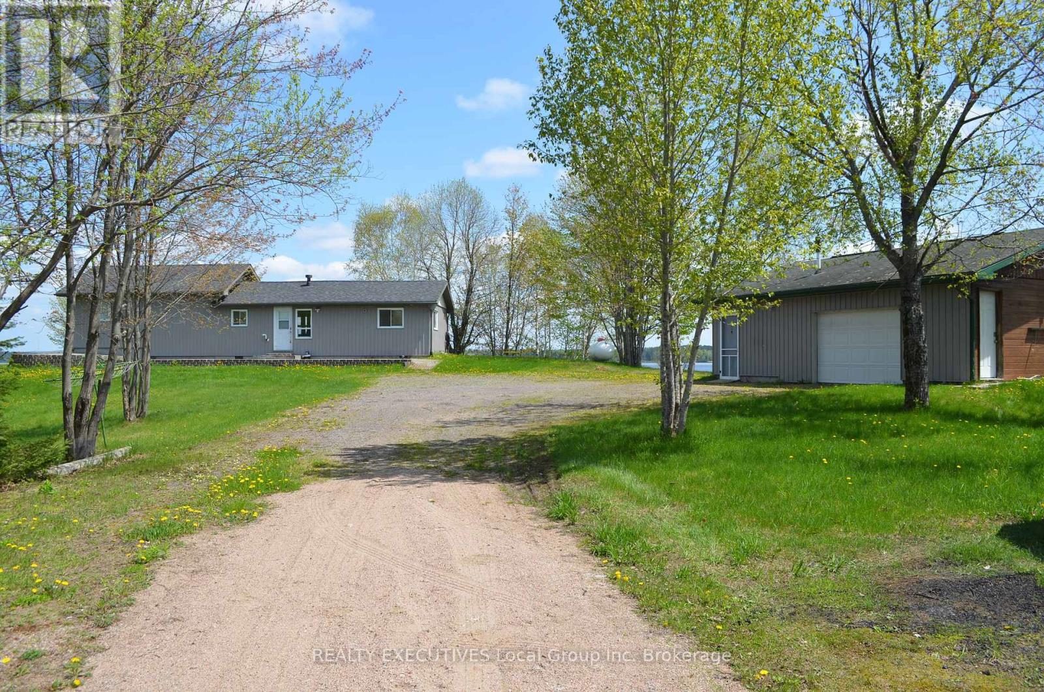
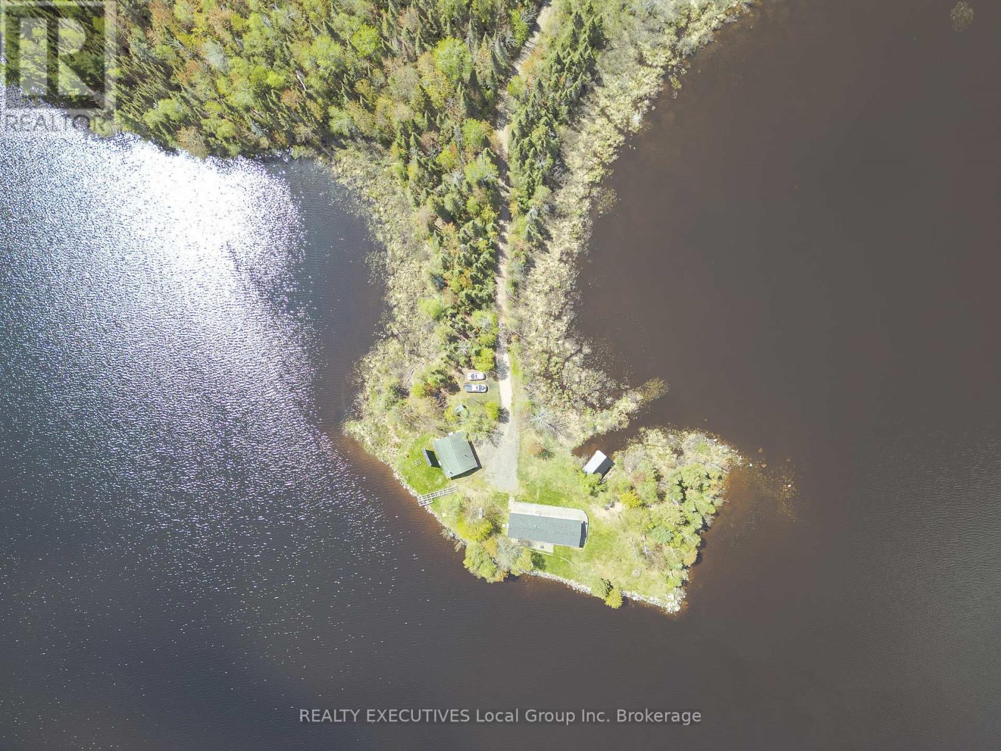
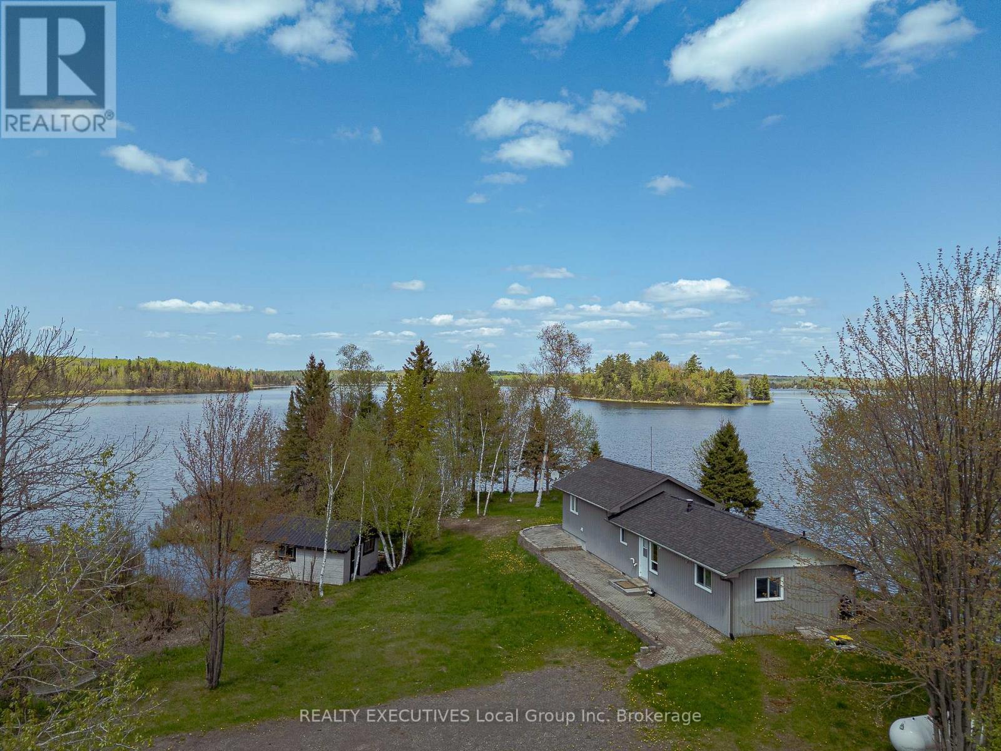
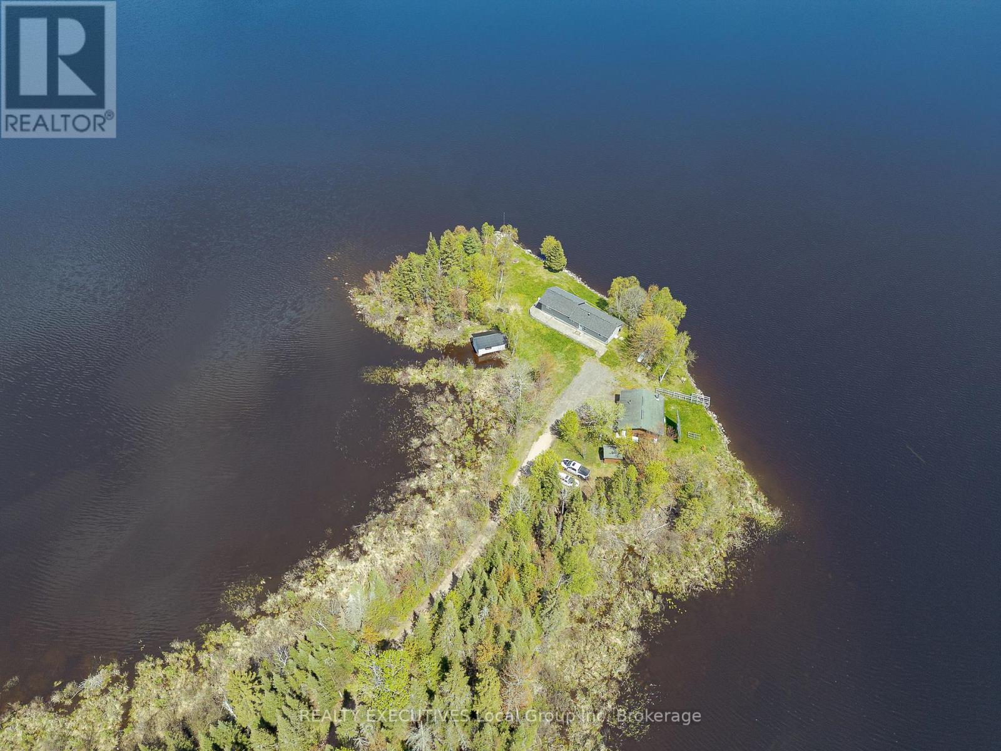
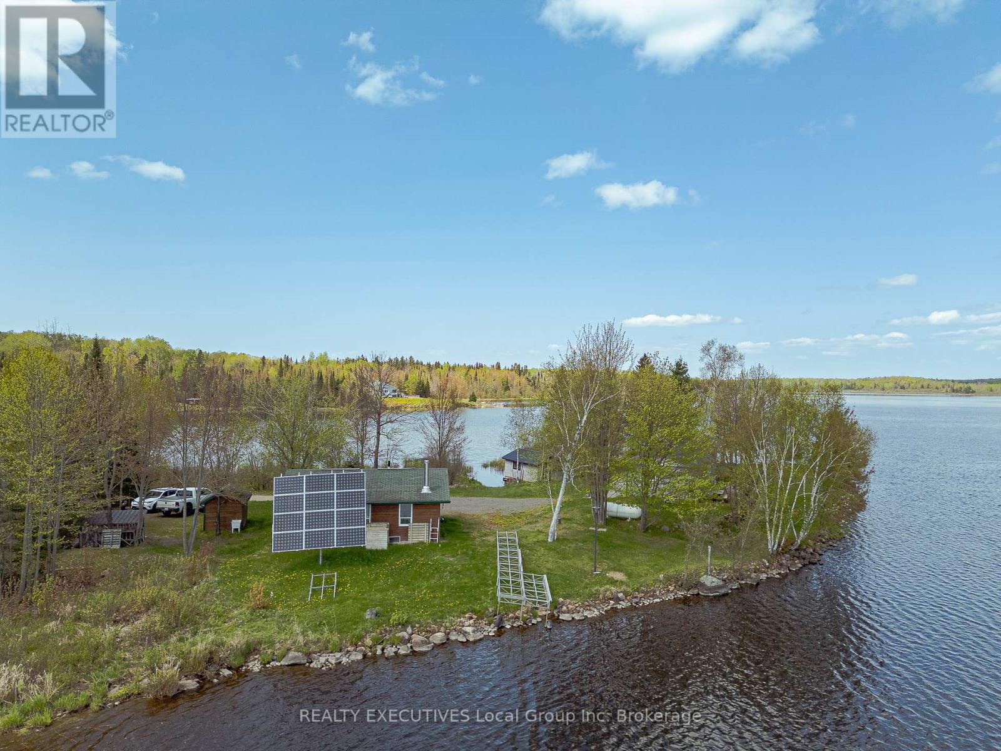



Welcome to the beautiful shores of Wasi Lake. Enjoy amazing views and sunsets, surrounded by water on 3 sides. Feel like you are on your own island, but have road access and plenty of parking. This 3 bedroom, 1 bath, cottage or home features one level living, lots of windows for natural light and views of the water, large eat-in kitchen, living room with a cathedral ceiling, propane fireplace, propane furnace (2020), hot water on demand, laminate floors throughout, and back-up generator. No hydro bills as solar powered with new batteries in 2023. Shingles were replaced in 2020. Added bonus features are a cozy bunkie with compost toilet, 1 1/2 car garage, shed, boathouse, boat launch, aluminum dock, inter locking brick patio, drilled well, approx. 2 acres of privacy, and over 1000' of waterfront with shore allowance owned. Enjoy your own private retreat! This property was previously used as a relaxing and popular Air B&B. Approximately 3 hours from Toronto, 25 minutes off Hwy 11, and a short drive to amenities in North Bay, Powassan and Astorville. So much beauty, nature, trails, lakes, golfing, fishing and more in this area known for its outdoor recreational activity. (id:51018)
| MLS® Number | X12083622 |
| Property Type | Single Family |
| Community Name | Chisholm |
| Easement | Unknown |
| Features | Irregular Lot Size, Flat Site, Dry, Solar Equipment |
| Parking Space Total | 9 |
| Structure | Boathouse, Dock |
| View Type | View Of Water, Lake View, Direct Water View |
| Water Front Name | Wasi Lake |
| Water Front Type | Waterfront |
| Bathroom Total | 1 |
| Bedrooms Above Ground | 3 |
| Bedrooms Total | 3 |
| Amenities | Fireplace(s) |
| Appliances | Water Heater, Furniture, Stove, Refrigerator |
| Architectural Style | Bungalow |
| Basement Development | Unfinished |
| Basement Type | Crawl Space (unfinished) |
| Construction Style Attachment | Detached |
| Exterior Finish | Vinyl Siding |
| Fireplace Present | Yes |
| Fireplace Total | 1 |
| Foundation Type | Block, Concrete |
| Heating Fuel | Propane |
| Heating Type | Forced Air |
| Stories Total | 1 |
| Size Interior | 700 - 1100 Sqft |
| Type | House |
| Utility Water | Drilled Well |
| Detached Garage | |
| Garage |
| Access Type | Year-round Access, Private Docking |
| Acreage | Yes |
| Sewer | Holding Tank |
| Size Irregular | 304.1 X 265.8 Acre |
| Size Total Text | 304.1 X 265.8 Acre|2 - 4.99 Acres |
| Zoning Description | Sl |
| Level | Type | Length | Width | Dimensions |
|---|---|---|---|---|
| Main Level | Other | 8.33 m | 3.05 m | 8.33 m x 3.05 m |
| Main Level | Family Room | 5.31 m | 3.56 m | 5.31 m x 3.56 m |
| Main Level | Foyer | 2.26 m | 2.51 m | 2.26 m x 2.51 m |
| Main Level | Primary Bedroom | 3.4 m | 3.05 m | 3.4 m x 3.05 m |
| Main Level | Other | 2.11 m | 3.51 m | 2.11 m x 3.51 m |
| Main Level | Bedroom | 2.11 m | 2.29 m | 2.11 m x 2.29 m |
| Main Level | Bedroom | 3.35 m | 3.1 m | 3.35 m x 3.1 m |
| Main Level | Bathroom | 2.06 m | 1.75 m | 2.06 m x 1.75 m |
| Wireless | Available |
https://www.realtor.ca/real-estate/28169329/323d-grahamvale-road-chisholm-chisholm
Contact us for more information

The trademarks REALTOR®, REALTORS®, and the REALTOR® logo are controlled by The Canadian Real Estate Association (CREA) and identify real estate professionals who are members of CREA. The trademarks MLS®, Multiple Listing Service® and the associated logos are owned by The Canadian Real Estate Association (CREA) and identify the quality of services provided by real estate professionals who are members of CREA. The trademark DDF® is owned by The Canadian Real Estate Association (CREA) and identifies CREA's Data Distribution Facility (DDF®)

A password will be e-mailed to you