Maintenance,
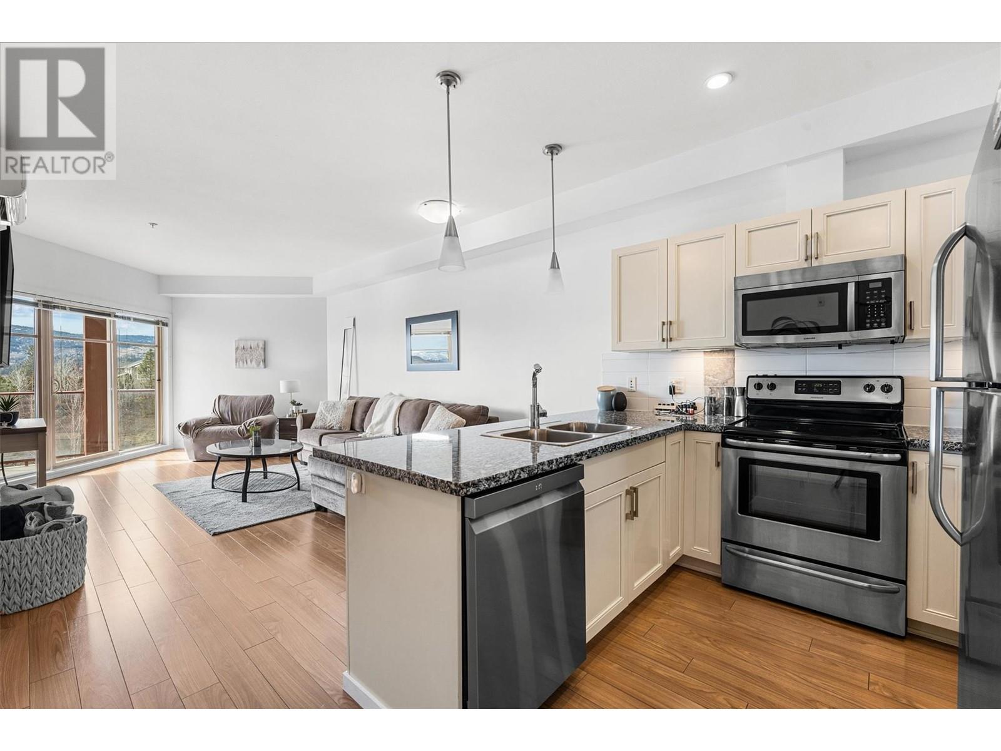
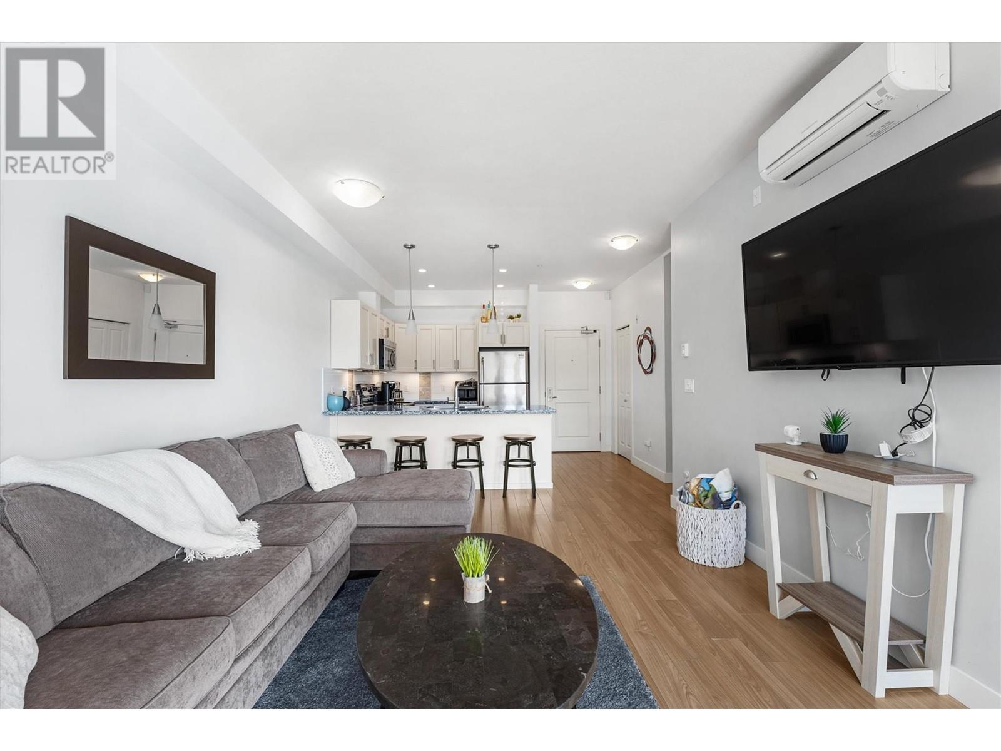
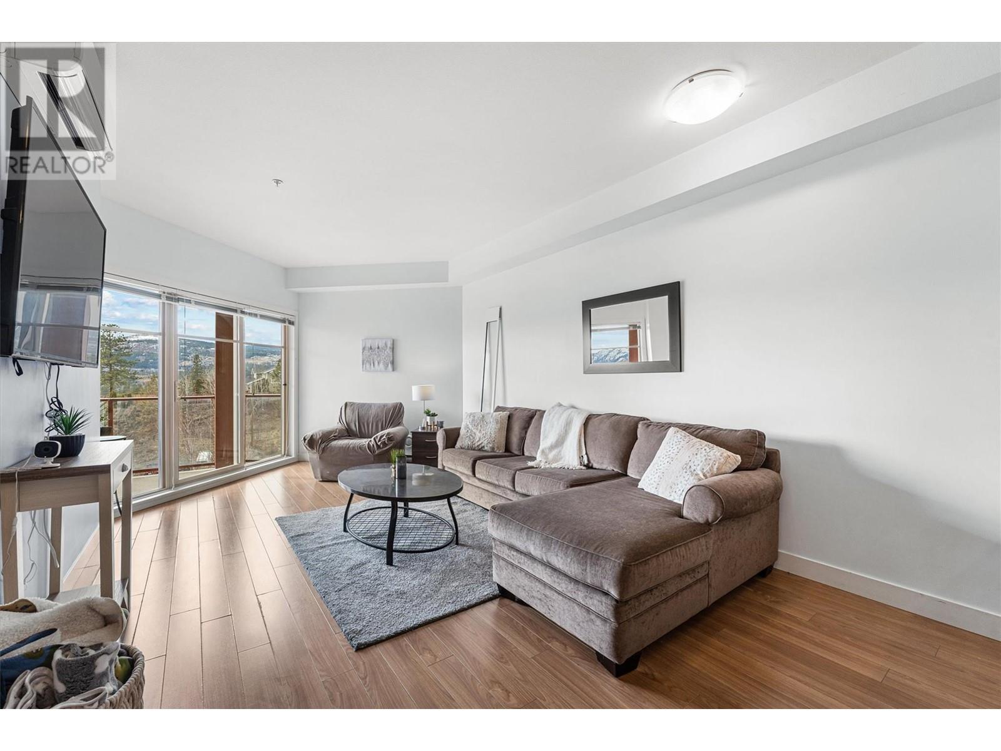
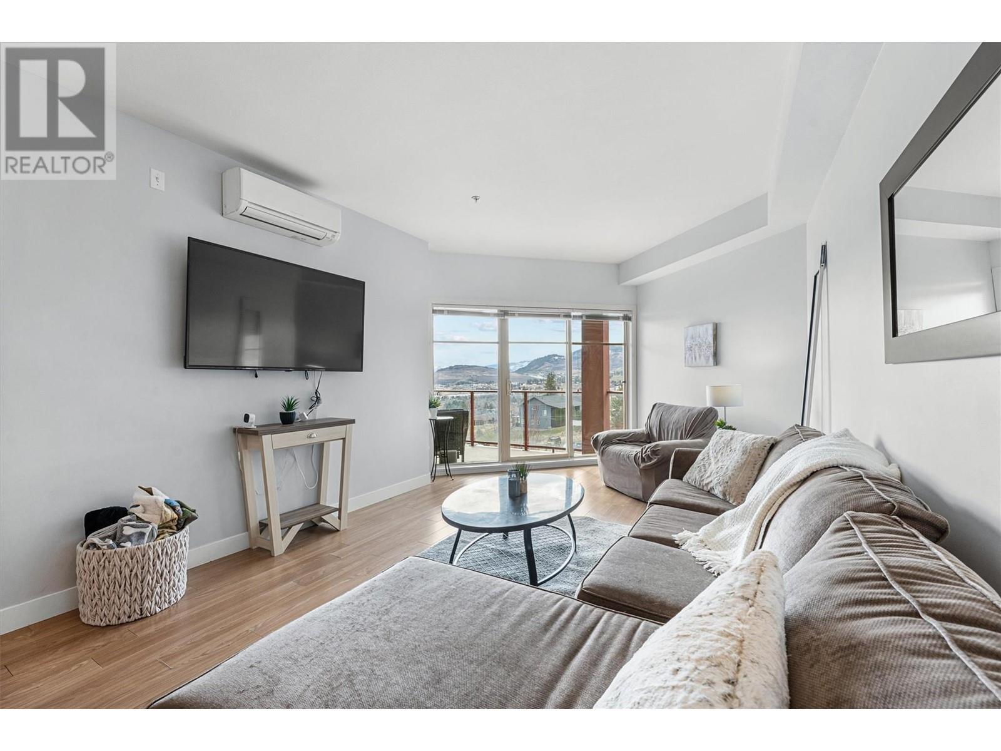
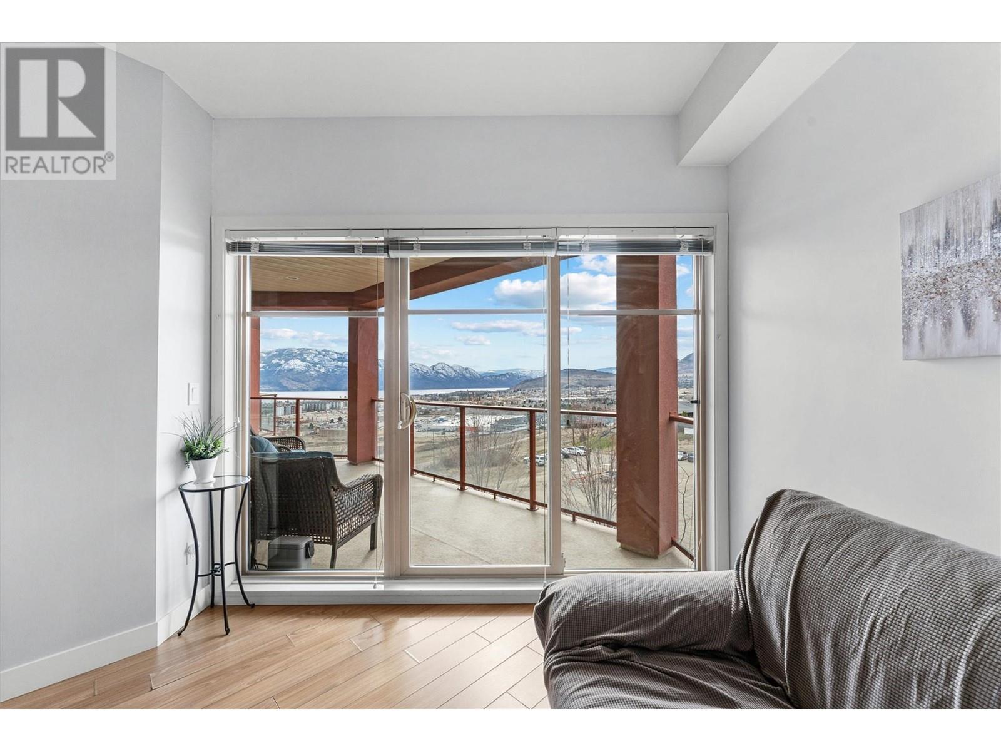

$600.24 MonthlyEndulge in breathtaking lake views from this stunning 2 bed, 2 bath condo located in the desirable complex of Copper Sky. Featuring white cabinets, granite counter tops, 9 foot ceilings, with over sized picture windows, and a large deck with gas hook up. Enjoy resort-style living with all the amenities, including an outdoor pool, hot tub, fitness center, steam room/sauna, tennis/pickle ball court and much more. This great unit offers one conveniently located underground parking stall and storage locker. Copper Sky is a meticulously maintained complex and offers everything you need for a premium lifestyle or as a lucrative short-term rental investment property. All amenities are just a short stroll or drive away for your convenience. Pets are welcome! (id:51018)
| MLS® Number | 10339540 |
| Property Type | Single Family |
| Neigbourhood | Westbank Centre |
| Community Name | Copper Sky |
| Amenities Near By | Golf Nearby, Recreation, Shopping |
| Features | Cul-de-sac, One Balcony |
| Parking Space Total | 1 |
| Pool Type | Outdoor Pool |
| Road Type | Cul De Sac |
| Storage Type | Storage, Locker |
| Structure | Clubhouse |
| View Type | Lake View, Mountain View |
| Bathroom Total | 2 |
| Bedrooms Total | 2 |
| Amenities | Clubhouse |
| Architectural Style | Other |
| Constructed Date | 2011 |
| Cooling Type | Heat Pump, Wall Unit |
| Exterior Finish | Stucco |
| Fire Protection | Sprinkler System-fire |
| Flooring Type | Carpeted, Laminate, Tile |
| Heating Fuel | Electric |
| Heating Type | Baseboard Heaters, Forced Air, Heat Pump, See Remarks |
| Roof Material | Other |
| Roof Style | Unknown |
| Stories Total | 1 |
| Size Interior | 888 Sqft |
| Type | Apartment |
| Utility Water | Private Utility |
| Underground | 1 |
| Acreage | No |
| Land Amenities | Golf Nearby, Recreation, Shopping |
| Sewer | Municipal Sewage System |
| Size Total Text | Under 1 Acre |
| Zoning Type | Unknown |
| Level | Type | Length | Width | Dimensions |
|---|---|---|---|---|
| Main Level | Full Bathroom | 8'4'' x 7'1'' | ||
| Main Level | Primary Bedroom | 11'11'' x 13'8'' | ||
| Main Level | Full Ensuite Bathroom | 7'10'' x 8'4'' | ||
| Main Level | Bedroom | 8'9'' x 9'5'' | ||
| Main Level | Kitchen | 10'8'' x 12'7'' | ||
| Main Level | Living Room | 19'11'' x 12'4'' |
https://www.realtor.ca/real-estate/28056998/3220-skyview-lane-unit-407-west-kelowna-westbank-centre
Contact us for more information

The trademarks REALTOR®, REALTORS®, and the REALTOR® logo are controlled by The Canadian Real Estate Association (CREA) and identify real estate professionals who are members of CREA. The trademarks MLS®, Multiple Listing Service® and the associated logos are owned by The Canadian Real Estate Association (CREA) and identify the quality of services provided by real estate professionals who are members of CREA. The trademark DDF® is owned by The Canadian Real Estate Association (CREA) and identifies CREA's Data Distribution Facility (DDF®)

A password will be e-mailed to you