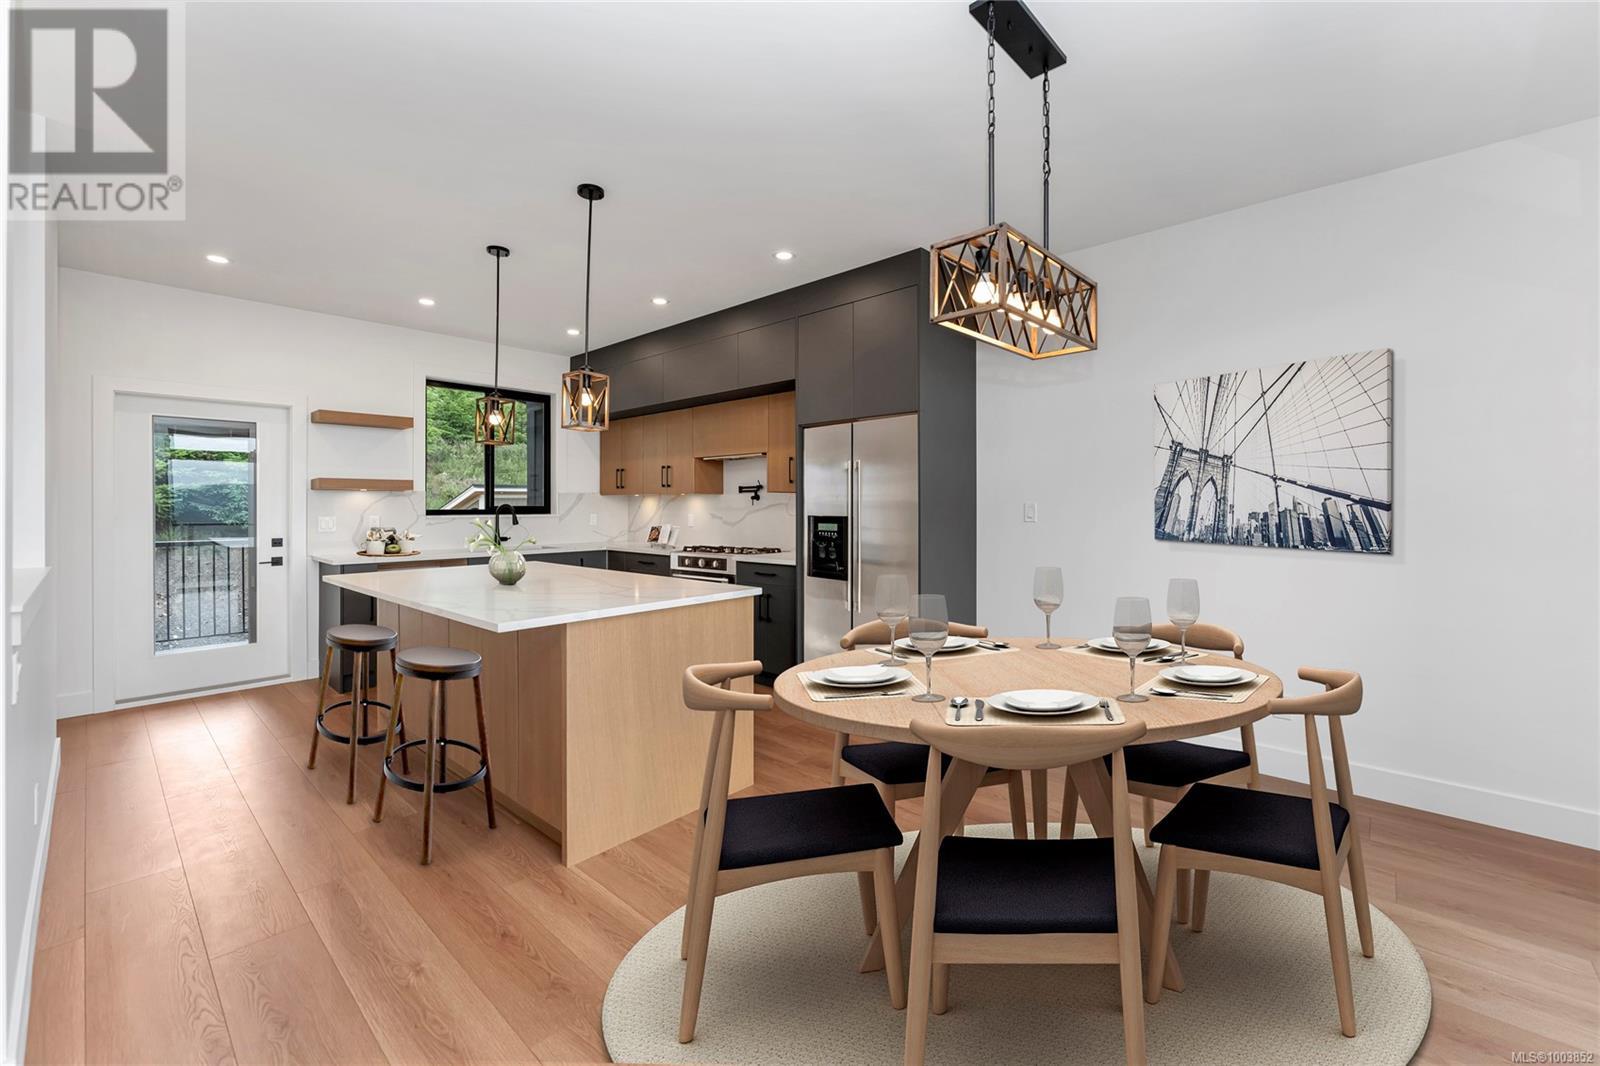

Welcome to 3218 Woodrush Drive in the sought-after community of The Properties—one of Duncan’s most desirable neighborhoods. This well-designed home is just steps from a new playground, Maple Bay Elementary, and scenic hiking trails. Built for modern living, it features solar panels, A/C, and meets Step 3 BC Energy Code. Inside, enjoy 11’ ceilings, a custom feature wall with built-in cabinetry, and a bright, open-concept layout. The kitchen is finished with a quartz backsplash and high end cabinets with under-cabinet lighting, offering a clean and modern feel. The spacious primary bedroom includes a walk-in closet and a well-appointed ensuite. Downstairs, a roughed-in kitchen provides potential for an in-law suite, mortgage helper, or extended living space. A gas BBQ hook-up adds convenience for outdoor gatherings. With flexible space and energy-efficient features, this move-in ready home offers lasting value—and new mortgage rules may mean 20% down is no longer required. Contact Brock direct for more information or to book a showing! (id:51018)
| MLS® Number | 1003852 |
| Property Type | Single Family |
| Neigbourhood | East Duncan |
| Features | Southern Exposure, Other, Marine Oriented |
| Parking Space Total | 4 |
| Plan | Epp122210 |
| Structure | Patio(s) |
| View Type | Lake View, Mountain View |
| Bathroom Total | 4 |
| Bedrooms Total | 4 |
| Architectural Style | Contemporary |
| Constructed Date | 2024 |
| Cooling Type | Air Conditioned |
| Fireplace Present | Yes |
| Fireplace Total | 1 |
| Heating Fuel | Electric, Solar |
| Heating Type | Heat Pump |
| Size Interior | 3054 Sqft |
| Total Finished Area | 2636 Sqft |
| Type | House |
| Acreage | No |
| Size Irregular | 5006 |
| Size Total | 5006 Sqft |
| Size Total Text | 5006 Sqft |
| Zoning Type | Residential |
| Level | Type | Length | Width | Dimensions |
|---|---|---|---|---|
| Lower Level | Bathroom | 2-Piece | ||
| Lower Level | Family Room | 21'6 x 12'7 | ||
| Lower Level | Bedroom | 10'11 x 9'10 | ||
| Lower Level | Bathroom | 4-Piece | ||
| Lower Level | Patio | 13 ft | Measurements not available x 13 ft | |
| Main Level | Bathroom | 14'1 x 5'4 | ||
| Main Level | Ensuite | 9 ft | Measurements not available x 9 ft | |
| Main Level | Living Room | 17'3 x 14'3 | ||
| Main Level | Dining Room | 9'3 x 12'11 | ||
| Main Level | Kitchen | 12'7 x 12'11 | ||
| Main Level | Bedroom | 12'5 x 10'1 | ||
| Main Level | Bedroom | 12'5 x 10'10 | ||
| Main Level | Laundry Room | 9 ft | Measurements not available x 9 ft | |
| Main Level | Primary Bedroom | 12'9 x 12'8 | ||
| Additional Accommodation | Kitchen | 17'7 x 11'1 |
https://www.realtor.ca/real-estate/28484454/3218-woodrush-dr-duncan-east-duncan
Contact us for more information

The trademarks REALTOR®, REALTORS®, and the REALTOR® logo are controlled by The Canadian Real Estate Association (CREA) and identify real estate professionals who are members of CREA. The trademarks MLS®, Multiple Listing Service® and the associated logos are owned by The Canadian Real Estate Association (CREA) and identify the quality of services provided by real estate professionals who are members of CREA. The trademark DDF® is owned by The Canadian Real Estate Association (CREA) and identifies CREA's Data Distribution Facility (DDF®)

A password will be e-mailed to you