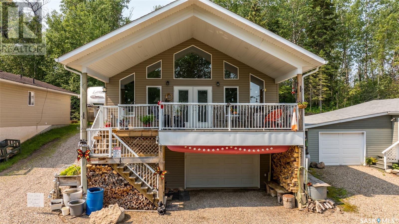
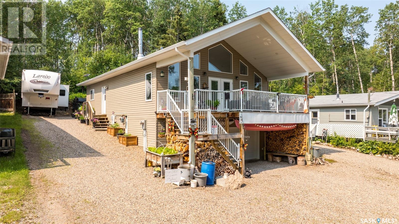
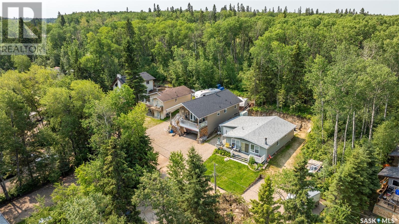
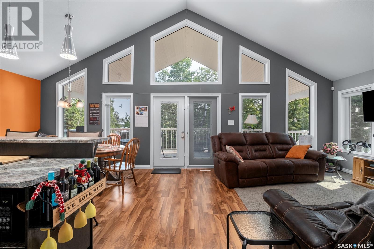

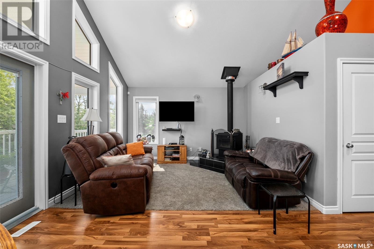
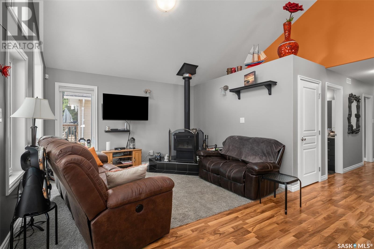
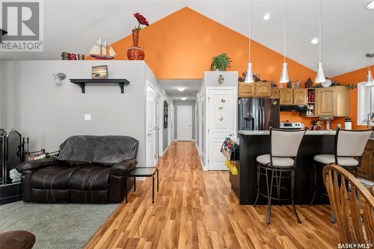
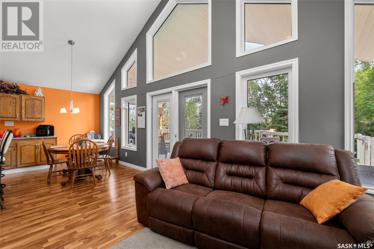
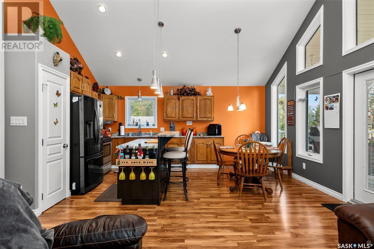
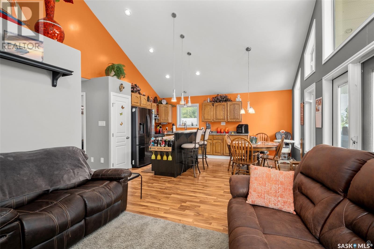
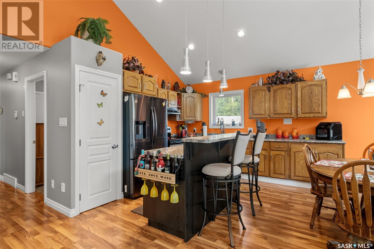
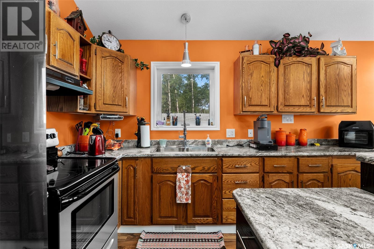

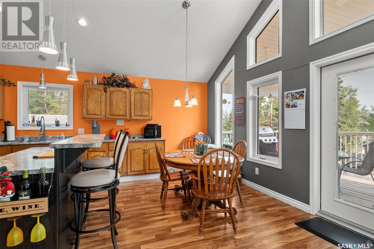
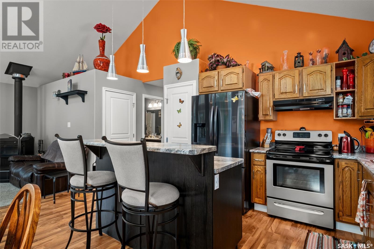
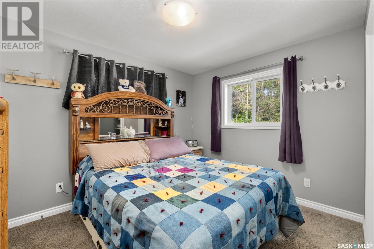
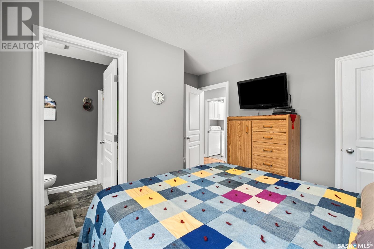

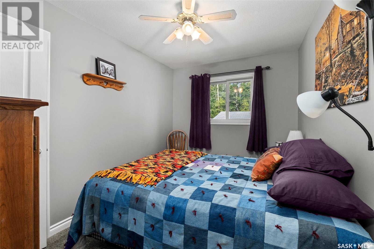
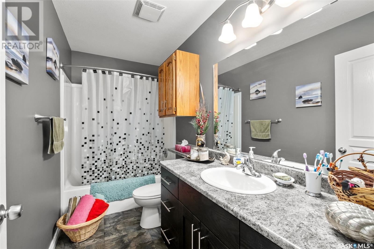
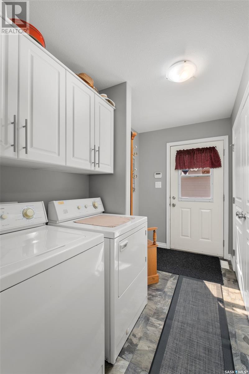
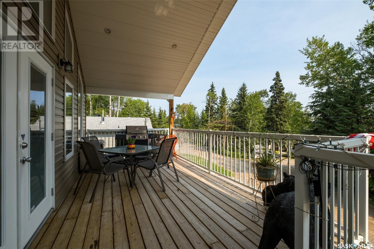
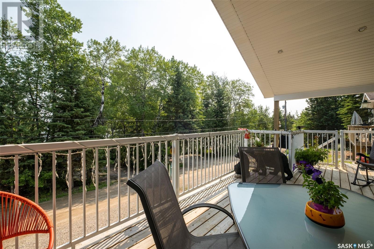
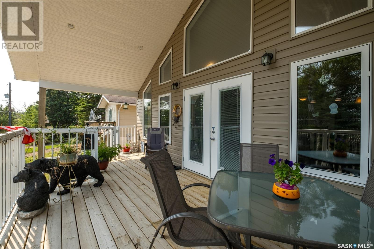
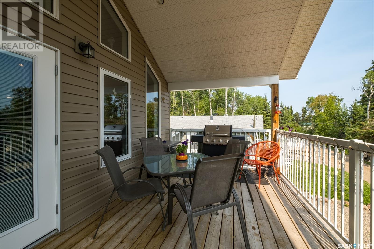

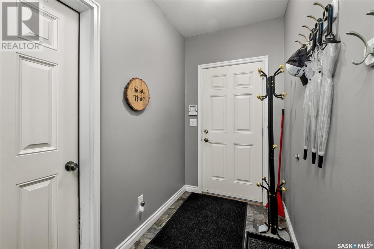
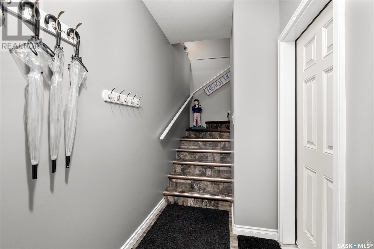
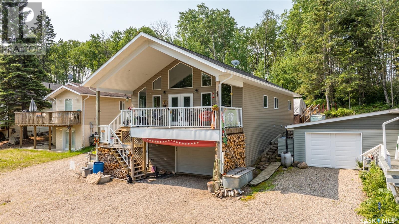

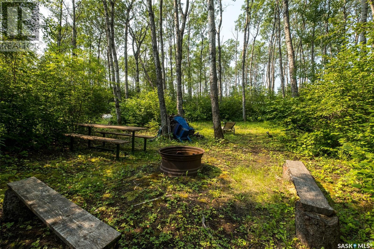
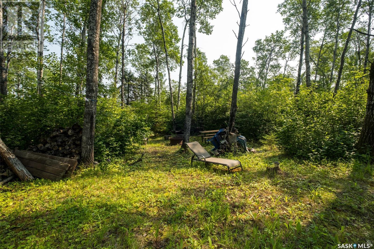
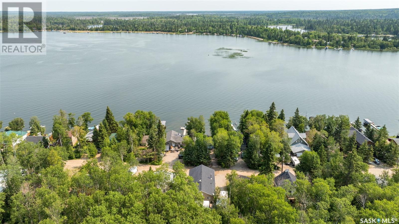
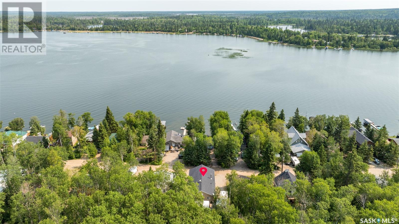

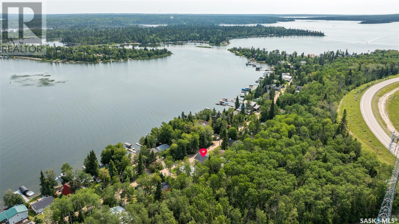
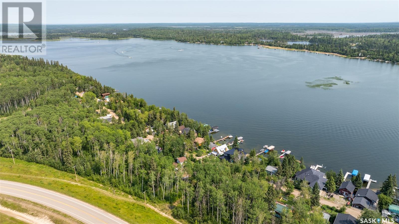
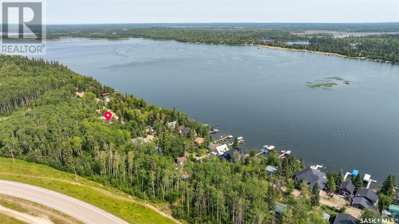
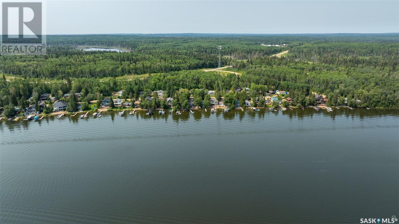
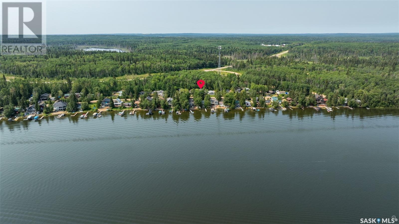
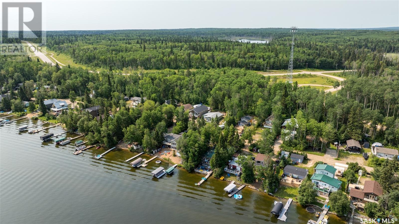
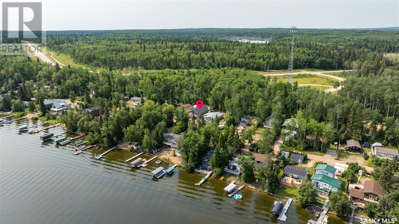
Immerse yourself in this gorgeous year-round home at McIntosh Point, Emma Lake. This 2011 built home offers 1176 square feet of living space on the upper floor including 3 bedrooms, 2 full bathrooms and main floor laundry. The open concept design provides vaulted ceilings, stunning wall of windows and cozy wood-burning stove. Garden door access to the covered deck with view of the lake. The walkout style lower level features a mudroom/foyer, mechanical room and a 16’ x 42’ heated garage with ample storage for your boat, toys and vehicle. Fully equipped with an alarm system, central vac, 1250 gallon water tank, 1450 gallon septic holding tank and 12’ x 24’ Shelter Logic shed at the back for extra storage. This cabin is situated on a 50’ x 100’ lot, one row back from the lake. Experience lake life to the fullest! (id:51018)
| MLS® Number | SK993215 |
| Property Type | Single Family |
| Features | Rectangular, Recreational |
| Structure | Deck |
| Bathroom Total | 2 |
| Bedrooms Total | 3 |
| Appliances | Washer, Refrigerator, Dryer, Alarm System, Window Coverings, Garage Door Opener Remote(s), Hood Fan, Stove |
| Architectural Style | Bungalow |
| Constructed Date | 2011 |
| Fire Protection | Alarm System |
| Fireplace Fuel | Wood |
| Fireplace Present | Yes |
| Fireplace Type | Conventional |
| Heating Fuel | Natural Gas |
| Heating Type | Forced Air |
| Stories Total | 1 |
| Size Interior | 1176 Sqft |
| Type | House |
| Attached Garage | |
| Gravel | |
| Heated Garage | |
| Parking Space(s) | 8 |
| Acreage | No |
| Size Frontage | 50 Ft |
| Size Irregular | 0.11 |
| Size Total | 0.11 Ac |
| Size Total Text | 0.11 Ac |
| Level | Type | Length | Width | Dimensions |
|---|---|---|---|---|
| Basement | Foyer | 8 ft ,1 in | 5 ft ,4 in | 8 ft ,1 in x 5 ft ,4 in |
| Basement | Utility Room | 23 ft ,3 in | 10 ft ,2 in | 23 ft ,3 in x 10 ft ,2 in |
| Main Level | Living Room | 12 ft ,5 in | 12 ft ,4 in | 12 ft ,5 in x 12 ft ,4 in |
| Main Level | Kitchen | 17 ft ,3 in | 14 ft | 17 ft ,3 in x 14 ft |
| Main Level | 4pc Bathroom | 4 ft ,5 in | 10 ft ,6 in | 4 ft ,5 in x 10 ft ,6 in |
| Main Level | Bedroom | 8 ft | 11 ft ,2 in | 8 ft x 11 ft ,2 in |
| Main Level | Bedroom | 9 ft ,8 in | 11 ft ,8 in | 9 ft ,8 in x 11 ft ,8 in |
| Main Level | 4pc Bathroom | 7 ft ,3 in | 4 ft ,5 in | 7 ft ,3 in x 4 ft ,5 in |
| Main Level | Bedroom | 10 ft | 10 ft | 10 ft x 10 ft |
| Main Level | Laundry Room | 5 ft ,2 in | 9 ft ,9 in | 5 ft ,2 in x 9 ft ,9 in |
https://www.realtor.ca/real-estate/27820515/320-agnes-street-emma-lake
Contact us for more information

The trademarks REALTOR®, REALTORS®, and the REALTOR® logo are controlled by The Canadian Real Estate Association (CREA) and identify real estate professionals who are members of CREA. The trademarks MLS®, Multiple Listing Service® and the associated logos are owned by The Canadian Real Estate Association (CREA) and identify the quality of services provided by real estate professionals who are members of CREA. The trademark DDF® is owned by The Canadian Real Estate Association (CREA) and identifies CREA's Data Distribution Facility (DDF®)

A password will be e-mailed to you