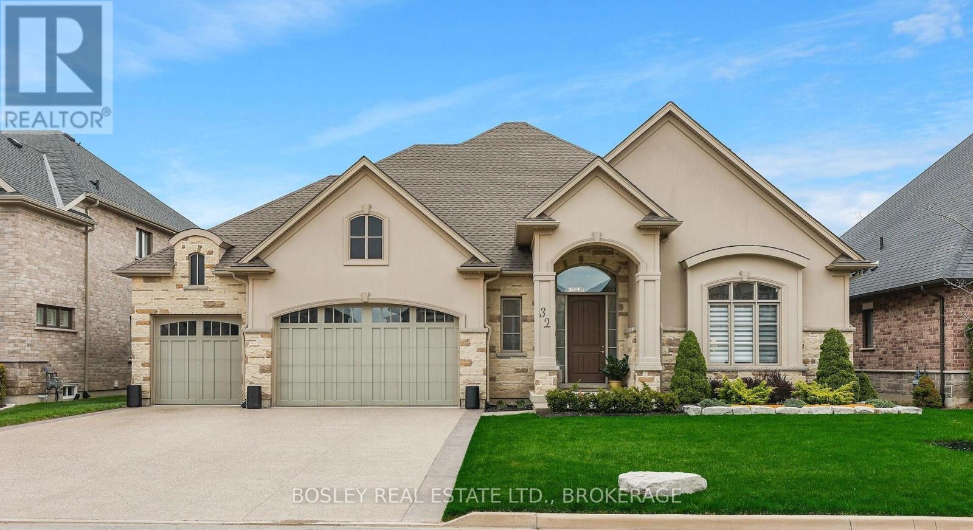
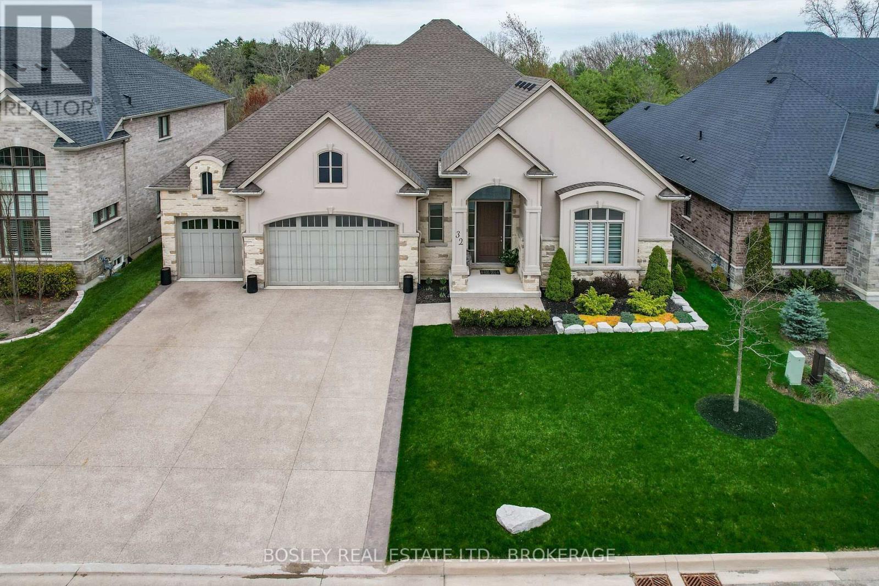
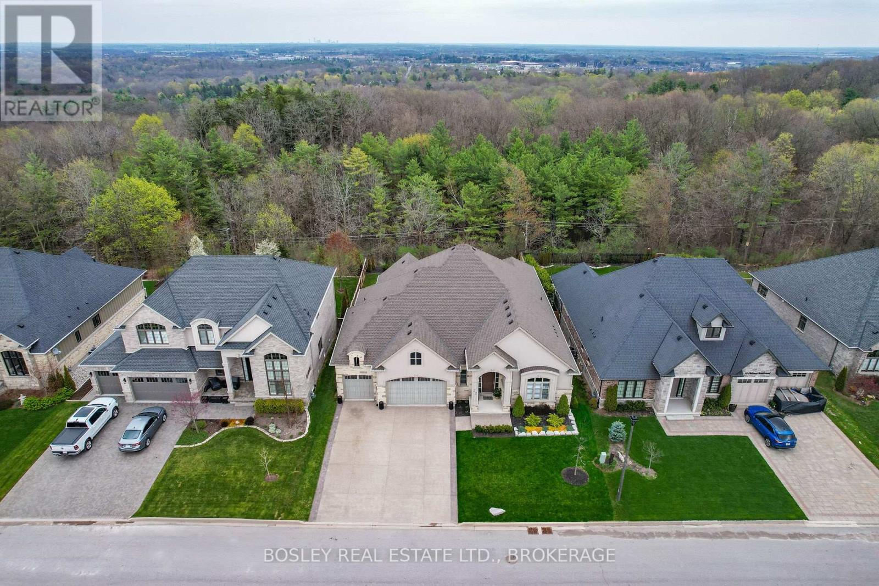
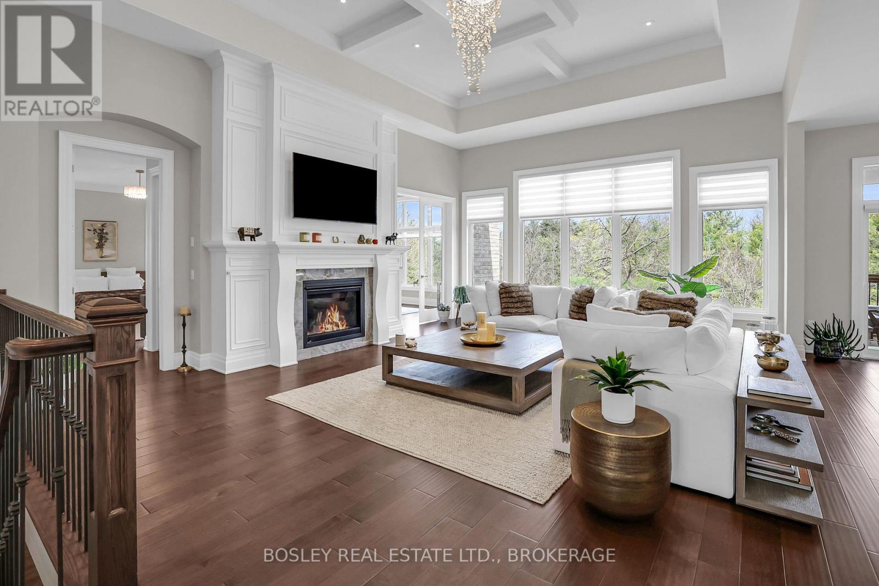
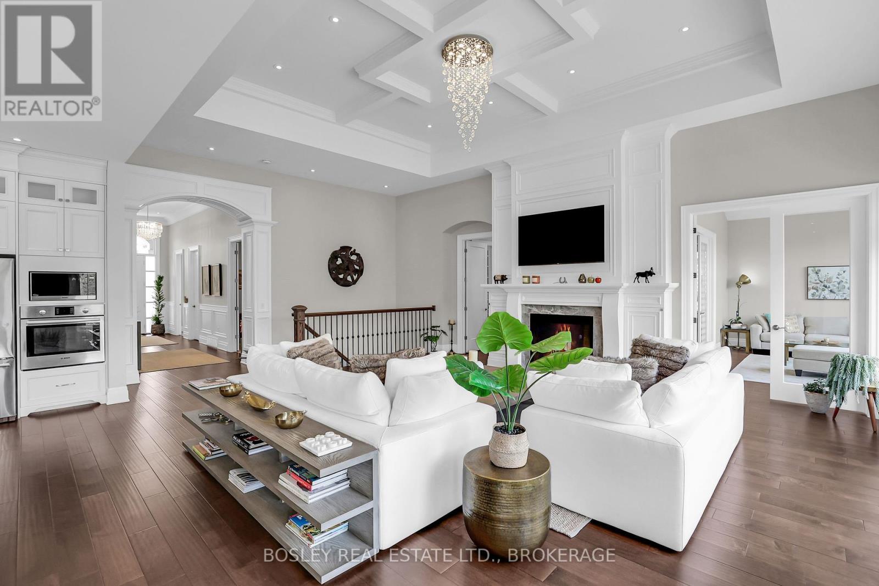
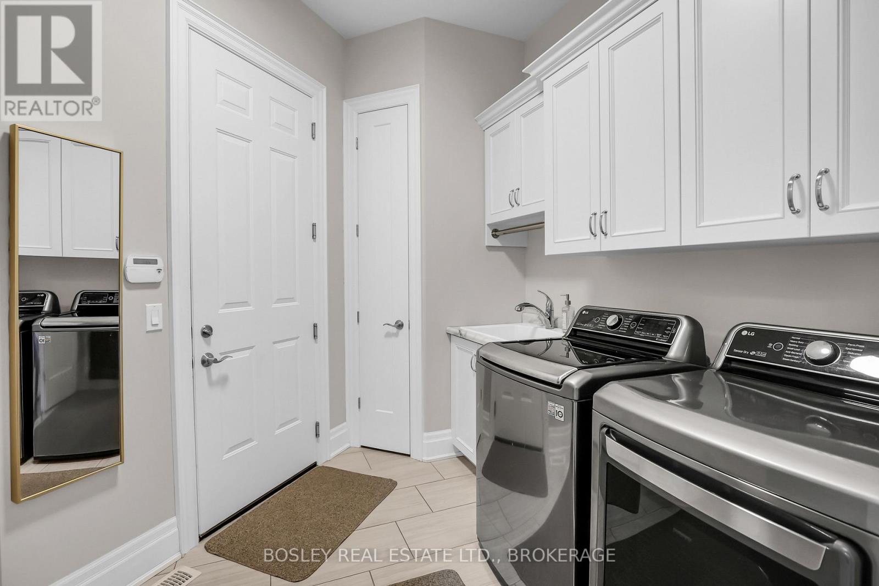
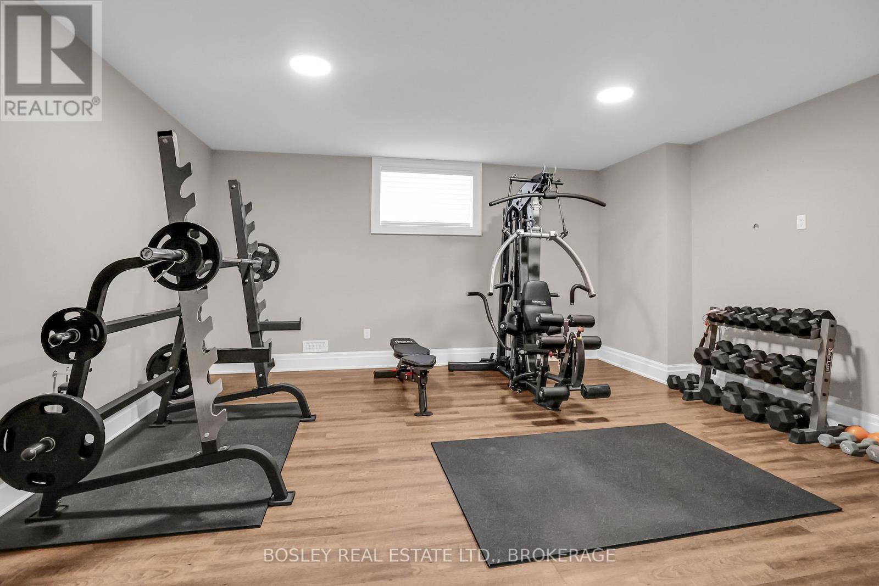
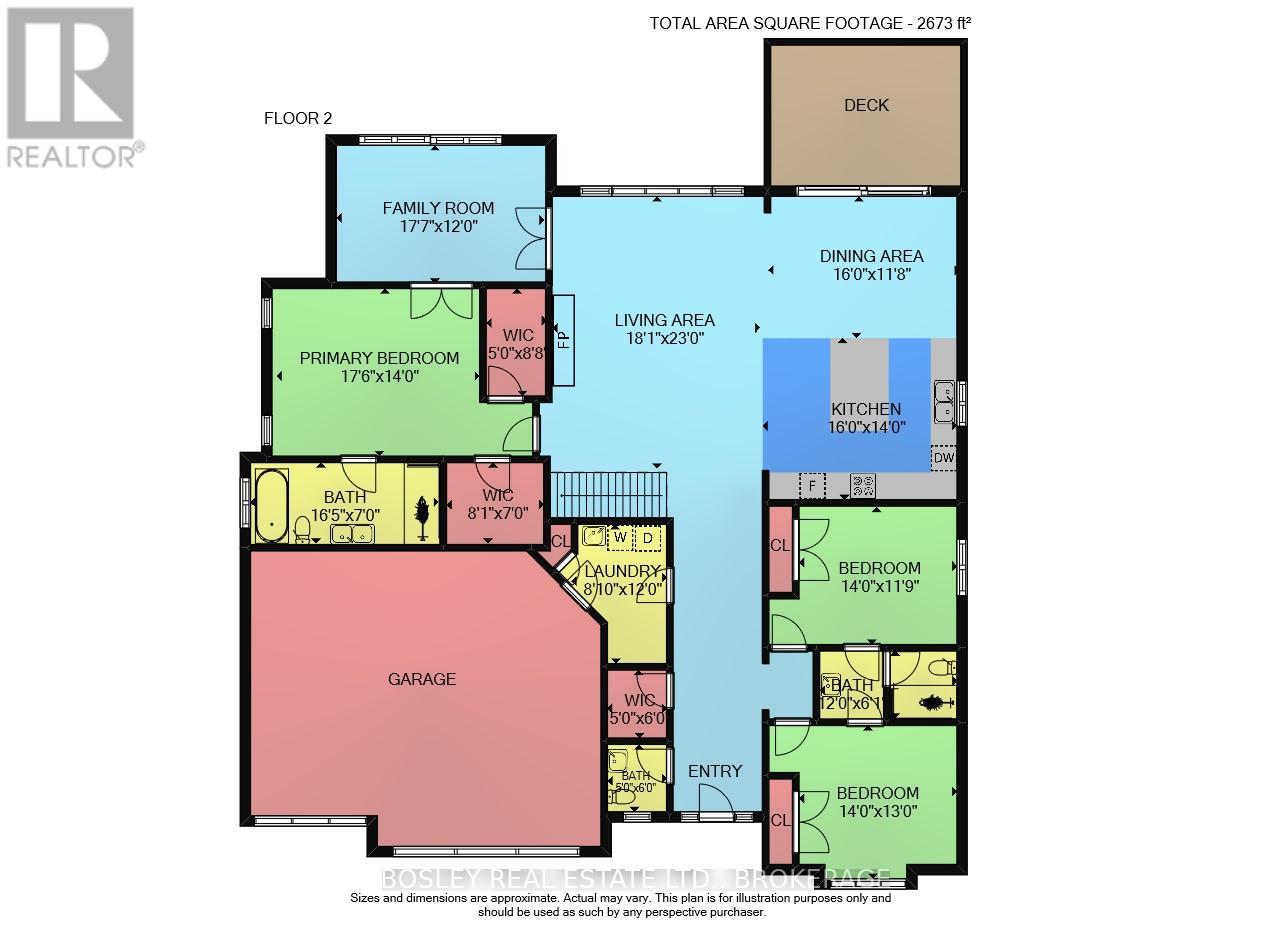
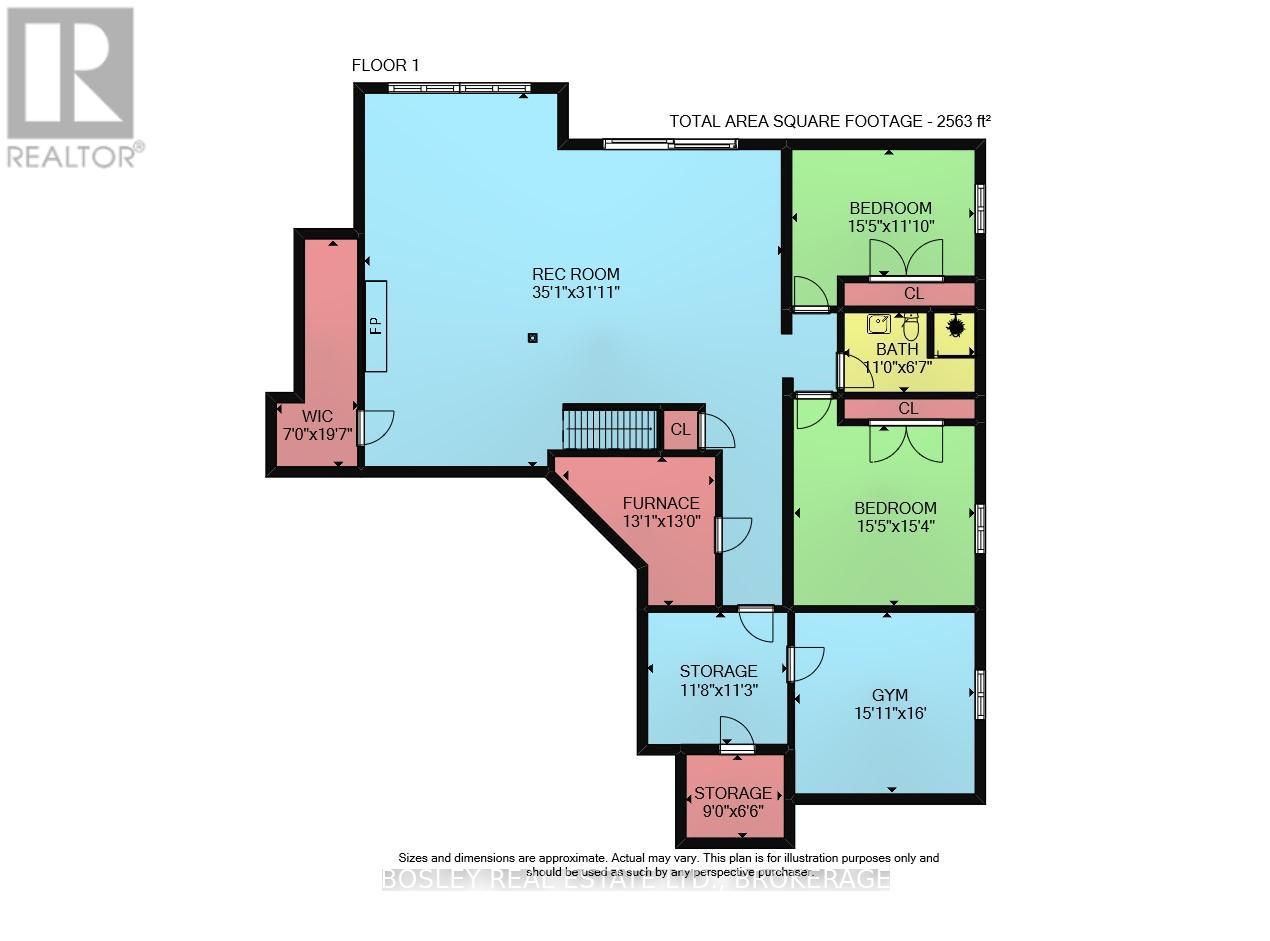
Built in 2017, this exceptional custom 5200 sqft home seamlessly blends luxury, comfort, & thoughtful design. From the moment you step inside, you're welcomed by grand 12-ft ceilings, a spacious foyer with a walk-in coat closet, & a convenient powder room. Two well-appointed bedrooms on the main floor offer 10-ft ceilings, 9.5-ft doors, & share a stylish 3pc ensuite, providing both privacy & comfort--ideal for guests or family. The show-stopping living room is the heart of the home, where 14-ft waffle ceilings add striking architectural detail. A gas fireplace framed by custom built-ins creates a warm, inviting atmosphere that flows seamlessly into the chefs kitchen, complete with granite countertops, premium appliances, & an oversized island perfect for entertaining. Adjacent is the dining area, with direct walk-out access to a raised, covered deck--ideal for al fresco dining, barbecuing, or unwinding with an evening drink. The primary suite is a luxurious retreat featuring dual walk-in closets, a spa-like 5pc ensuite with quartz countertops, & a unique adjoining sitting room--perfect for a private office, library, or lounge. The true showpieces of the home are the expansive rear-facing windows that bathe each room in natural light, perfectly complemented by the dramatic high ceilings that enhance the sense of space & airiness. The fully finished walk-out basement offers 2563sqft of additional living space with a second gas fireplace, rough-in for a second kitchen, & three more bedrooms (or home gym), offering exceptional flexibility for in-laws, guests, or future rental potential. Highlights include a 3-car garage equipped with an electric vehicle charger, & a concrete driveway with parking for six. The private backyard oasis is beautifully landscaped with no rear neighbours, a raised covered deck, & a lawn sprinkler system to keep everything lush. 3 minutes away from Lookout Point Country Golf Club. You have to step inside and feel the difference for yourself. (id:51018)
| MLS® Number | X12118246 |
| Property Type | Single Family |
| Community Name | 662 - Fonthill |
| Amenities Near By | Park |
| Community Features | Community Centre, School Bus |
| Features | Conservation/green Belt, Carpet Free |
| Parking Space Total | 9 |
| Structure | Deck |
| Bathroom Total | 4 |
| Bedrooms Above Ground | 3 |
| Bedrooms Below Ground | 3 |
| Bedrooms Total | 6 |
| Amenities | Fireplace(s) |
| Appliances | Garage Door Opener Remote(s), Central Vacuum, Water Heater, Water Treatment, All, Window Coverings |
| Architectural Style | Bungalow |
| Basement Development | Finished |
| Basement Features | Walk Out |
| Basement Type | Full (finished) |
| Construction Style Attachment | Detached |
| Cooling Type | Central Air Conditioning, Air Exchanger, Ventilation System |
| Exterior Finish | Stone, Stucco |
| Fire Protection | Alarm System, Smoke Detectors, Security System |
| Fireplace Present | Yes |
| Fireplace Total | 2 |
| Flooring Type | Tile |
| Foundation Type | Poured Concrete |
| Half Bath Total | 1 |
| Heating Fuel | Natural Gas |
| Heating Type | Forced Air |
| Stories Total | 1 |
| Size Interior | 2500 - 3000 Sqft |
| Type | House |
| Utility Water | Municipal Water |
| Attached Garage | |
| Garage |
| Acreage | No |
| Land Amenities | Park |
| Landscape Features | Landscaped, Lawn Sprinkler |
| Sewer | Sanitary Sewer |
| Size Depth | 134 Ft ,6 In |
| Size Frontage | 69 Ft ,8 In |
| Size Irregular | 69.7 X 134.5 Ft |
| Size Total Text | 69.7 X 134.5 Ft |
| Level | Type | Length | Width | Dimensions |
|---|---|---|---|---|
| Lower Level | Bedroom 5 | 4.6 m | 4.6 m | 4.6 m x 4.6 m |
| Lower Level | Bedroom | 4.6 m | 4.9 m | 4.6 m x 4.9 m |
| Lower Level | Den | 3.4 m | 3.4 m | 3.4 m x 3.4 m |
| Lower Level | Cold Room | 2.7 m | 1.8 m | 2.7 m x 1.8 m |
| Lower Level | Family Room | 10.7 m | 9.5 m | 10.7 m x 9.5 m |
| Lower Level | Bedroom 4 | 4.6 m | 3.6 m | 4.6 m x 3.6 m |
| Main Level | Bedroom 2 | 4.3 m | 4 m | 4.3 m x 4 m |
| Main Level | Bedroom 3 | 5 m | 3.4 m | 5 m x 3.4 m |
| Main Level | Laundry Room | 2.4 m | 3.3 m | 2.4 m x 3.3 m |
| Main Level | Kitchen | 4.3 m | 4.9 m | 4.3 m x 4.9 m |
| Main Level | Living Room | 5.5 m | 7 m | 5.5 m x 7 m |
| Main Level | Dining Room | 4.9 m | 3.4 m | 4.9 m x 3.4 m |
| Main Level | Primary Bedroom | 5.2 m | 4.3 m | 5.2 m x 4.3 m |
| Main Level | Sitting Room | 5.2 m | 3.7 m | 5.2 m x 3.7 m |
| Cable | Installed |
| Electricity | Installed |
| Sewer | Installed |
https://www.realtor.ca/real-estate/28246688/32-philmori-boulevard-pelham-fonthill-662-fonthill
Contact us for more information

The trademarks REALTOR®, REALTORS®, and the REALTOR® logo are controlled by The Canadian Real Estate Association (CREA) and identify real estate professionals who are members of CREA. The trademarks MLS®, Multiple Listing Service® and the associated logos are owned by The Canadian Real Estate Association (CREA) and identify the quality of services provided by real estate professionals who are members of CREA. The trademark DDF® is owned by The Canadian Real Estate Association (CREA) and identifies CREA's Data Distribution Facility (DDF®)

A password will be e-mailed to you