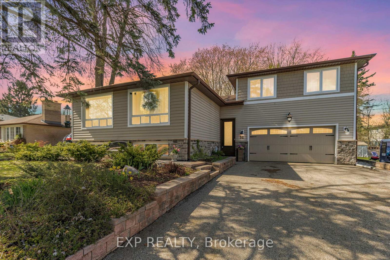
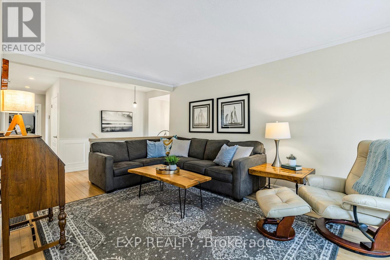
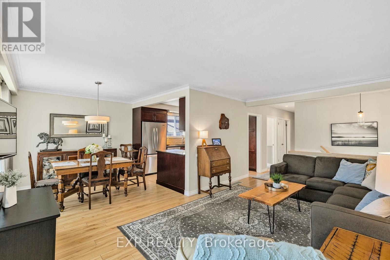
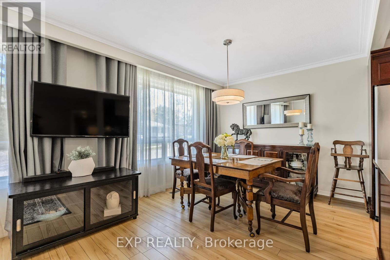
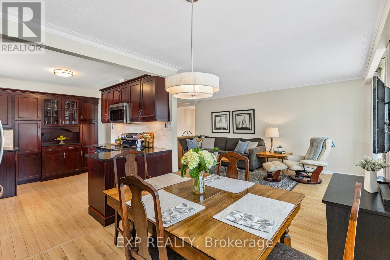
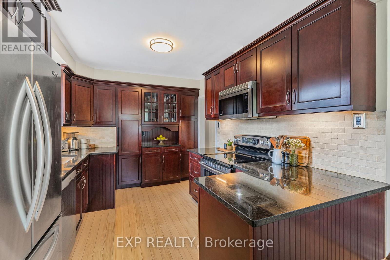
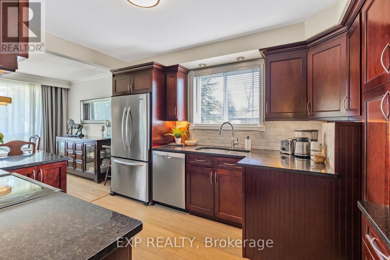
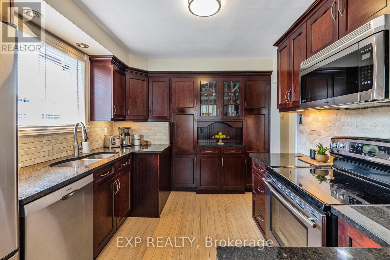
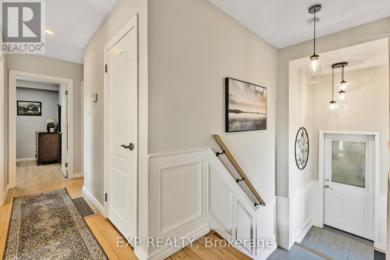
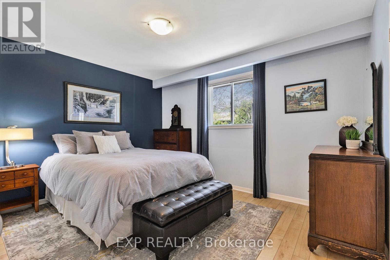
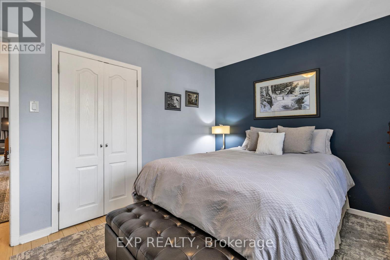
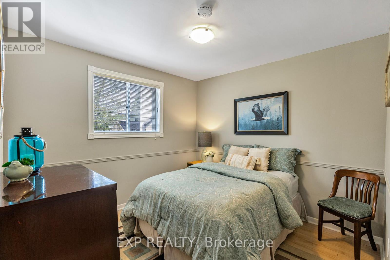
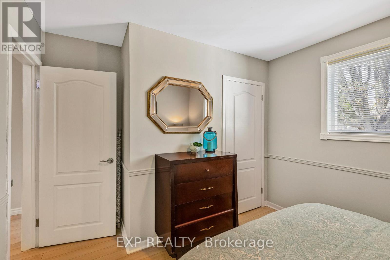
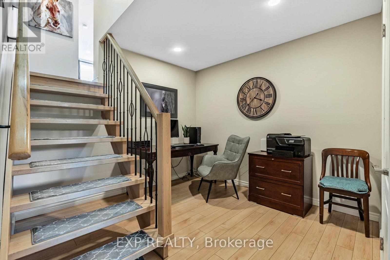
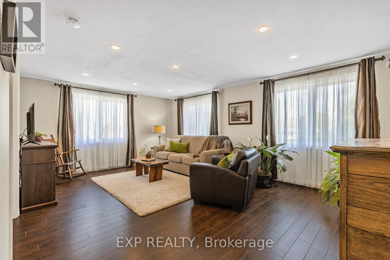
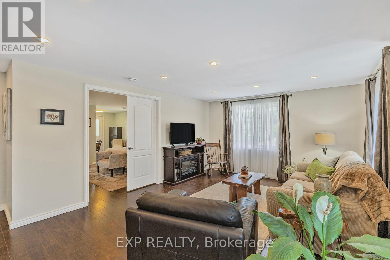

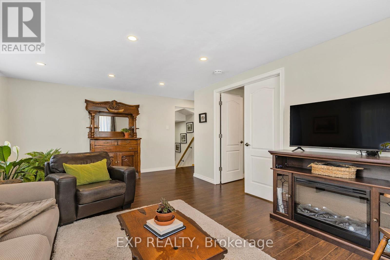
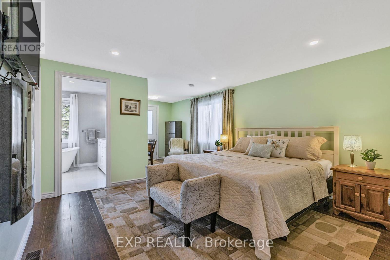

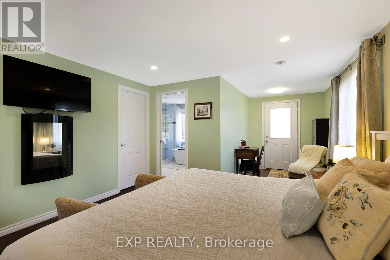
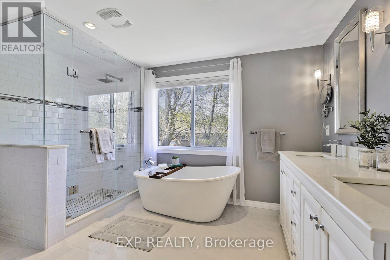
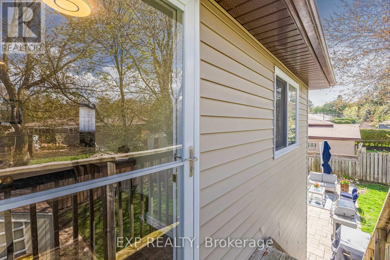
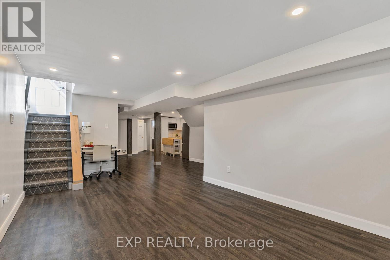

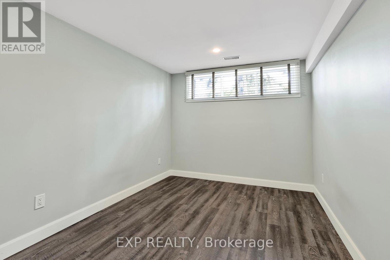
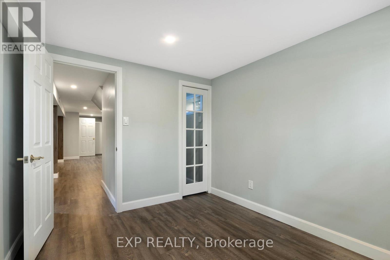
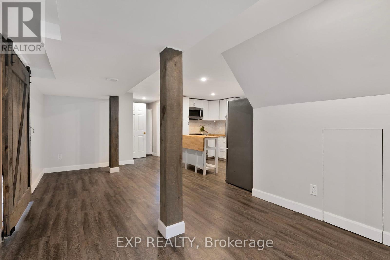
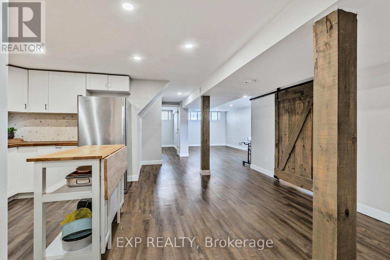
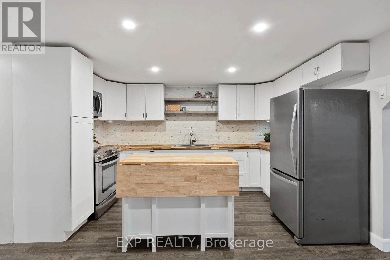
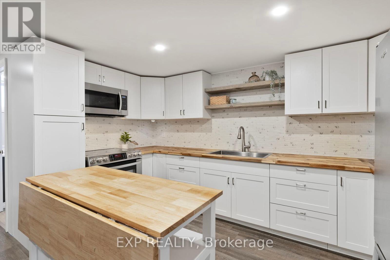
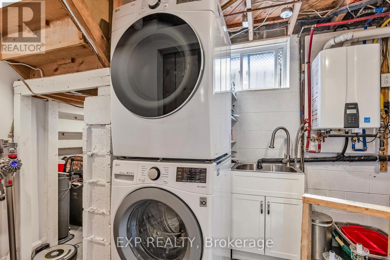
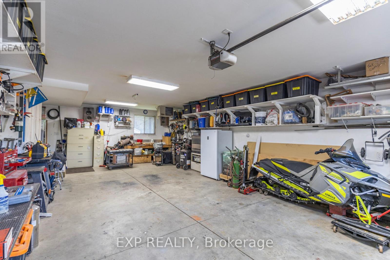
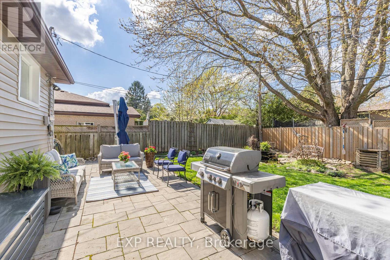
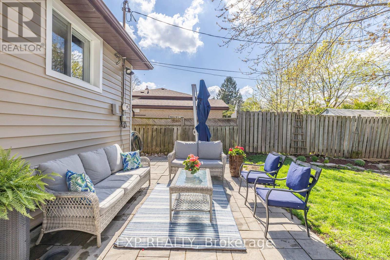
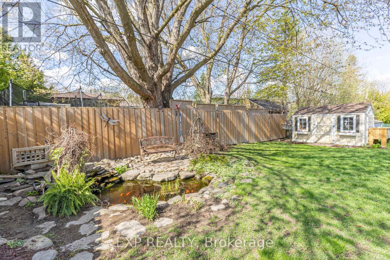
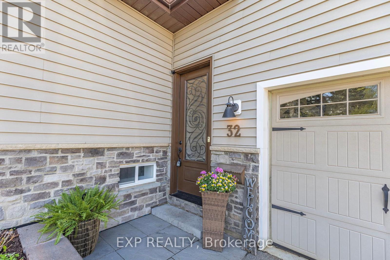
Exceptional Space, Value & Possibilities at 32 Kemano Road, Aurora. Discover unmatched space, craftsmanship, and opportunity at 32 Kemano Road offering over 3,000 sq ft of inspired living. A rare 720 sq ft heated & insulated garage/workshop, and premium upgrades throughout all on a mature 60 x 108 ft lot in one of Auroras most desirable communities.This thoughtfully designed 3+2 bedroom, 3 bathroom home is perfect for growing families, multigenerational living, hobbyists, home-based businesses, and anyone seeking a property that offers both lifestyle and long-term value. Key Highlights: Radiant heated floor in the primary ensuite ultimate comfort & luxury, Tankless hot water system- energy efficiency & endless hot water, Private loft-style primary retreat with spa-like 5-piece ensuite & walk-in closet, Fully finished lower level with separate entrance, 2 bedrooms, full kitchen & bath ideal for extended family, guests, or independent living. A 720 sq ft heated & insulated garage/workshop with direct home access perfect for tradespeople, hobbyists, car enthusiasts, or home-based professionals, Six-car driveway with custom brick & stone exterior, Backyard oasis with natural Koi pond & patio for entertaining. A true lifestyle property with room to grow, create, and thrive experience everything 32 Kemano Road has to offer. (id:51018)
| MLS® Number | N12213563 |
| Property Type | Single Family |
| Community Name | Aurora Heights |
| Features | Guest Suite, In-law Suite |
| Parking Space Total | 8 |
| Structure | Patio(s), Shed |
| Bathroom Total | 3 |
| Bedrooms Above Ground | 3 |
| Bedrooms Below Ground | 2 |
| Bedrooms Total | 5 |
| Amenities | Fireplace(s) |
| Appliances | Water Heater, Dishwasher, Dryer, Garage Door Opener Remote(s), Hood Fan, Microwave, Range, Washer, Window Coverings, Two Refrigerators |
| Architectural Style | Raised Bungalow |
| Basement Development | Finished |
| Basement Features | Separate Entrance |
| Basement Type | N/a (finished) |
| Construction Style Attachment | Detached |
| Cooling Type | Central Air Conditioning |
| Exterior Finish | Vinyl Siding, Stone |
| Fireplace Present | Yes |
| Fireplace Total | 2 |
| Fireplace Type | Free Standing Metal |
| Foundation Type | Poured Concrete |
| Heating Fuel | Natural Gas |
| Heating Type | Forced Air |
| Stories Total | 1 |
| Size Interior | 1500 - 2000 Sqft |
| Type | House |
| Utility Water | Municipal Water |
| Attached Garage | |
| Garage |
| Acreage | No |
| Sewer | Sanitary Sewer |
| Size Depth | 108 Ft |
| Size Frontage | 60 Ft |
| Size Irregular | 60 X 108 Ft |
| Size Total Text | 60 X 108 Ft |
| Surface Water | Pond Or Stream |
| Level | Type | Length | Width | Dimensions |
|---|---|---|---|---|
| Lower Level | Recreational, Games Room | 5.06 m | 10.81 m | 5.06 m x 10.81 m |
| Lower Level | Kitchen | 2.38 m | 3.85 m | 2.38 m x 3.85 m |
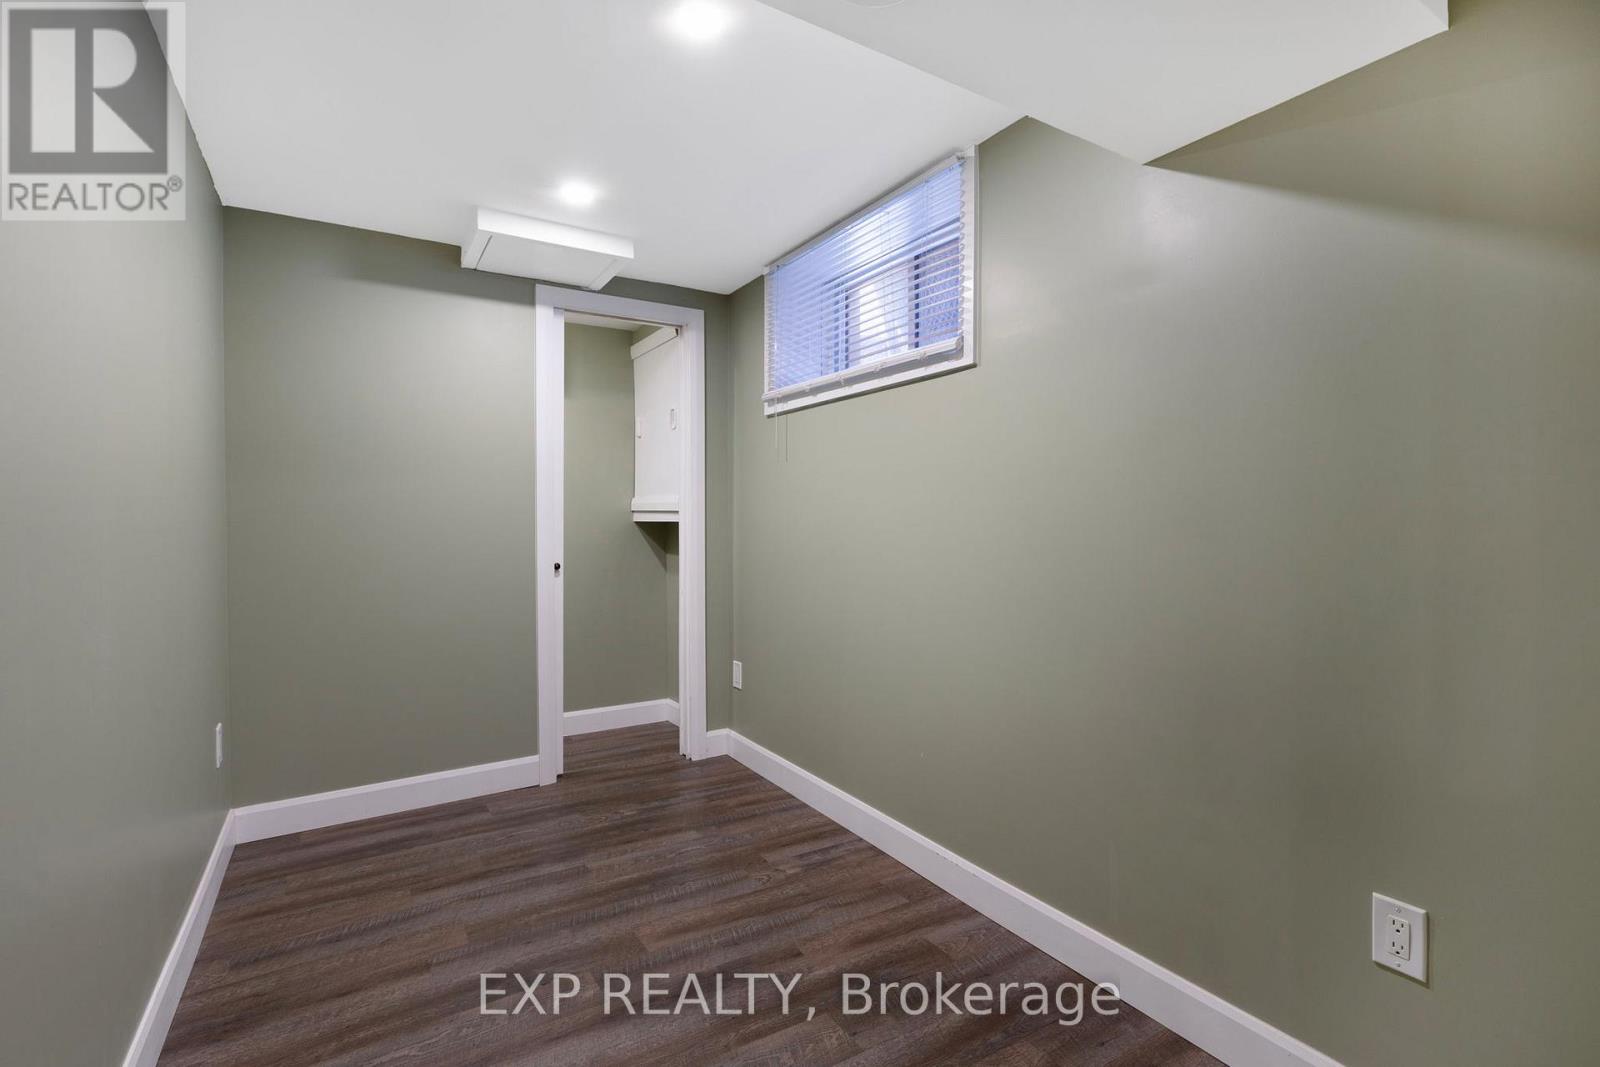
| Lower Level | Bedroom 4 | 3.09 m | 1.93 m | 3.09 m x 1.93 m |
| Lower Level | Bedroom 5 | 2.64 m | 3.42 m | 2.64 m x 3.42 m |
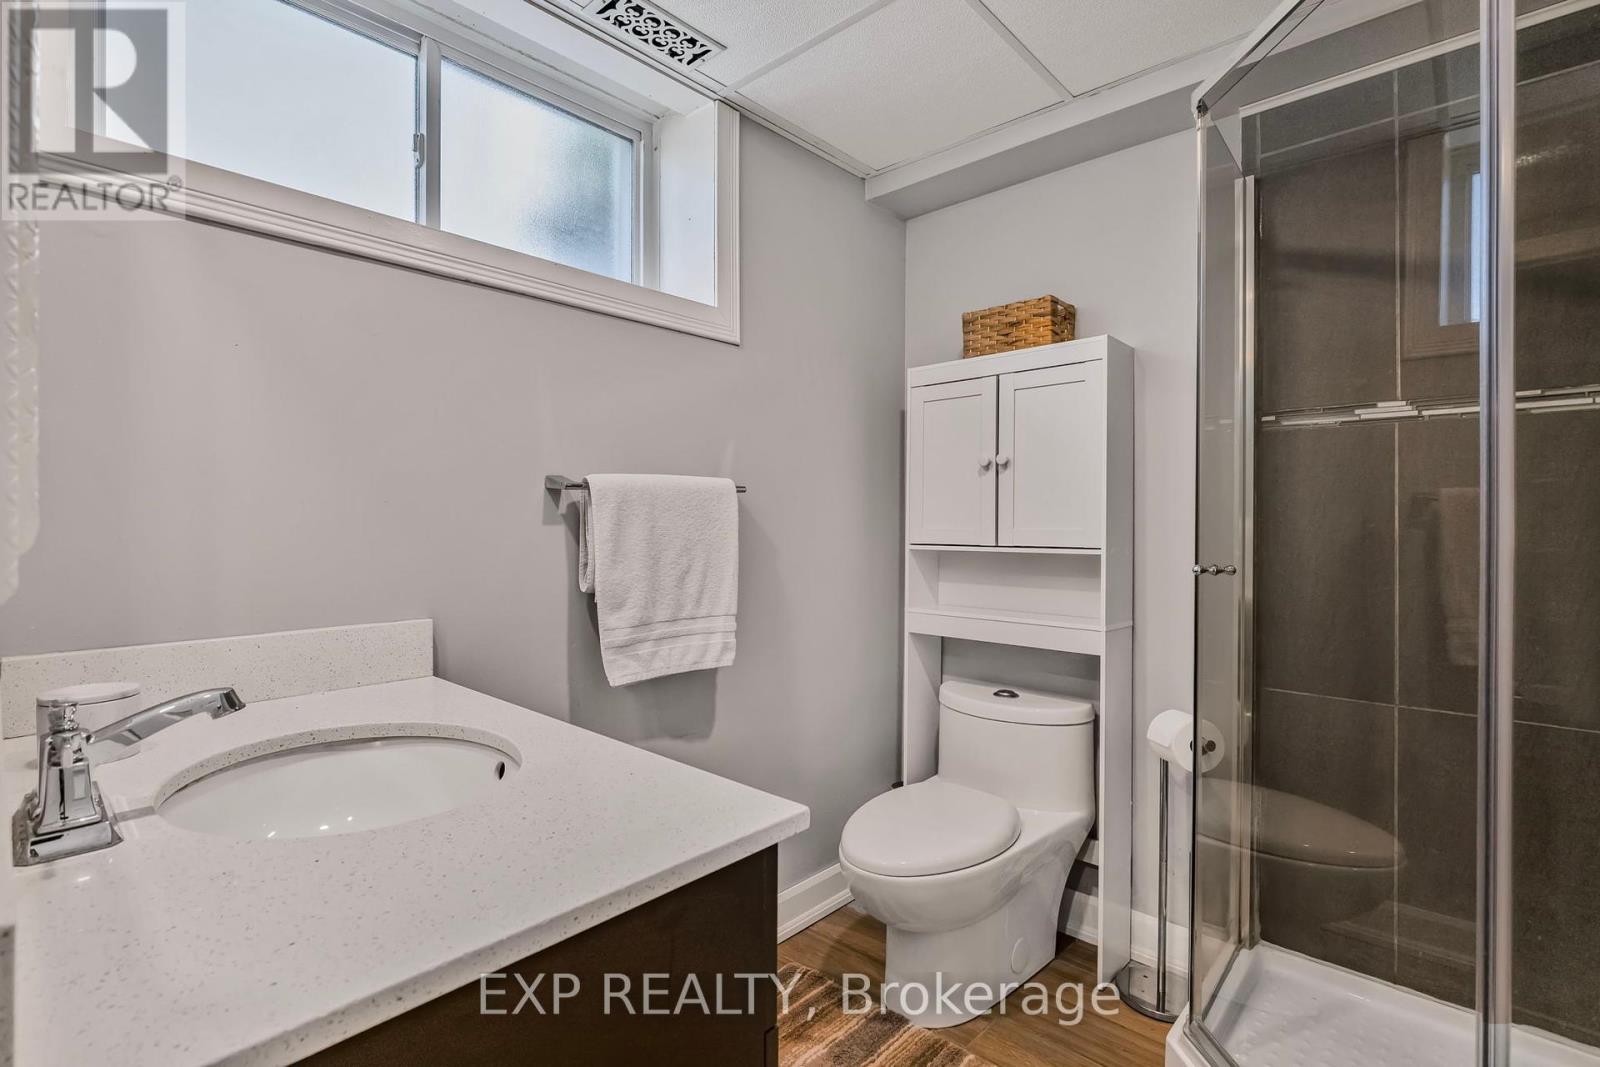
| Lower Level | Bathroom | 2.02 m | 1.89 m | 2.02 m x 1.89 m |
| Lower Level | Utility Room | 1.95 m | 3.19 m | 1.95 m x 3.19 m |
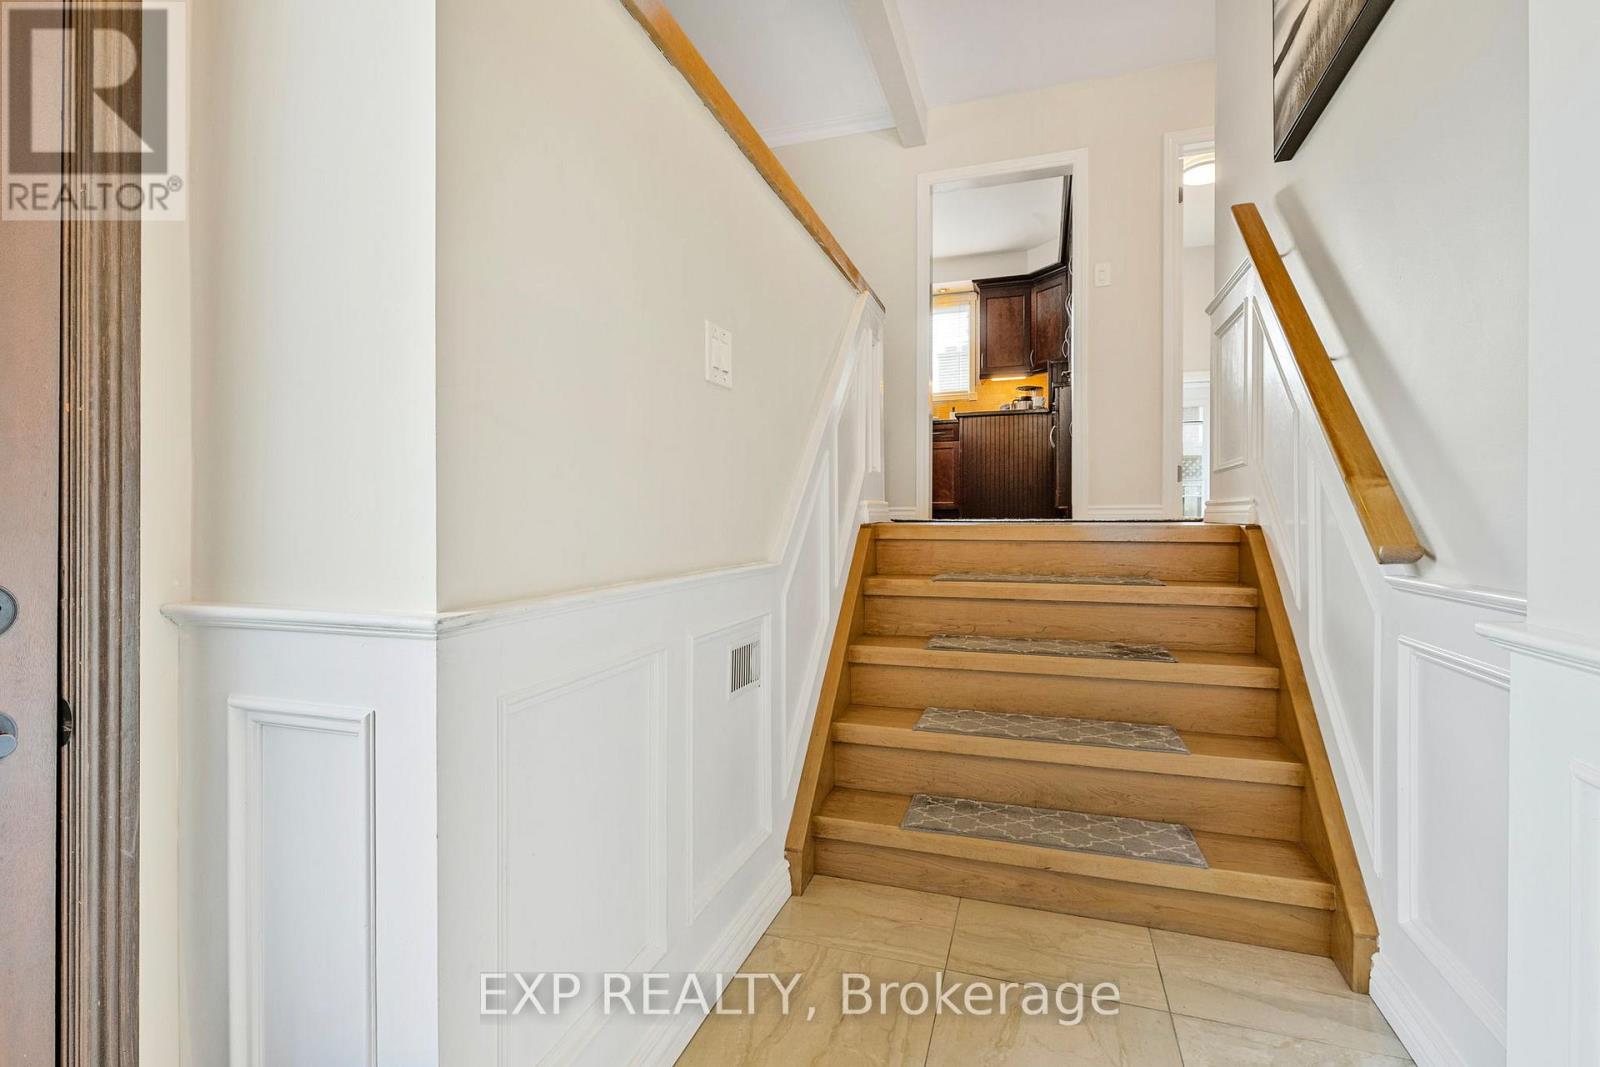
| Main Level | Foyer | 1.67 m | 1.62 m | 1.67 m x 1.62 m |
| Main Level | Dining Room | 2.9 m | 2.79 m | 2.9 m x 2.79 m |
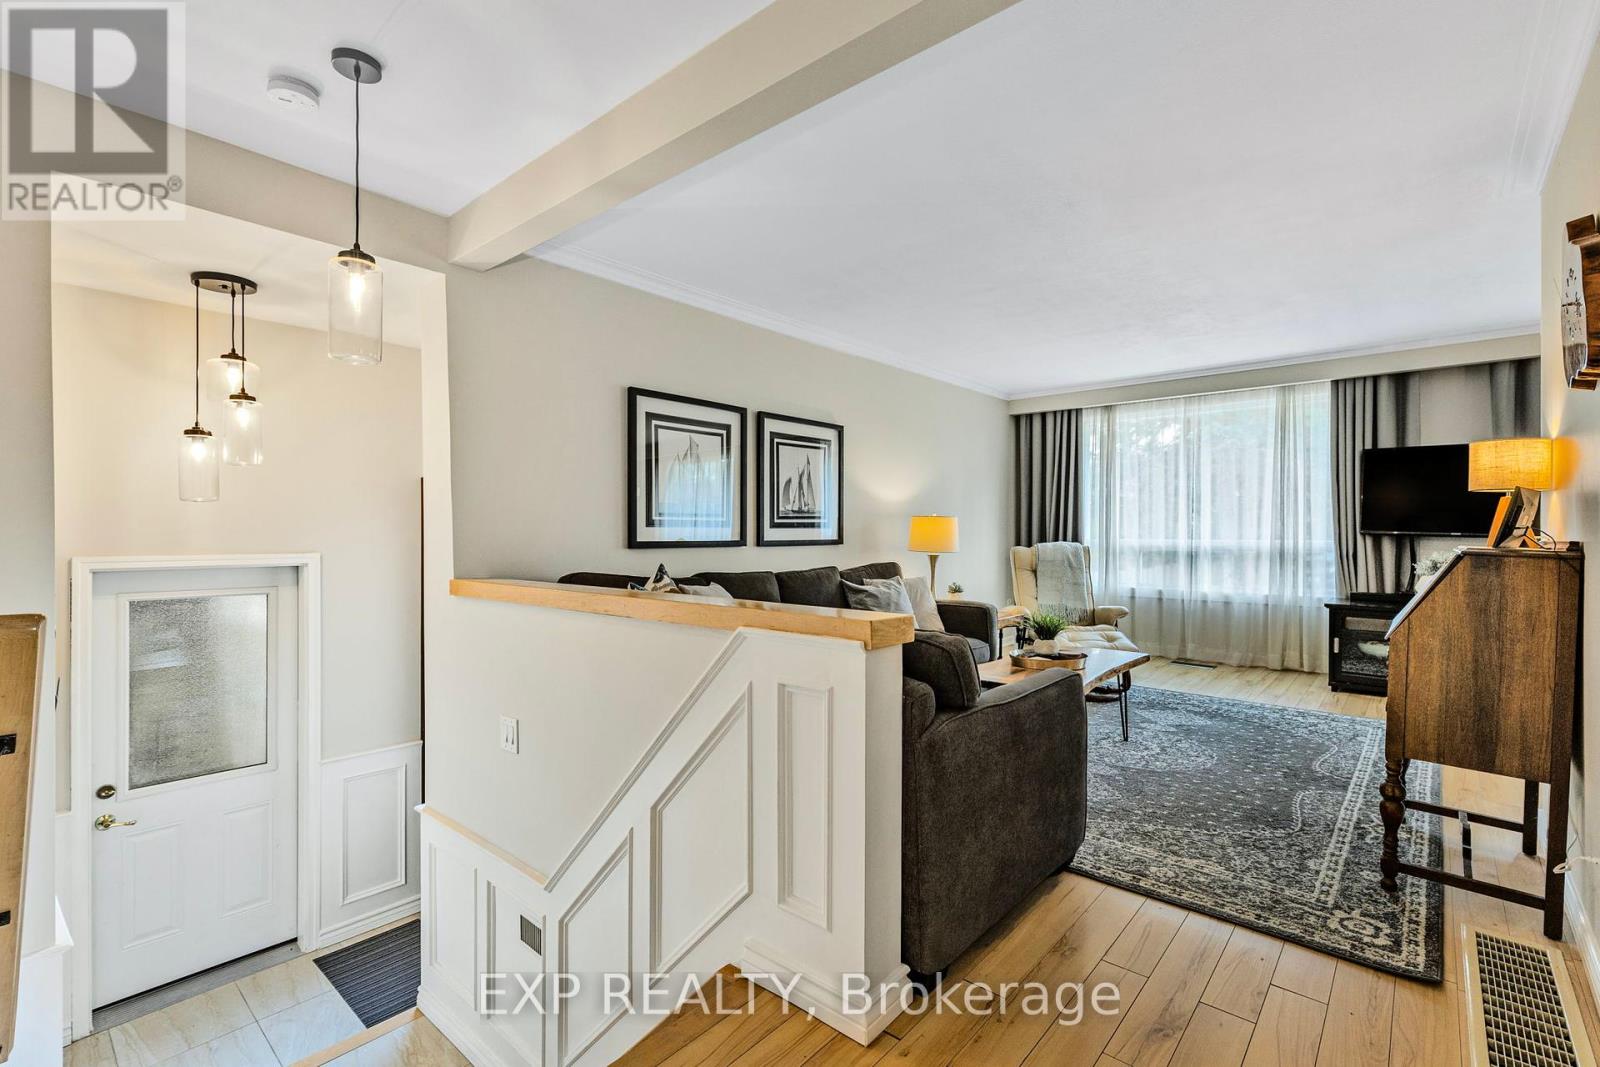
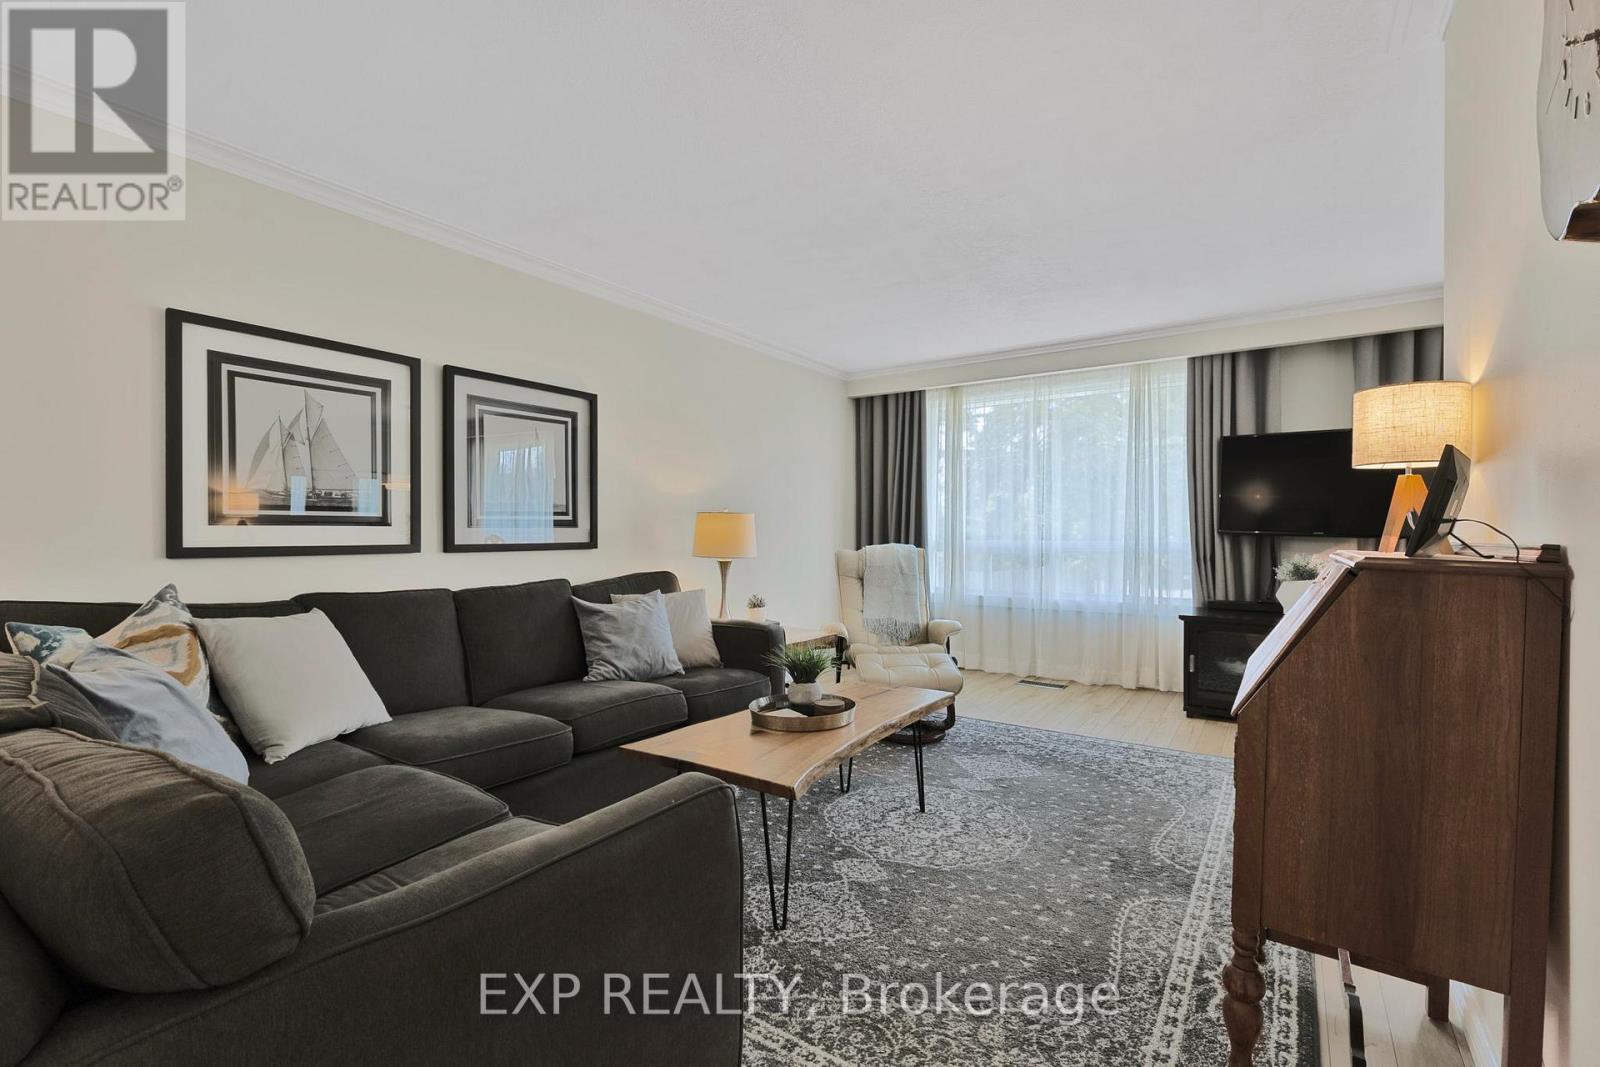
| Main Level | Living Room | 3.42 m | 6.67 m | 3.42 m x 6.67 m |
| Main Level | Kitchen | 2.81 m | 3.8 m | 2.81 m x 3.8 m |
| Main Level | Family Room | 3.19 m | 3.05 m | 3.19 m x 3.05 m |
| Main Level | Bedroom 2 | 4.01 m | 2.93 m | 4.01 m x 2.93 m |
| Main Level | Bedroom 3 | 3.9 m | 2.93 m | 3.9 m x 2.93 m |
| Main Level | Bathroom | 2.81 m | 2.11 m | 2.81 m x 2.11 m |
| Upper Level | Bathroom | 3.61 m | 2.44 m | 3.61 m x 2.44 m |
| Upper Level | Primary Bedroom | 3.7 m | 6.41 m | 3.7 m x 6.41 m |
| Upper Level | Loft | 5.72 m | 4.9 m | 5.72 m x 4.9 m |
https://www.realtor.ca/real-estate/28453500/32-kemano-road-aurora-aurora-heights-aurora-heights
Contact us for more information

The trademarks REALTOR®, REALTORS®, and the REALTOR® logo are controlled by The Canadian Real Estate Association (CREA) and identify real estate professionals who are members of CREA. The trademarks MLS®, Multiple Listing Service® and the associated logos are owned by The Canadian Real Estate Association (CREA) and identify the quality of services provided by real estate professionals who are members of CREA. The trademark DDF® is owned by The Canadian Real Estate Association (CREA) and identifies CREA's Data Distribution Facility (DDF®)

A password will be e-mailed to you