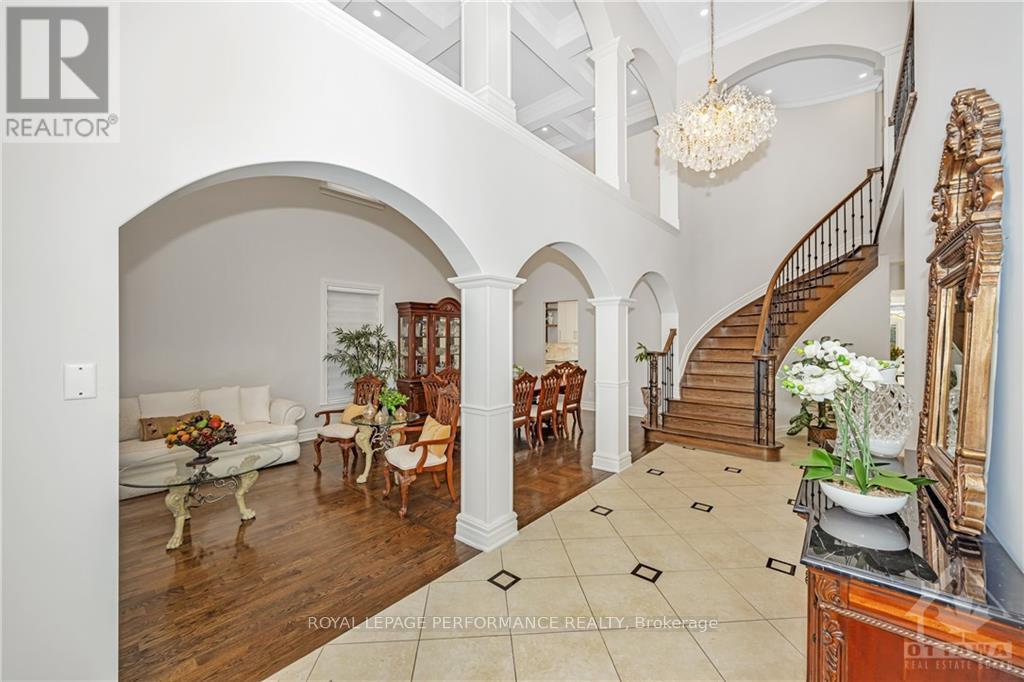
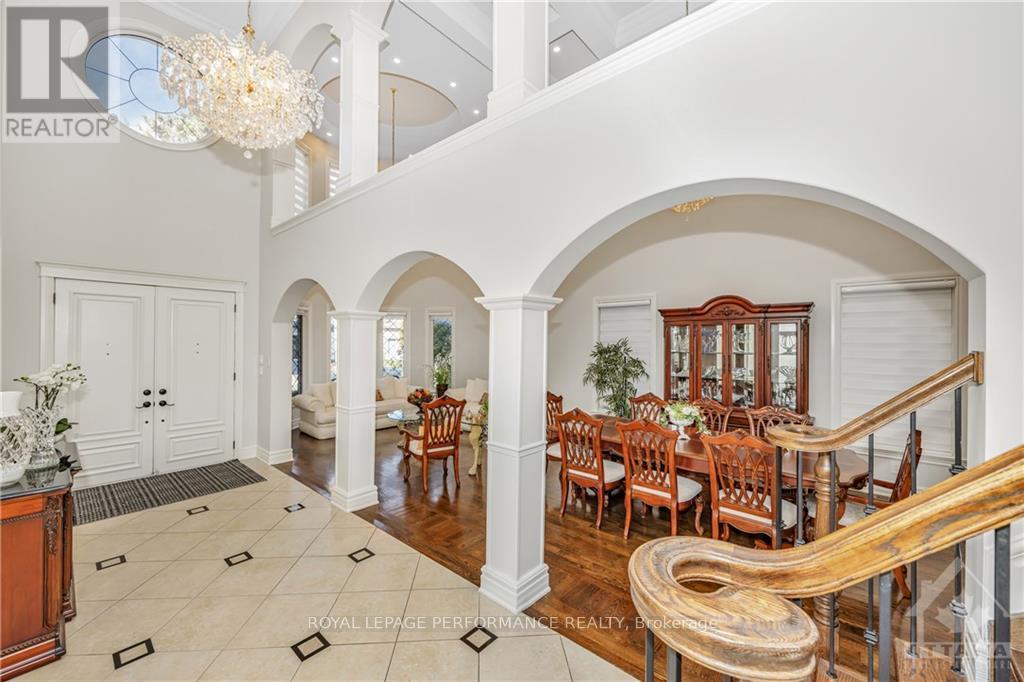
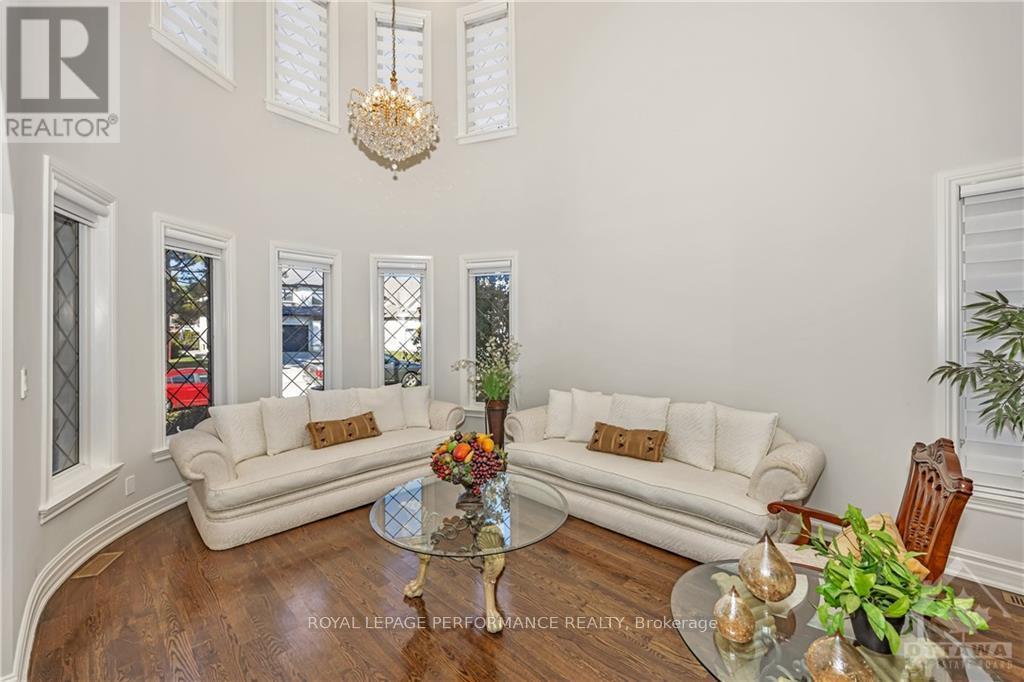
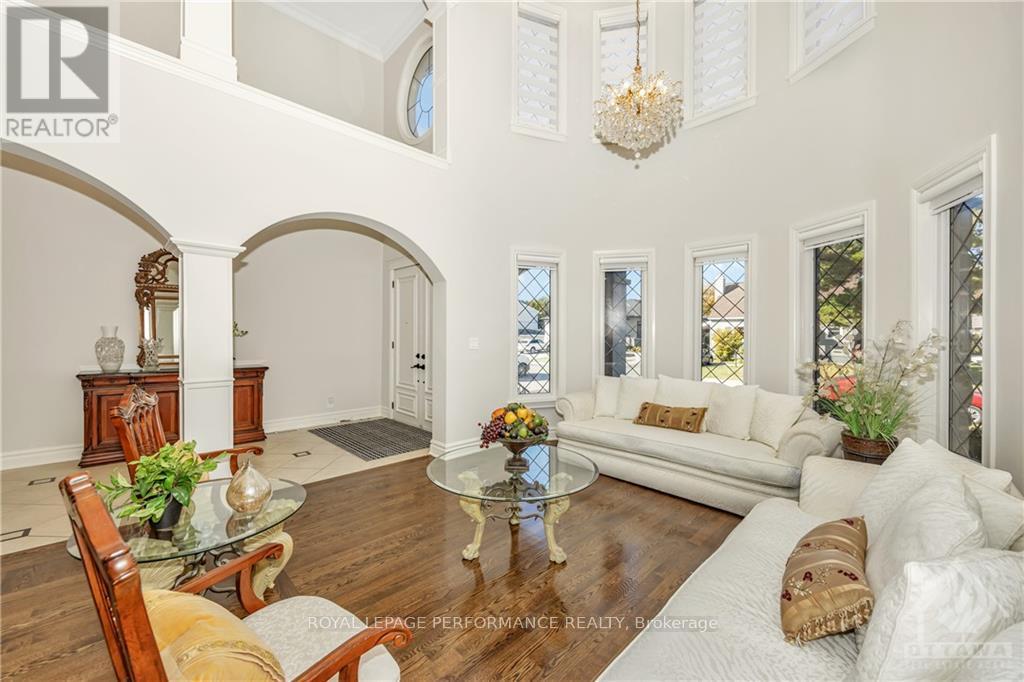
A rare offering in the heart of Ottawa! This custom-built home blends modern luxury with exceptional function, featuring approx. over 4,500 sq. ft. of living space plus a fully self-contained lower level 3-bedroom apartment with a private entrance, separate hydro meter, furnace and A/C, which is currently rented for $1,650/month. The foyer opens into a stunning living and dining area with soaring 19' coffered ceilings, perfect for entertaining. The chef-inspired kitchen is loaded with premium features: a Dekton waterfall island and backsplash, quartz countertops, built-in appliances, walk-in pantry and ample sisez cabinetry. The family room is both stylish and comfortable with a sleek fireplace and gleaming hardwood floors. A main floor den and powder room complete the level. The upstairs offers 4 large bedrooms, 3 with walk-in closets and ensuites, plus a fully remodeled primary bath designed for total relaxation. A spacious laundry room completes the second floor. Finishes throughout include hardwood and porcelain tile flooring, upgraded lighting, and a beautifully detailed stone and brick exterior. Whether you're looking for multigenerational living, rental income, or space to grow, this home delivers on every level. (id:51018)
| MLS® Number | X12225075 |
| Property Type | Single Family |
| Community Name | 7202 - Borden Farm/Stewart Farm/Carleton Heights/Parkwood Hills |
| Amenities Near By | Public Transit, Park |
| Parking Space Total | 9 |
| Bathroom Total | 6 |
| Bedrooms Above Ground | 4 |
| Bedrooms Below Ground | 3 |
| Bedrooms Total | 7 |
| Amenities | Fireplace(s) |
| Appliances | Water Heater, Cooktop, Dishwasher, Dryer, Hood Fan, Microwave, Oven, Stove, Washer, Two Refrigerators |
| Basement Development | Finished |
| Basement Type | Full (finished) |
| Construction Style Attachment | Detached |
| Cooling Type | Central Air Conditioning |
| Exterior Finish | Brick, Stone |
| Fireplace Present | Yes |
| Fireplace Total | 1 |
| Foundation Type | Concrete |
| Half Bath Total | 1 |
| Heating Fuel | Natural Gas |
| Heating Type | Forced Air |
| Stories Total | 2 |
| Size Interior | 3500 - 5000 Sqft |
| Type | House |
| Utility Water | Municipal Water |
| Attached Garage | |
| Garage | |
| Inside Entry |
| Acreage | No |
| Land Amenities | Public Transit, Park |
| Sewer | Sanitary Sewer |
| Size Depth | 117 Ft |
| Size Frontage | 60 Ft |
| Size Irregular | 60 X 117 Ft ; 0 |
| Size Total Text | 60 X 117 Ft ; 0 |
| Zoning Description | Residential |
| Level | Type | Length | Width | Dimensions |
|---|---|---|---|---|
| Second Level | Bathroom | 4.19 m | 3.88 m | 4.19 m x 3.88 m |
| Second Level | Other | 4.26 m | 1.82 m | 4.26 m x 1.82 m |
| Second Level | Laundry Room | 4.87 m | 1.95 m | 4.87 m x 1.95 m |
| Second Level | Bedroom | 5.48 m | 3.65 m | 5.48 m x 3.65 m |
| Second Level | Bathroom | 3.04 m | 1.52 m | 3.04 m x 1.52 m |
| Second Level | Bedroom | 4.41 m | 3.96 m | 4.41 m x 3.96 m |
| Second Level | Bathroom | 3.55 m | 1.52 m | 3.55 m x 1.52 m |
| Second Level | Bedroom | 4.72 m | 3.65 m | 4.72 m x 3.65 m |
| Second Level | Bathroom | 3.04 m | 1.52 m | 3.04 m x 1.52 m |
| Second Level | Primary Bedroom | 5.94 m | 4.41 m | 5.94 m x 4.41 m |
| Lower Level | Recreational, Games Room | 7.01 m | 6.01 m | 7.01 m x 6.01 m |
| Lower Level | Other | 3.96 m | 2.23 m | 3.96 m x 2.23 m |
| Lower Level | Bedroom | 3.35 m | 3.35 m | 3.35 m x 3.35 m |
| Lower Level | Bedroom | 3.35 m | 3.04 m | 3.35 m x 3.04 m |
| Lower Level | Bedroom | 3.35 m | 3.04 m | 3.35 m x 3.04 m |
| Lower Level | Living Room | 4.87 m | 4.26 m | 4.87 m x 4.26 m |
| Lower Level | Dining Room | 4.26 m | 3.04 m | 4.26 m x 3.04 m |
| Lower Level | Kitchen | 3.65 m | 2.43 m | 3.65 m x 2.43 m |
| Lower Level | Bathroom | 3.35 m | 1.82 m | 3.35 m x 1.82 m |
| Lower Level | Utility Room | 3.88 m | 3.35 m | 3.88 m x 3.35 m |
| Main Level | Foyer | 6.09 m | 2.28 m | 6.09 m x 2.28 m |
| Main Level | Living Room | 4.57 m | 4.11 m | 4.57 m x 4.11 m |
| Main Level | Dining Room | 4.87 m | 4.11 m | 4.87 m x 4.11 m |
| Main Level | Kitchen | 4.57 m | 4.41 m | 4.57 m x 4.41 m |
| Main Level | Family Room | 6.4 m | 4.26 m | 6.4 m x 4.26 m |
| Main Level | Office | 3.65 m | 3.04 m | 3.65 m x 3.04 m |
| Main Level | Bathroom | 1.67 m | 1.52 m | 1.67 m x 1.52 m |
| Main Level | Pantry | 2.03 m | 1.62 m | 2.03 m x 1.62 m |
Contact us for more information

The trademarks REALTOR®, REALTORS®, and the REALTOR® logo are controlled by The Canadian Real Estate Association (CREA) and identify real estate professionals who are members of CREA. The trademarks MLS®, Multiple Listing Service® and the associated logos are owned by The Canadian Real Estate Association (CREA) and identify the quality of services provided by real estate professionals who are members of CREA. The trademark DDF® is owned by The Canadian Real Estate Association (CREA) and identifies CREA's Data Distribution Facility (DDF®)

A password will be e-mailed to you