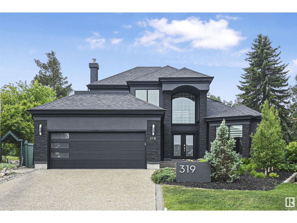
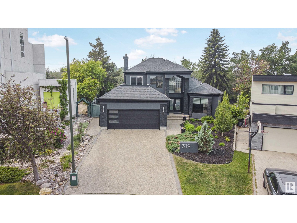
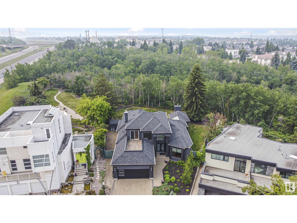
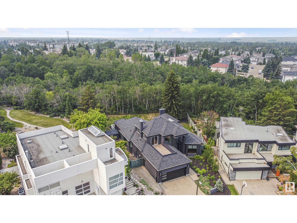
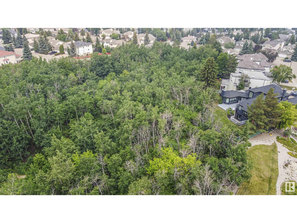
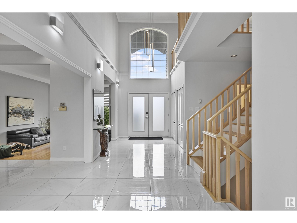
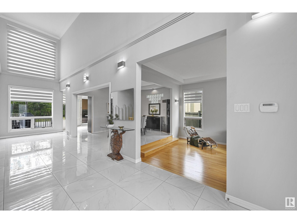
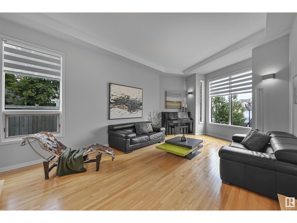
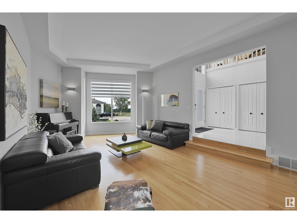
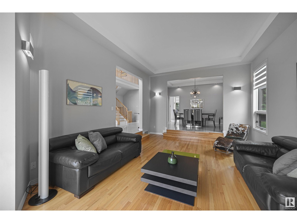
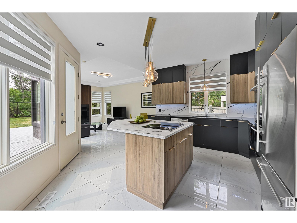
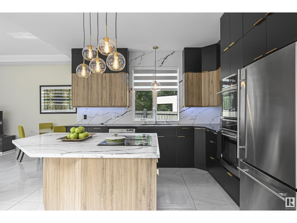
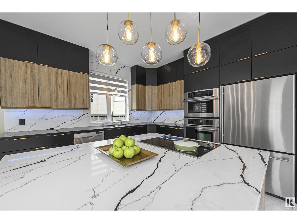
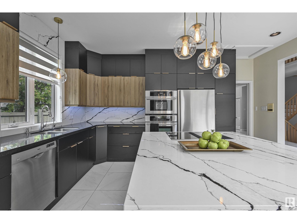
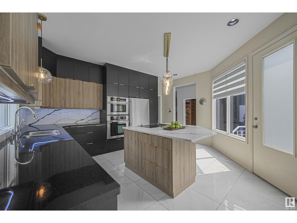
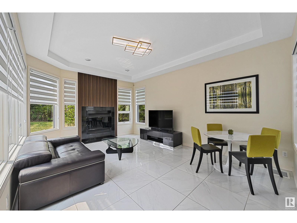
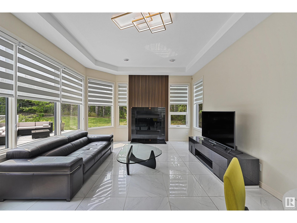
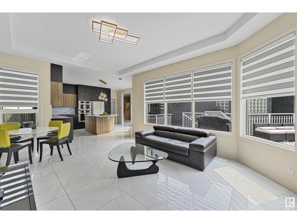
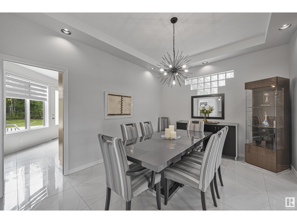
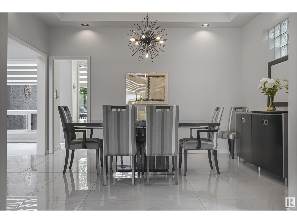
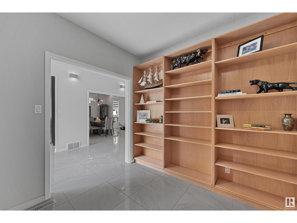
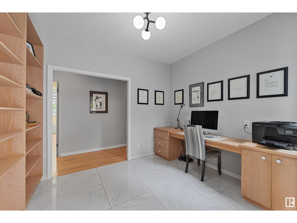
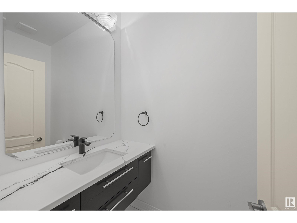
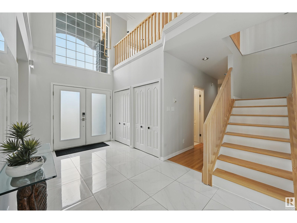
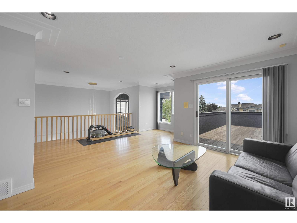
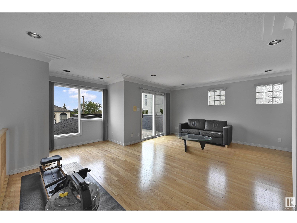
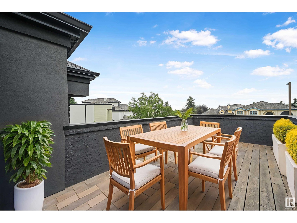
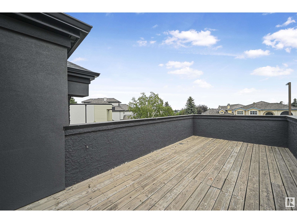
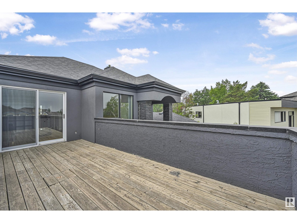
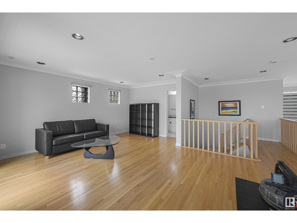
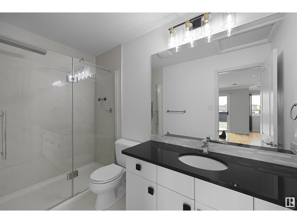
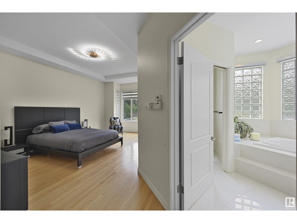
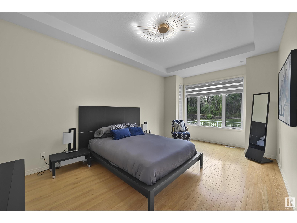
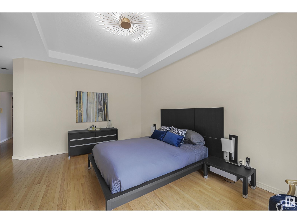
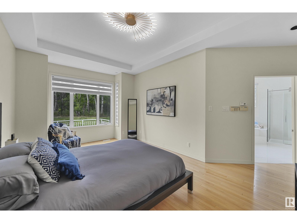
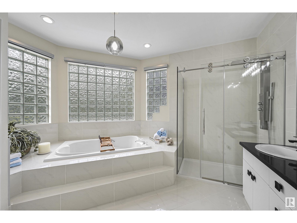
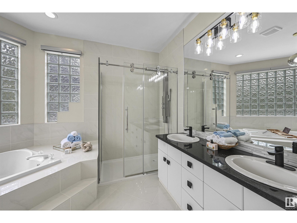
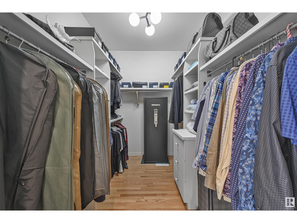
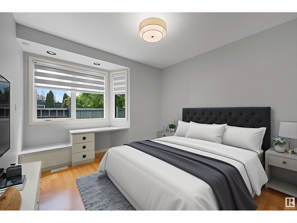
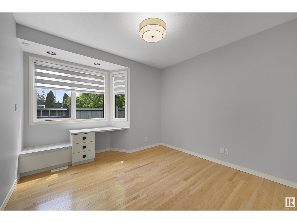
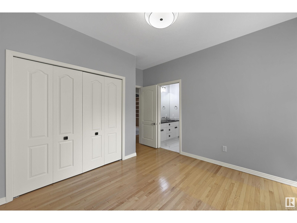
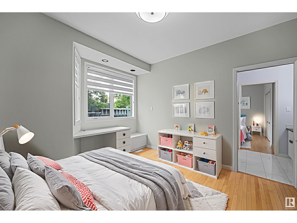
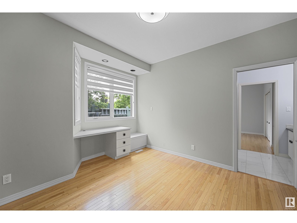
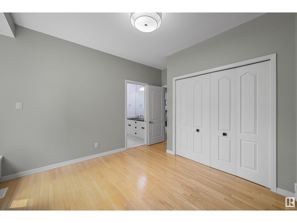
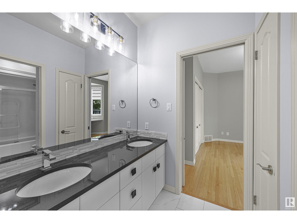
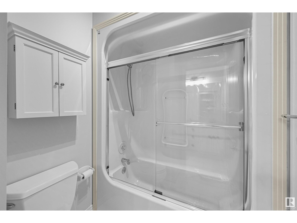
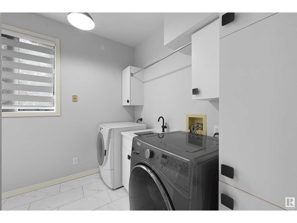
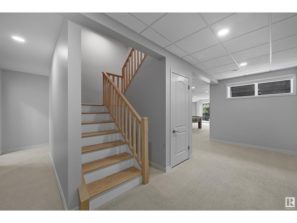
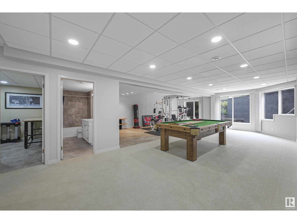
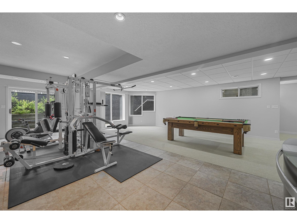

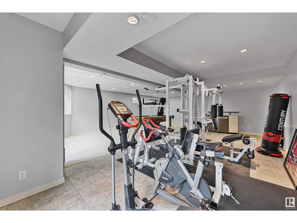
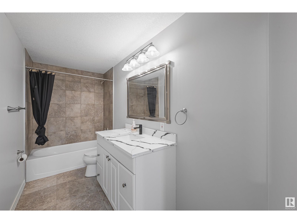
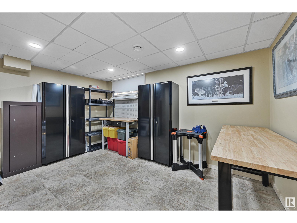
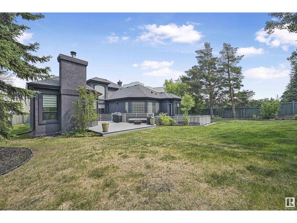
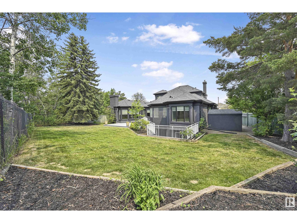
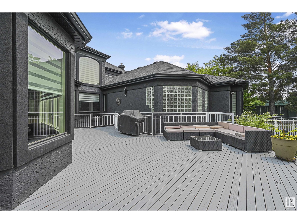
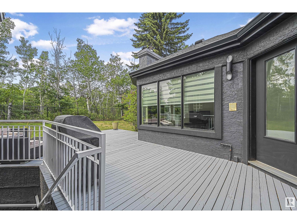
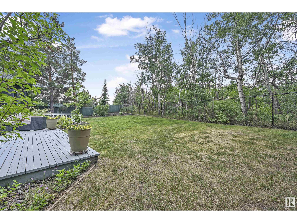
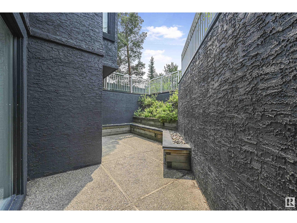
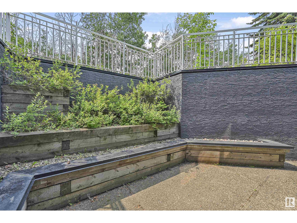
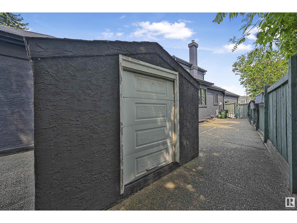
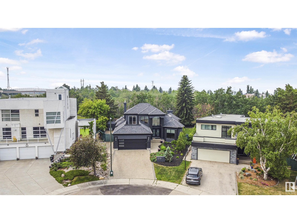
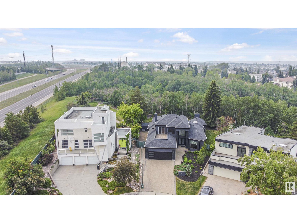
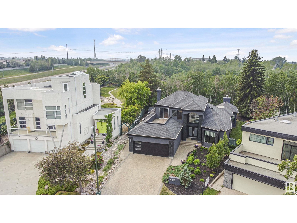
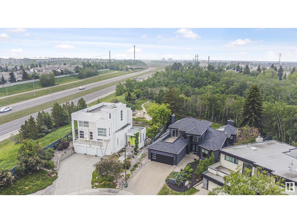
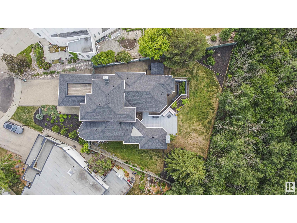
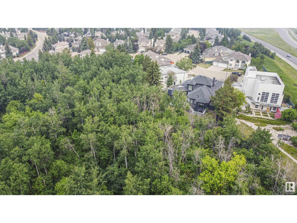
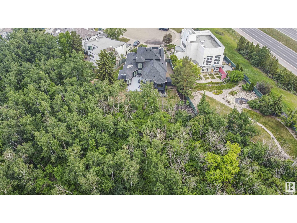
Spectacular lot backing to a gorgeous RAVINE. One of a kind GEM. 3161 sf plus a F/Fin forced walk out bsmt. Totally renovated! Exceptional finishings makes this better than NEW & at a much more affordable cost. Former Westhill show home custom designed by Rick Arndt Architects. Stunning curb appeal with the new stucco facade, windows & eaves. Bungalow w/upper loft has a 3 pc bath & a private deck w/City views. Soaring ceilings in the formal living rm adjacent to the dining rm. Modern light fixtures makes a special design statement. Chef’s kitchen w/sleek modern cabinets, granite/quartz, 24 tile & upgr appliances. Primary retreat has a spa like ensuite w/steamer. Lots of hardwood. Additional bedrms have a Jack & Jill bathrm. Main floor den & laundry rm. Walkout has in floor heating, 2 furnaces, AC & 9’ ceilings. Additonal Rec rm, games area, full bath & bedrm. Private 12,000 sf pie lot perfect for outdoor entertaining. Overiszed triple tandem 23 W X 25/35. Newer upgr shingles & aggregatre driveway. A 10! (id:51018)
| MLS® Number | E4442316 |
| Property Type | Single Family |
| Neigbourhood | Falconer Heights |
| Amenities Near By | Park, Playground, Public Transit, Schools, Shopping |
| Features | Cul-de-sac, Private Setting, Treed, See Remarks, Ravine, No Back Lane, Park/reserve, Built-in Wall Unit |
| Structure | Deck |
| View Type | Ravine View, City View |
| Bathroom Total | 5 |
| Bedrooms Total | 4 |
| Amenities | Ceiling - 9ft |
| Appliances | Dishwasher, Dryer, Garage Door Opener Remote(s), Garage Door Opener, Oven - Built-in, Microwave, Refrigerator, Storage Shed, Stove, Washer, Window Coverings |
| Architectural Style | Bungalow |
| Basement Development | Finished |
| Basement Features | Walk Out |
| Basement Type | Full (finished) |
| Ceiling Type | Vaulted |
| Constructed Date | 1990 |
| Construction Style Attachment | Detached |
| Fire Protection | Smoke Detectors |
| Fireplace Fuel | Gas |
| Fireplace Present | Yes |
| Fireplace Type | Unknown |
| Half Bath Total | 1 |
| Heating Type | Forced Air, In Floor Heating |
| Stories Total | 1 |
| Size Interior | 3161 Sqft |
| Type | House |
| Attached Garage | |
| See Remarks |
| Acreage | No |
| Fence Type | Fence |
| Land Amenities | Park, Playground, Public Transit, Schools, Shopping |
| Size Irregular | 1111.81 |
| Size Total | 1111.81 M2 |
| Size Total Text | 1111.81 M2 |
| Level | Type | Length | Width | Dimensions |
|---|---|---|---|---|
| Basement | Bedroom 4 | 2.91 m | 4.35 m | 2.91 m x 4.35 m |
| Basement | Recreation Room | 8.42 m | 3.8 m | 8.42 m x 3.8 m |
| Main Level | Living Room | 4.26 m | 6.6 m | 4.26 m x 6.6 m |
| Main Level | Dining Room | 3.4 m | 4.15 m | 3.4 m x 4.15 m |
| Main Level | Kitchen | 3.67 m | 3.83 m | 3.67 m x 3.83 m |
| Main Level | Family Room | 4 m | 5.26 m | 4 m x 5.26 m |
| Main Level | Primary Bedroom | 4.91 m | 3.41 m | 4.91 m x 3.41 m |
| Main Level | Bedroom 2 | 3.53 m | 3.57 m | 3.53 m x 3.57 m |
| Main Level | Bedroom 3 | 3.64 m | 3.65 m | 3.64 m x 3.65 m |
| Main Level | Laundry Room | 3.96 m | 2.38 m | 3.96 m x 2.38 m |
| Main Level | Office | 3.34 m | 2.72 m | 3.34 m x 2.72 m |
| Upper Level | Loft | 5.39 m | 5.09 m | 5.39 m x 5.09 m |
https://www.realtor.ca/real-estate/28466516/319-ferris-wy-nw-edmonton-falconer-heights
Contact us for more information

The trademarks REALTOR®, REALTORS®, and the REALTOR® logo are controlled by The Canadian Real Estate Association (CREA) and identify real estate professionals who are members of CREA. The trademarks MLS®, Multiple Listing Service® and the associated logos are owned by The Canadian Real Estate Association (CREA) and identify the quality of services provided by real estate professionals who are members of CREA. The trademark DDF® is owned by The Canadian Real Estate Association (CREA) and identifies CREA's Data Distribution Facility (DDF®)

A password will be e-mailed to you