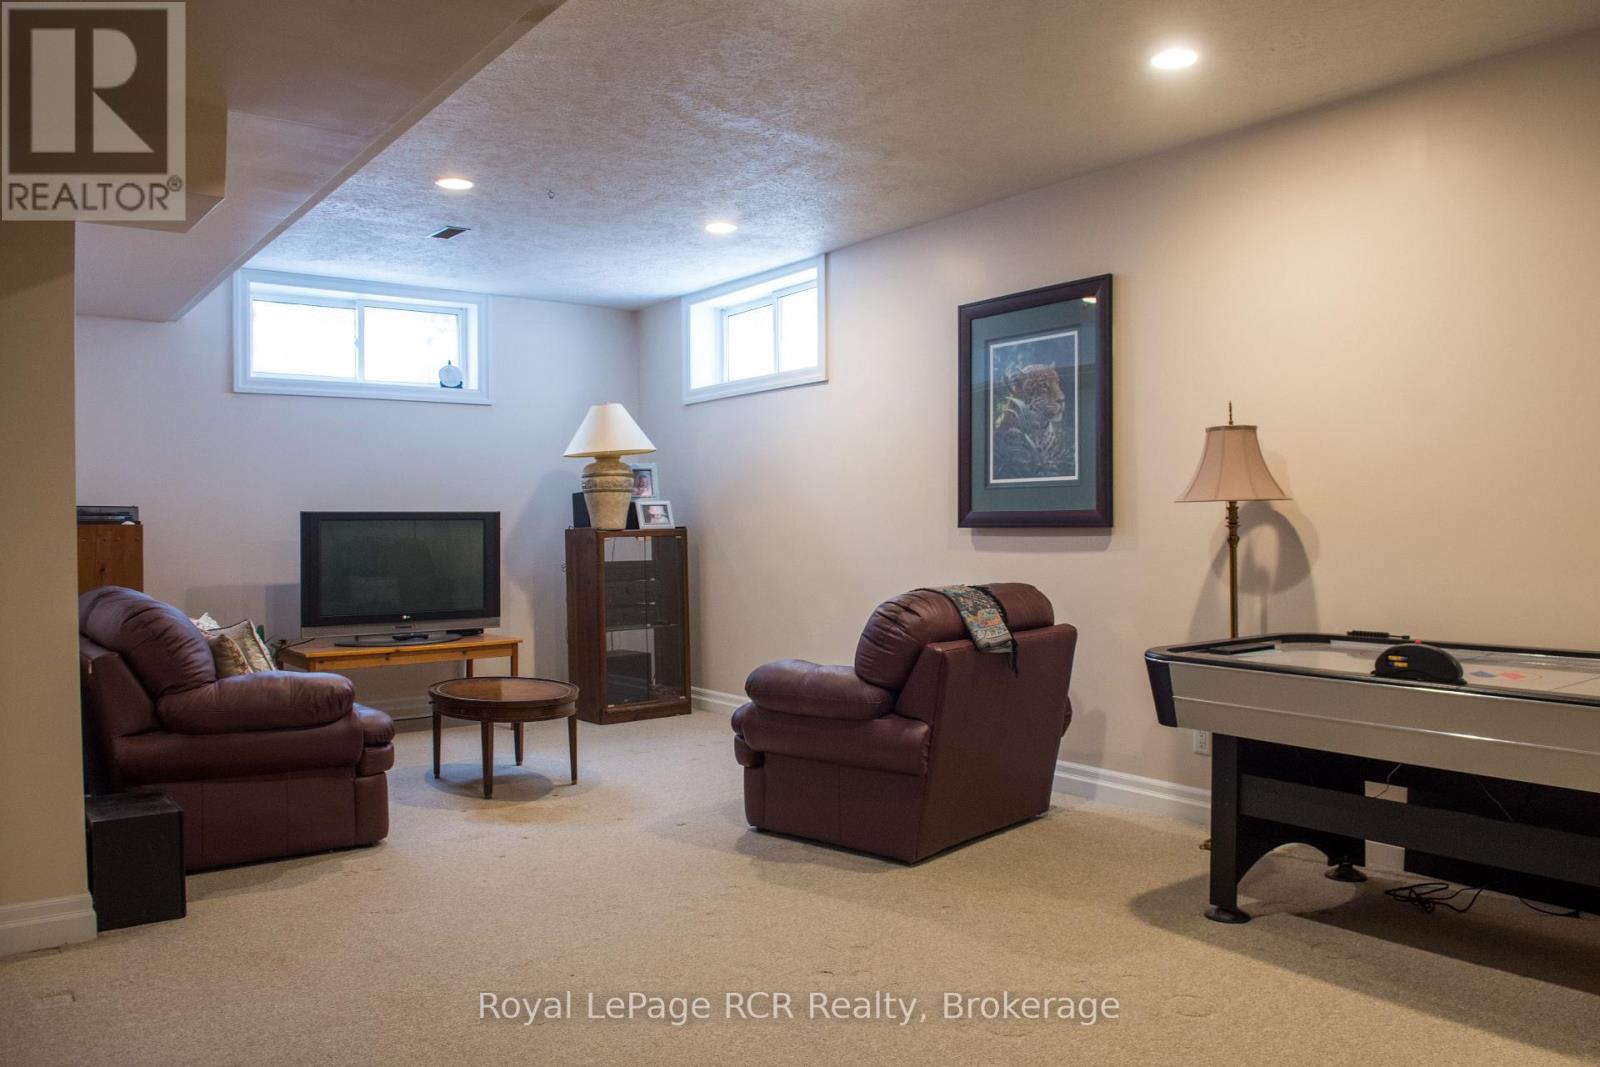
Welcome to 318783 Grey Road 1; a beautiful, move-in-ready, detached bungalow. Situated on 1.2 Acres of land and surrounded by mature trees, this property includes a 2400sqft heated workshop (heated by propane and equipped with solar panels)! Outside, you will find a beautiful and well maintained fish pond, a gazebo, and 4 exterior outlets located around the property. With over 2,300 square feet of living space, this home offers ample room for all your needs. The main floor layout includes 2 bedrooms, 1.5 bathrooms, and a bright, open-concept living and dining area ideal for entertaining. The fully finished basement (excluding utility room) has a spacious rec/family room, with an additional full bathroom & large bedroom. Other highlights include central air, a three seasons Sunroom, a central vac system, and an attached garage with garage door openers. This home is under 10 minutes away from the heart of Owen Sound, providing easy access to shopping & restaurants, making it a fantastic location for work, play, and daily essentials. Don't miss the opportunity to own this exceptional family home! (id:51018)
| MLS® Number | X11979810 |
| Property Type | Single Family |
| Community Name | Georgian Bluffs |
| Parking Space Total | 9 |
| Structure | Workshop |
| Bathroom Total | 3 |
| Bedrooms Above Ground | 2 |
| Bedrooms Below Ground | 1 |
| Bedrooms Total | 3 |
| Age | 16 To 30 Years |
| Appliances | Water Meter, Central Vacuum, Dishwasher, Dryer, Garage Door Opener, Stove, Water Heater, Washer |
| Architectural Style | Bungalow |
| Basement Development | Finished |
| Basement Type | N/a (finished) |
| Construction Style Attachment | Detached |
| Cooling Type | Central Air Conditioning |
| Exterior Finish | Stone |
| Foundation Type | Poured Concrete |
| Half Bath Total | 1 |
| Heating Fuel | Natural Gas |
| Heating Type | Forced Air |
| Stories Total | 1 |
| Size Interior | 1100 - 1500 Sqft |
| Type | House |
| Utility Water | Municipal Water |
| Attached Garage | |
| Garage |
| Acreage | No |
| Sewer | Septic System |
| Size Depth | 388 Ft ,1 In |
| Size Frontage | 135 Ft ,3 In |
| Size Irregular | 135.3 X 388.1 Ft |
| Size Total Text | 135.3 X 388.1 Ft|1/2 - 1.99 Acres |
| Zoning Description | Ru |
| Level | Type | Length | Width | Dimensions |
|---|---|---|---|---|
| Basement | Bathroom | 2.28 m | 1.82 m | 2.28 m x 1.82 m |
| Basement | Family Room | 3.63 m | 3.4 m | 3.63 m x 3.4 m |
| Basement | Recreational, Games Room | 8.05 m | 6.8 m | 8.05 m x 6.8 m |
| Basement | Bedroom 3 | 4.31 m | 3.17 m | 4.31 m x 3.17 m |
| Main Level | Bedroom | 4.52 m | 3.83 m | 4.52 m x 3.83 m |
| Main Level | Sunroom | 4.82 m | 3.2 m | 4.82 m x 3.2 m |
| Main Level | Bedroom 2 | 3.37 m | 2.71 m | 3.37 m x 2.71 m |
| Main Level | Bathroom | 2.3 m | 2.08 m | 2.3 m x 2.08 m |
| Main Level | Kitchen | 5.2 m | 4.08 m | 5.2 m x 4.08 m |
| Main Level | Living Room | 5.56 m | 3.45 m | 5.56 m x 3.45 m |
| Main Level | Laundry Room | 2 m | 0.88 m | 2 m x 0.88 m |
https://www.realtor.ca/real-estate/27932828/318783-1-grey-road-georgian-bluffs-georgian-bluffs
Contact us for more information

The trademarks REALTOR®, REALTORS®, and the REALTOR® logo are controlled by The Canadian Real Estate Association (CREA) and identify real estate professionals who are members of CREA. The trademarks MLS®, Multiple Listing Service® and the associated logos are owned by The Canadian Real Estate Association (CREA) and identify the quality of services provided by real estate professionals who are members of CREA. The trademark DDF® is owned by The Canadian Real Estate Association (CREA) and identifies CREA's Data Distribution Facility (DDF®)

A password will be e-mailed to you