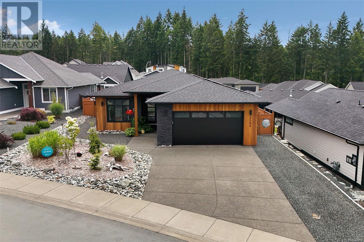

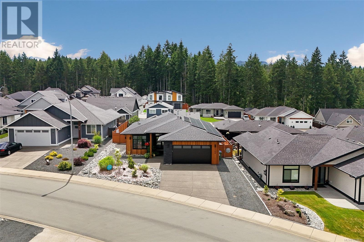
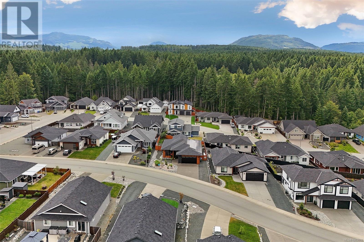
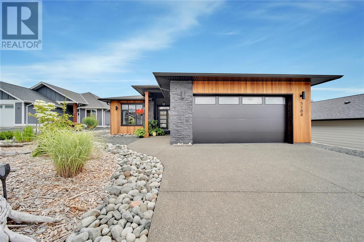
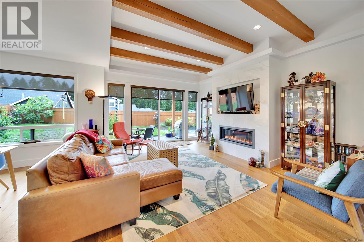

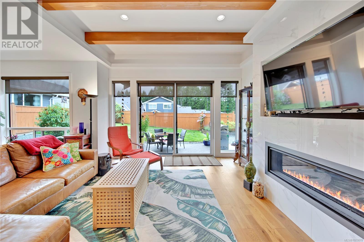
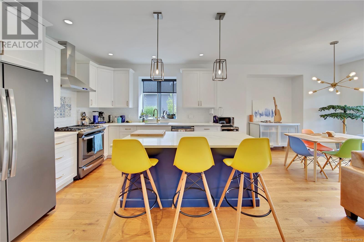
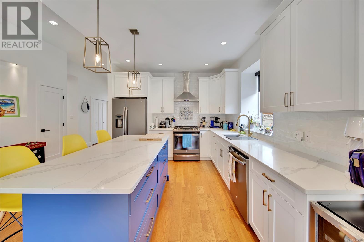
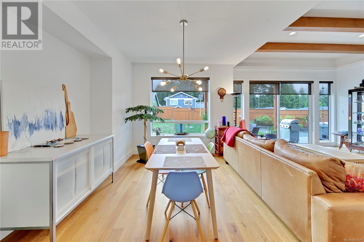
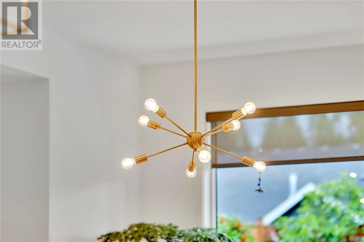
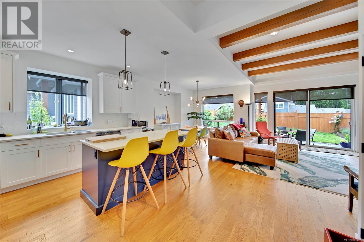
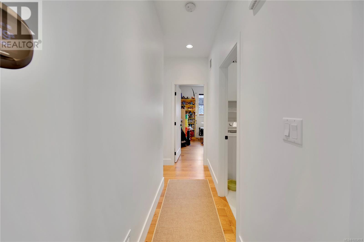
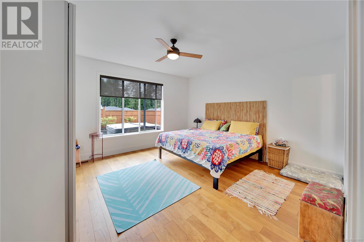
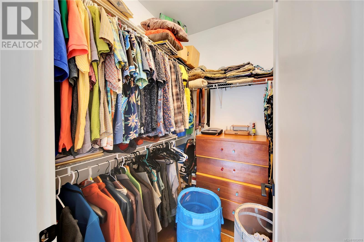
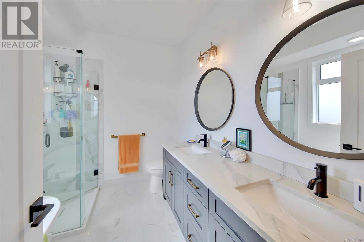
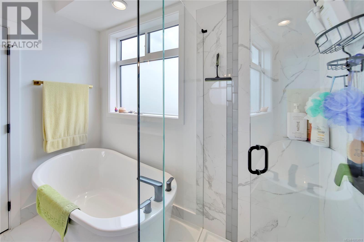
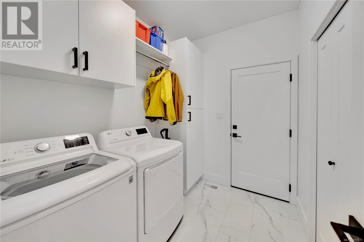
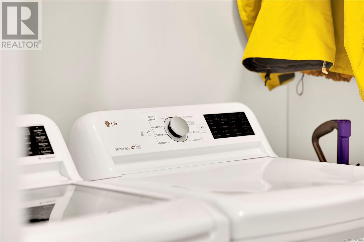
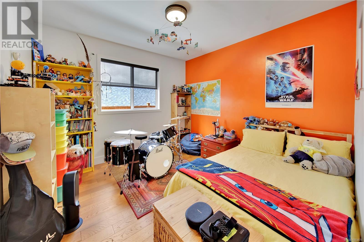
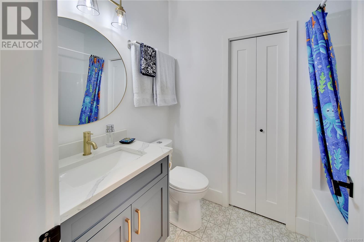
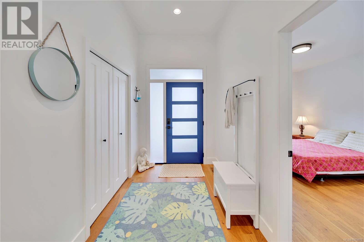
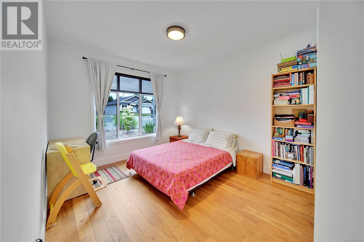
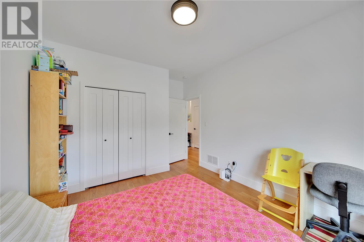
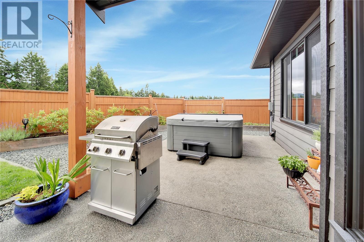
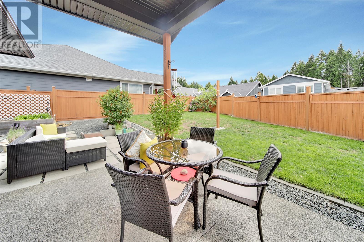
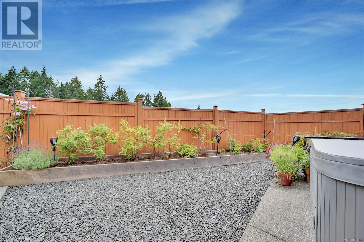
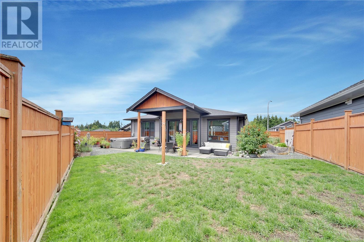
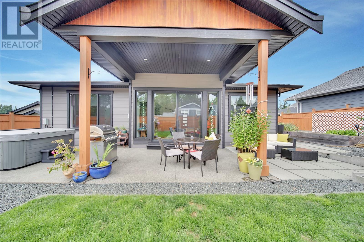
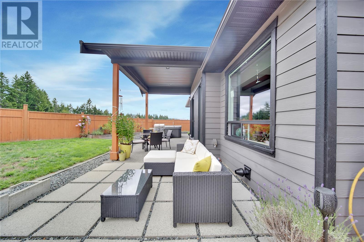

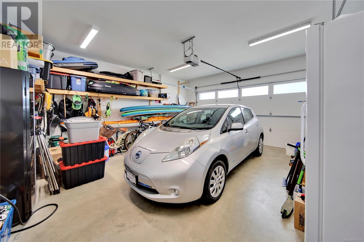
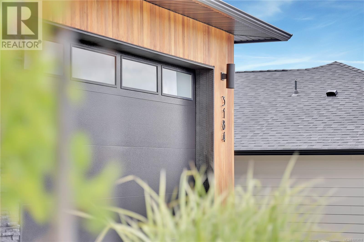
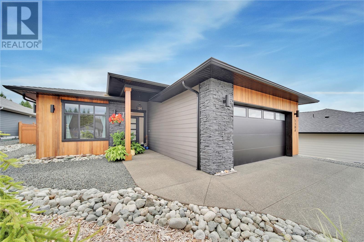
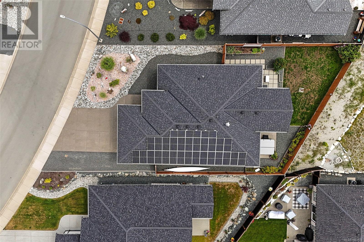
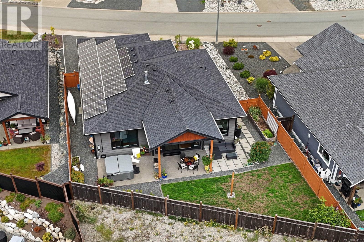
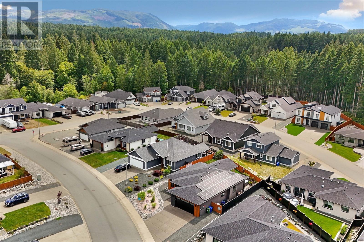
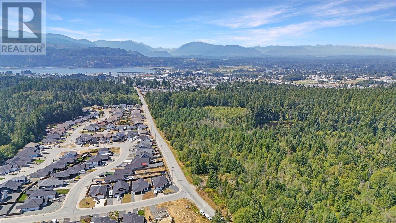
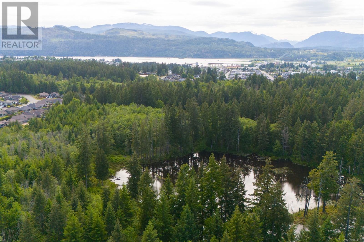
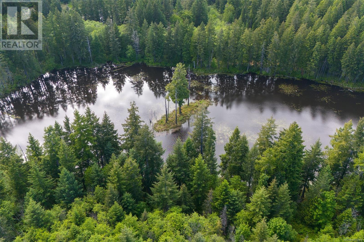
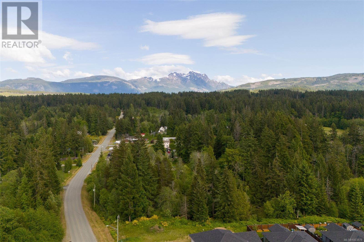
This rancher in the sought-after Uplands Burde neighborhood truly has it all! Featuring 29 high-output solar panels covering over 85% of annual electricity use, plus a car charging (220v) outlet, hot tub, A/C, high-efficiency gas furnace, gas fireplace, custom solar roller shades & more. Showcasing oak hardwood floors, quartz counters, slate grey Energy Star GE appliances, rich wood accents, and high ceilings. With 3 bedrooms and 2 full baths, the bright, open-concept living area flows seamlessly to a sunny South-facing backyard (with a large covered patio & natural gas BBQ hookup). Fruit trees & raised garden beds for your green thumb. Low-maintenance landscaping in both the front and rear, with an irrigation system included. Enjoy forest views and valley sunsets from your fully fenced backyard. Bonus: room to park your RV or boat! Located within city limits but tucked into peaceful Upper Burde, near scenic ponds, trails & nature - yet minutes to all amenities. (id:51018)
| MLS® Number | 1003878 |
| Property Type | Single Family |
| Neigbourhood | Port Alberni |
| Features | Central Location, Other |
| Parking Space Total | 6 |
| Plan | Epp81200 |
| View Type | Valley View |
| Bathroom Total | 2 |
| Bedrooms Total | 3 |
| Constructed Date | 2019 |
| Cooling Type | Air Conditioned |
| Fireplace Present | Yes |
| Fireplace Total | 1 |
| Heating Fuel | Natural Gas |
| Heating Type | Forced Air |
| Size Interior | 2005 Sqft |
| Total Finished Area | 1565 Sqft |
| Type | House |
| Access Type | Road Access |
| Acreage | No |
| Size Irregular | 6534 |
| Size Total | 6534 Sqft |
| Size Total Text | 6534 Sqft |
| Zoning Type | Residential |
| Level | Type | Length | Width | Dimensions |
|---|---|---|---|---|
| Main Level | Laundry Room | 7'11 x 6'9 | ||
| Main Level | Bedroom | 11'7 x 11'6 | ||
| Main Level | Bedroom | 14'6 x 10'11 | ||
| Main Level | Bathroom | 7'8 x 4'10 | ||
| Main Level | Ensuite | 8'5 x 7'10 | ||
| Main Level | Primary Bedroom | 17'9 x 14'11 | ||
| Main Level | Dining Room | 12'2 x 9'11 | ||
| Main Level | Kitchen | 15'1 x 10'6 | ||
| Main Level | Living Room | 17 ft | 17 ft x Measurements not available |
https://www.realtor.ca/real-estate/28499557/3184-fernwood-lane-port-alberni-port-alberni
Contact us for more information

The trademarks REALTOR®, REALTORS®, and the REALTOR® logo are controlled by The Canadian Real Estate Association (CREA) and identify real estate professionals who are members of CREA. The trademarks MLS®, Multiple Listing Service® and the associated logos are owned by The Canadian Real Estate Association (CREA) and identify the quality of services provided by real estate professionals who are members of CREA. The trademark DDF® is owned by The Canadian Real Estate Association (CREA) and identifies CREA's Data Distribution Facility (DDF®)

A password will be e-mailed to you