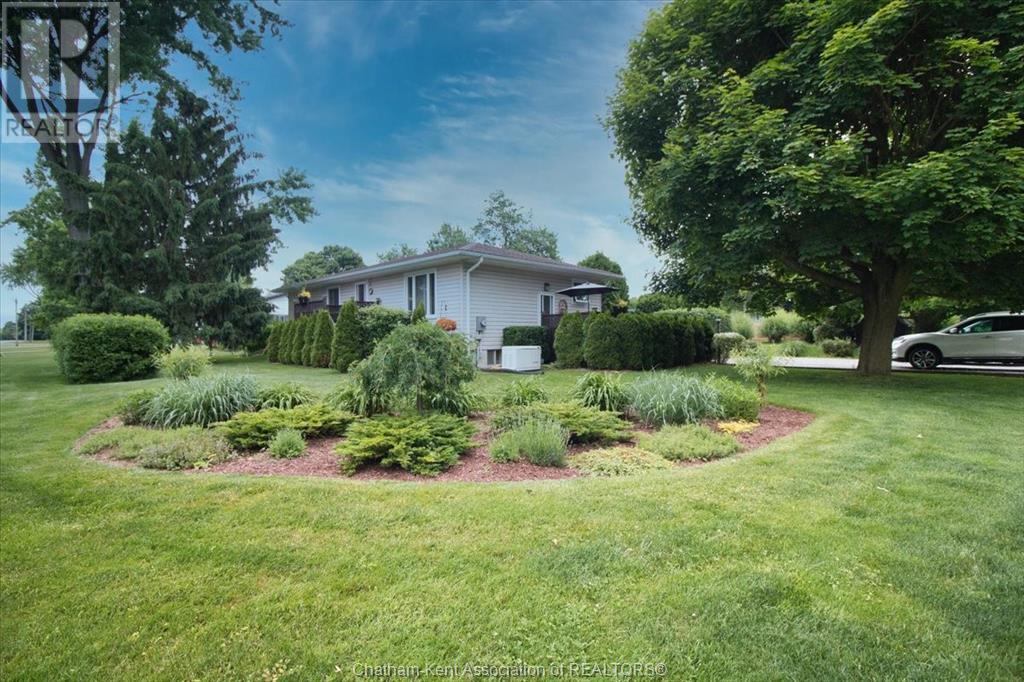
This beloved ranch home showcases pride of ownership, both inside and out. Step into your private outdoor oasis featuring a beautifully landscaped yard, vibrant shrubs for seclusion, and an above-ground heated pool perfect for summer enjoyment. A serene pond adds a touch of nature's magic, while patio doors from the main living area open to one of the 3 private decks – all extending your living space outdoors. Inside, the main floor boasts a spacious primary bedroom, a spa-like bathroom with a jetted tub, a comfortable living room, and a combined kitchen and dining area with its own set of patio doors. The fully finished basement offers even more space, with two additional bedrooms and a large family room warmed by a gas stove. Plus, you'll have peace of mind with an automatic 8kw Generac generator in case of a power outage, and the 100 amp electrical panel has a surge protection upgrade to protect against lightning and ground strikes. This quality home is move-in ready, and waiting for you to add your dream garage! (id:51018)
12:00 pm
Ends at:2:00 pm
| MLS® Number | 25014455 |
| Property Type | Single Family |
| Features | Double Width Or More Driveway, Gravel Driveway |
| Pool Features | Pool Equipment |
| Pool Type | Above Ground Pool |
| Bathroom Total | 1 |
| Bedrooms Above Ground | 1 |
| Bedrooms Below Ground | 2 |
| Bedrooms Total | 3 |
| Appliances | Central Vacuum, Dishwasher, Dryer, Microwave, Stove, Washer, Two Refrigerators |
| Architectural Style | Bungalow |
| Constructed Date | 1991 |
| Construction Style Attachment | Detached |
| Exterior Finish | Aluminum/vinyl |
| Fireplace Fuel | Gas |
| Fireplace Present | Yes |
| Fireplace Type | Free Standing Metal |
| Flooring Type | Carpeted, Ceramic/porcelain, Hardwood, Cushion/lino/vinyl |
| Foundation Type | Block |
| Heating Fuel | Natural Gas |
| Heating Type | Forced Air, Furnace |
| Stories Total | 1 |
| Type | House |
| Acreage | No |
| Landscape Features | Landscaped |
| Sewer | Septic System |
| Size Irregular | 90 X 132 / 0.27 Ac |
| Size Total Text | 90 X 132 / 0.27 Ac|under 1/2 Acre |
| Zoning Description | R2 |
| Level | Type | Length | Width | Dimensions |
|---|---|---|---|---|
| Basement | Storage | 8 ft ,4 in | 15 ft ,8 in | 8 ft ,4 in x 15 ft ,8 in |
| Basement | Utility Room | 4 ft ,4 in | 9 ft ,3 in | 4 ft ,4 in x 9 ft ,3 in |
| Basement | Laundry Room | 5 ft ,4 in | 9 ft ,3 in | 5 ft ,4 in x 9 ft ,3 in |
| Basement | Family Room/fireplace | 13 ft ,5 in | 34 ft ,7 in | 13 ft ,5 in x 34 ft ,7 in |
| Basement | Bedroom | 10 ft ,1 in | 11 ft ,9 in | 10 ft ,1 in x 11 ft ,9 in |
| Basement | Bedroom | 10 ft ,1 in | 15 ft ,1 in | 10 ft ,1 in x 15 ft ,1 in |
| Main Level | Living Room | 11 ft ,1 in | 22 ft ,8 in | 11 ft ,1 in x 22 ft ,8 in |
| Main Level | Primary Bedroom | 11 ft ,6 in | 21 ft ,2 in | 11 ft ,6 in x 21 ft ,2 in |
| Main Level | 4pc Bathroom | 8 ft ,10 in | 10 ft ,2 in | 8 ft ,10 in x 10 ft ,2 in |
| Main Level | Kitchen | 8 ft ,10 in | 10 ft ,2 in | 8 ft ,10 in x 10 ft ,2 in |
| Main Level | Dining Room | 13 ft ,9 in | 17 ft | 13 ft ,9 in x 17 ft |
https://www.realtor.ca/real-estate/28472073/317-oak-street-east-bothwell
Contact us for more information

The trademarks REALTOR®, REALTORS®, and the REALTOR® logo are controlled by The Canadian Real Estate Association (CREA) and identify real estate professionals who are members of CREA. The trademarks MLS®, Multiple Listing Service® and the associated logos are owned by The Canadian Real Estate Association (CREA) and identify the quality of services provided by real estate professionals who are members of CREA. The trademark DDF® is owned by The Canadian Real Estate Association (CREA) and identifies CREA's Data Distribution Facility (DDF®)

A password will be e-mailed to you