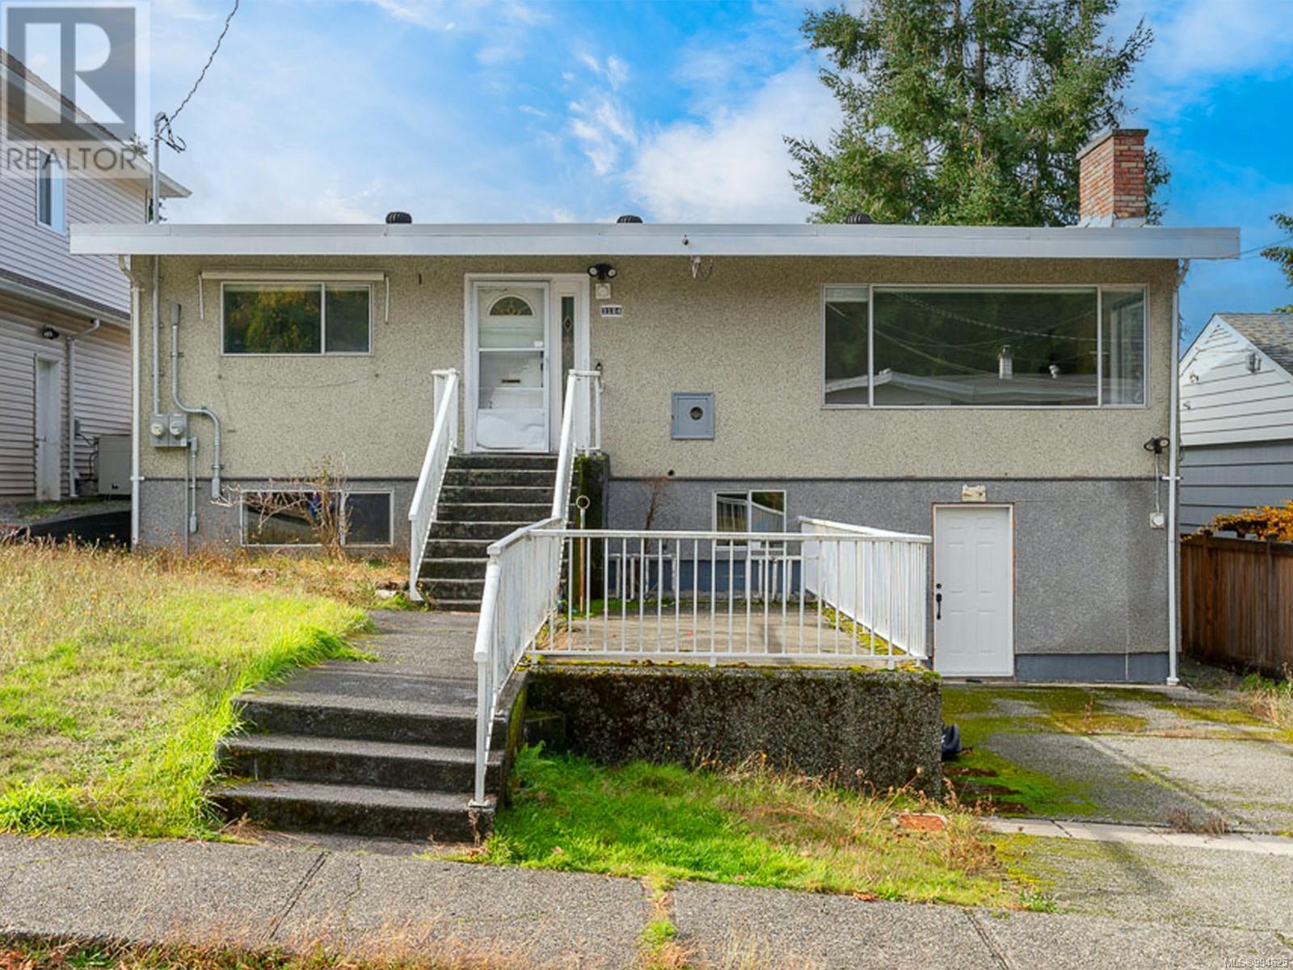
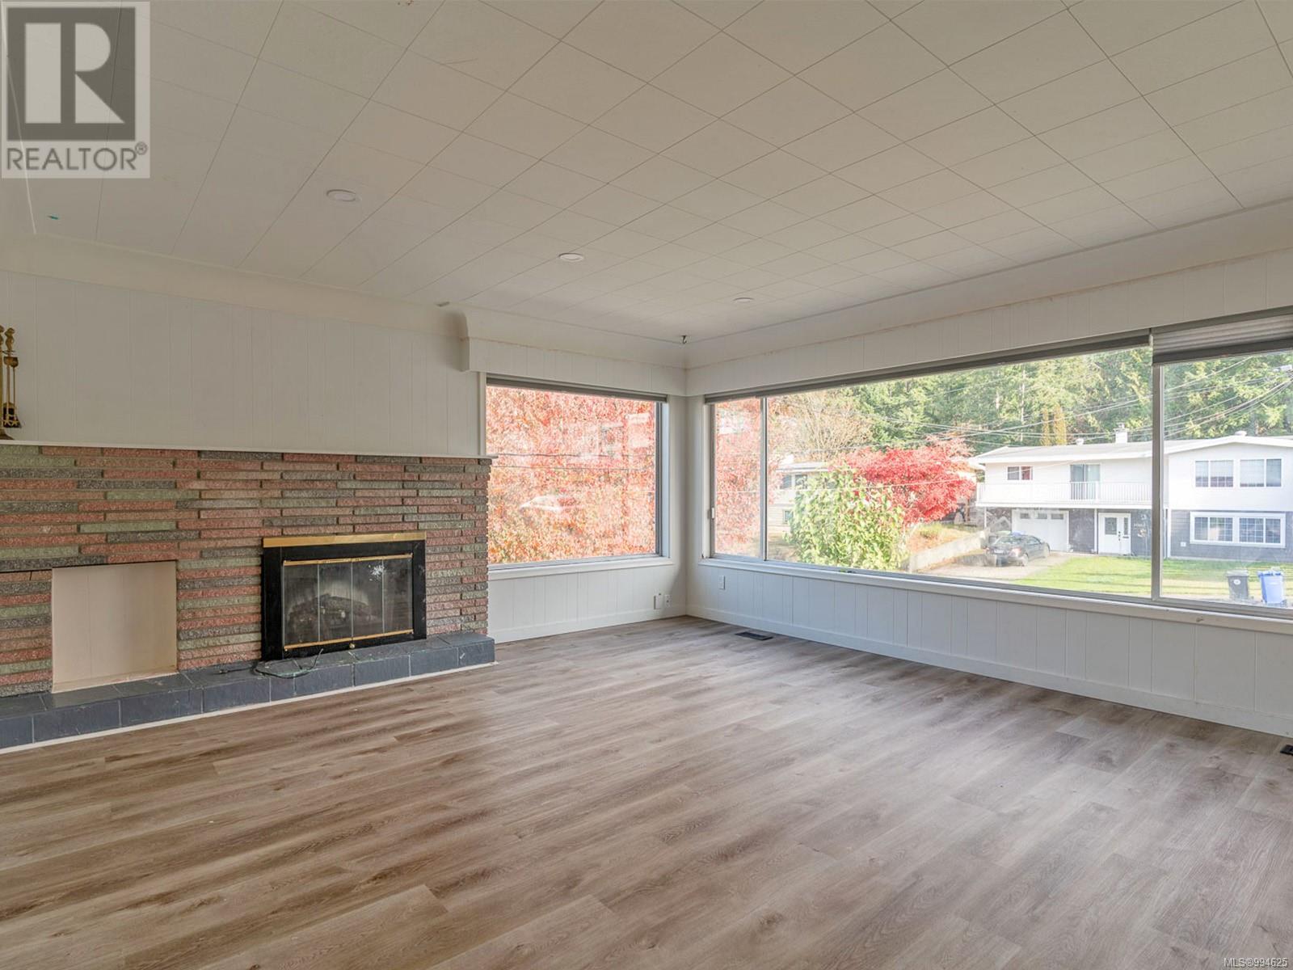
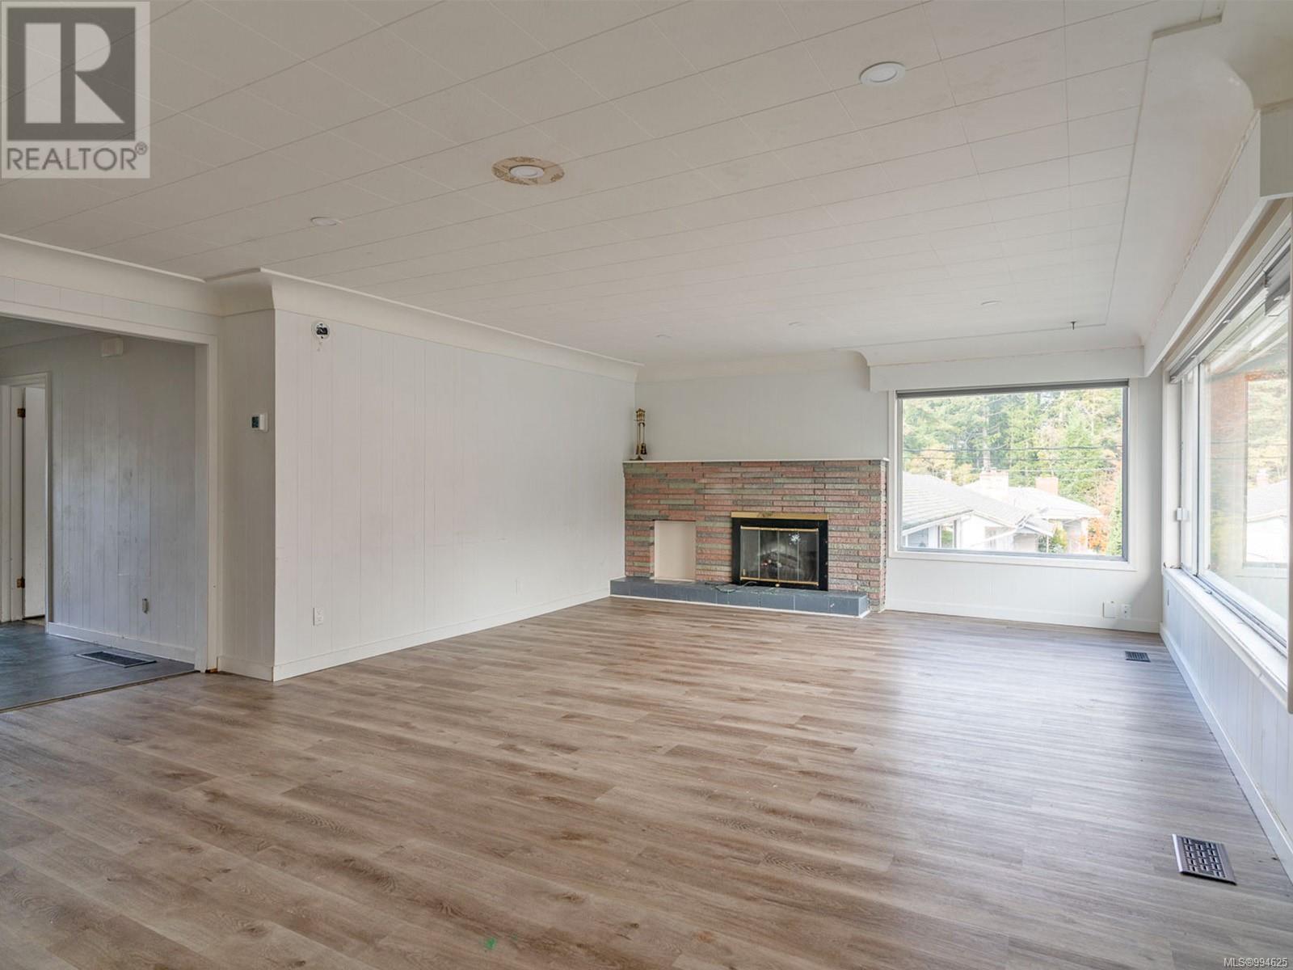

In a friendly South Alberni neighbourhood just a short walk from parks, trails, and everyday essentials, this home delivers comfort now; and flexibility for the future. Whether it’s a cozy night by the fire or a summer dinner on the deck, everyday living feels a little more special here. At the centre of it all, a bright, functional kitchen makes connection easy. Cook. Catch up. Step out to the back deck for morning coffee. The living room sets a relaxed tone with a natural gas fireplace and big windows that pour in light, perfect for movie nights or weekend hangs. Four bedrooms, a full bathroom, and laundry all on the main level? That’s a rare and practical win, especially for growing families or remote workers who need the space. Downstairs has already been reframed, rewired, and levelled, with a second living area, kitchen, three more bedrooms and a den, plus rough-ins for a full bath. Separate entrance included, so guests, in-laws, or teens can come and go with ease. Bonus features bring big value: a heat pump, natural gas hot water, RV parking, and laneway access give you more options for how you live and grow into the space. Set in a true community, just a short walk to groceries and green spaces, this home strikes the right balance of ease and opportunity. Want a property that fits your life now, and adapts with you down the road? You’ll want to see this one. Call to arrange your private viewing. (id:51018)
| MLS® Number | 994625 |
| Property Type | Single Family |
| Neigbourhood | Port Alberni |
| Features | Central Location, Other |
| Parking Space Total | 2 |
| Plan | Vip10729 |
| Bathroom Total | 1 |
| Bedrooms Total | 6 |
| Appliances | Refrigerator, Stove, Washer, Dryer |
| Constructed Date | 1965 |
| Cooling Type | See Remarks |
| Fireplace Present | Yes |
| Fireplace Total | 1 |
| Heating Fuel | Electric |
| Heating Type | Forced Air, Heat Pump |
| Size Interior | 3060 Sqft |
| Total Finished Area | 2150 Sqft |
| Type | House |
| Acreage | No |
| Size Irregular | 6250 |
| Size Total | 6250 Sqft |
| Size Total Text | 6250 Sqft |
| Zoning Description | R |
| Zoning Type | Residential |
| Level | Type | Length | Width | Dimensions |
|---|---|---|---|---|
| Lower Level | Kitchen | 27'9 x 10'0 | ||
| Lower Level | Bedroom | 14'4 x 9'7 | ||
| Lower Level | Bedroom | 15'1 x 11'5 | ||
| Main Level | Bedroom | 12'1 x 10'3 | ||
| Main Level | Living Room | 23'3 x 16'1 | ||
| Main Level | Kitchen | 22'1 x 11'11 | ||
| Main Level | Dining Room | 13'6 x 11'0 | ||
| Main Level | Bedroom | 14'0 x 12'1 | ||
| Main Level | Bedroom | 14'0 x 12'1 | ||
| Main Level | Bedroom | 14'0 x 12'1 | ||
| Main Level | Bathroom | 14'0 x 12'1 |
https://www.realtor.ca/real-estate/28139791/3164-11th-ave-port-alberni-port-alberni
Contact us for more information

The trademarks REALTOR®, REALTORS®, and the REALTOR® logo are controlled by The Canadian Real Estate Association (CREA) and identify real estate professionals who are members of CREA. The trademarks MLS®, Multiple Listing Service® and the associated logos are owned by The Canadian Real Estate Association (CREA) and identify the quality of services provided by real estate professionals who are members of CREA. The trademark DDF® is owned by The Canadian Real Estate Association (CREA) and identifies CREA's Data Distribution Facility (DDF®)

A password will be e-mailed to you