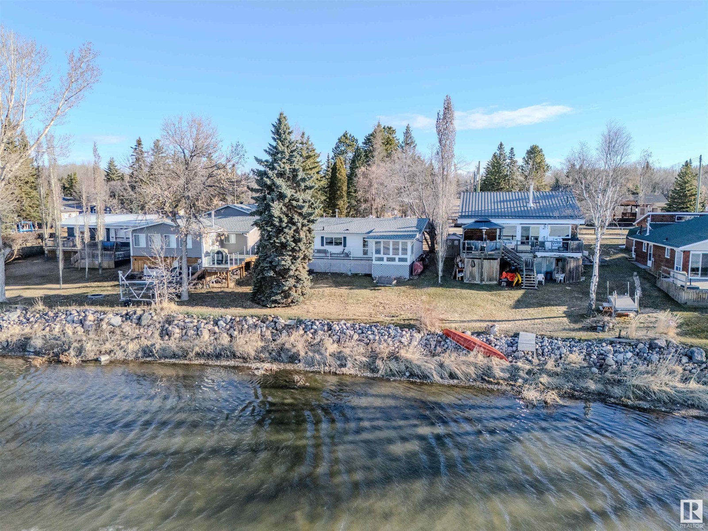
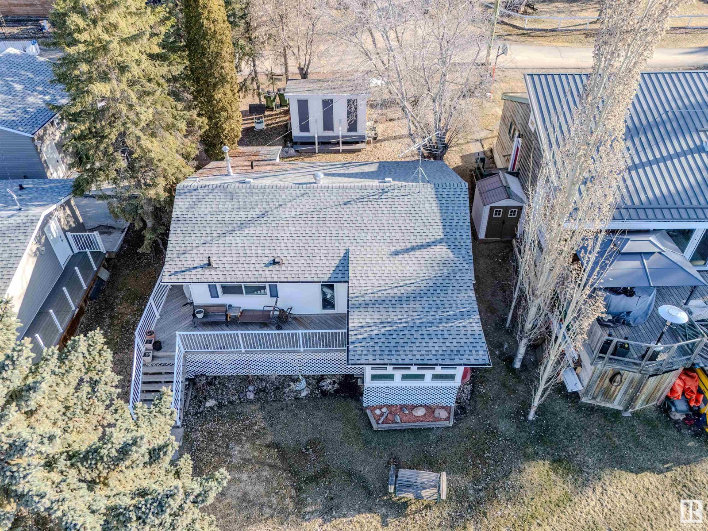
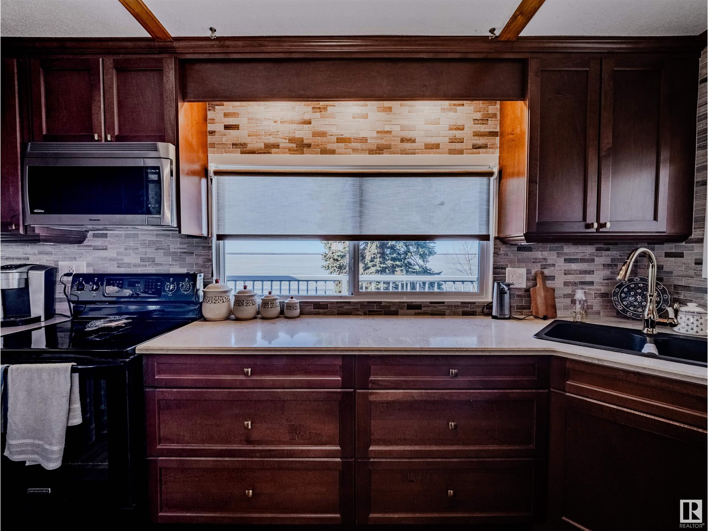
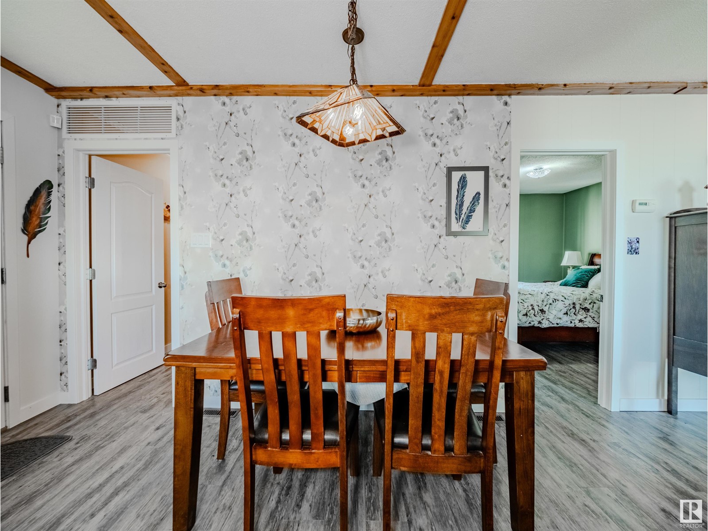
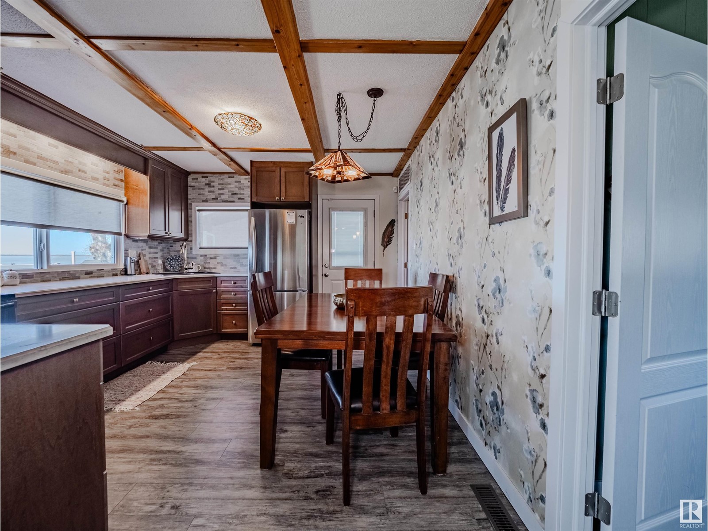
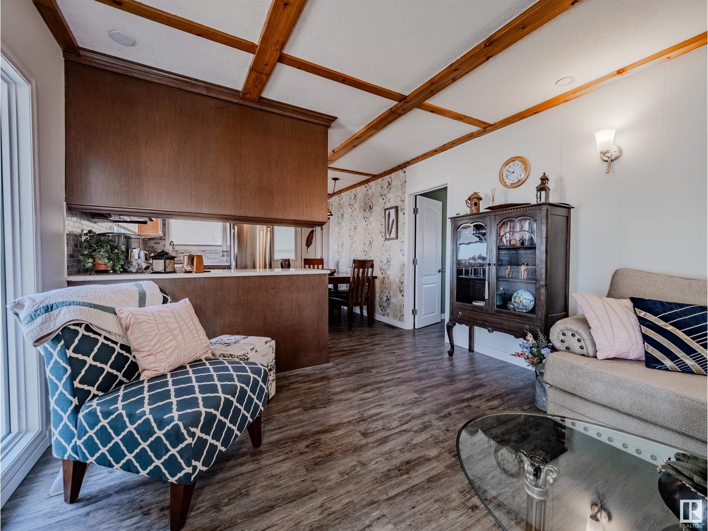
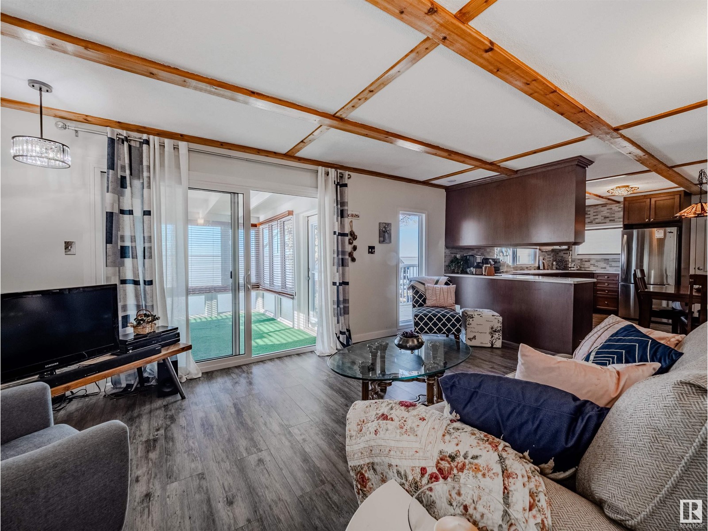
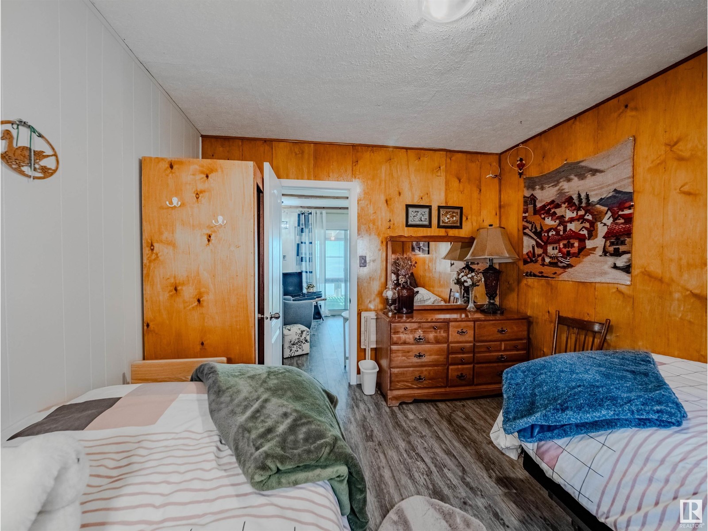
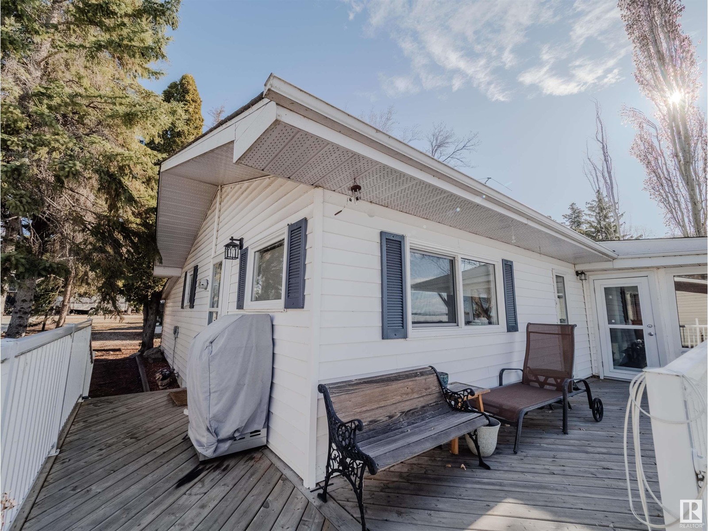
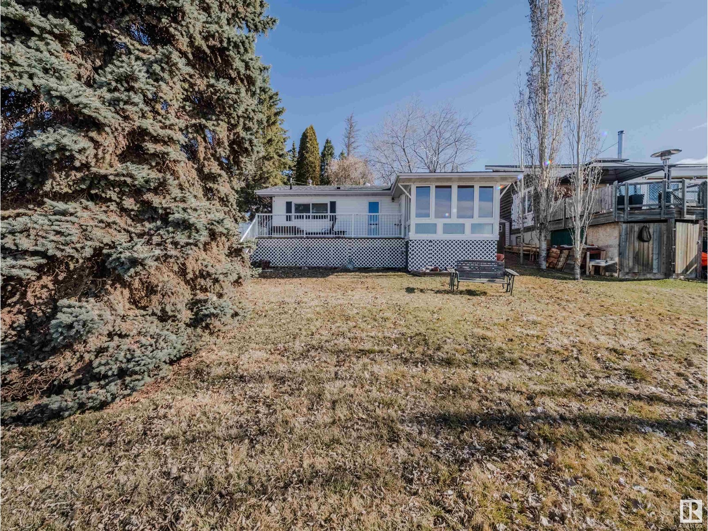
Cozy LAKEFRONT home located in the peaceful Summer Village of Yellowstone, just 45 minutes west of Edmonton & only 5 minutes north of Alberta Beach. Charming 2-bedroom furnished bungalow offers bright & open-concept layout, perfect for relaxed lakeside living. Kitchen features tasteful upgrades including modern cabinetry, countertops, & stainless steel appliances, & flows into a welcoming dining & living area with updated lighting & newer flooring throughout. Spacious sunroom is a true highlight, offering beautiful year-round views of Lac Ste. Anne lake & the perfect spot to unwind with a coffee or entertain guests. Set in a quiet & friendly lakeside community, this property provides direct access to the lake & variety of recreational activities including boating, fishing, swimming, ice fishing, & snowmobiling. Whether you're seeking a year-round residence, a weekend getaway, or peaceful place to escape the city, this home offers comfort, character, & ideal location on one of Alberta’s most loved lakes! (id:51018)
| MLS® Number | E4430896 |
| Property Type | Single Family |
| Neigbourhood | Yellowstone |
| Amenities Near By | Golf Course, Playground |
| Community Features | Lake Privileges |
| Features | No Back Lane |
| Parking Space Total | 2 |
| Structure | Deck |
| View Type | Lake View |
| Water Front Type | Waterfront On Lake |
| Bathroom Total | 1 |
| Bedrooms Total | 2 |
| Appliances | Hood Fan, Refrigerator, Stove, Window Coverings |
| Architectural Style | Bungalow |
| Basement Type | None |
| Constructed Date | 1964 |
| Construction Style Attachment | Detached |
| Fireplace Present | Yes |
| Fireplace Type | None |
| Heating Type | Forced Air |
| Stories Total | 1 |
| Size Interior | 775 Sqft |
| Type | House |
| Stall |
| Access Type | Boat Access |
| Acreage | No |
| Land Amenities | Golf Course, Playground |
| Size Irregular | 0.001 |
| Size Total | 0.001 Ac |
| Size Total Text | 0.001 Ac |
| Surface Water | Lake |
| Level | Type | Length | Width | Dimensions |
|---|---|---|---|---|
| Main Level | Living Room | 3.41 m | 5.28 m | 3.41 m x 5.28 m |
| Main Level | Dining Room | Measurements not available | ||
| Main Level | Kitchen | 3.41 m | 3.41 m x Measurements not available | |
| Main Level | Primary Bedroom | 3.53 m | 3.53 m x Measurements not available | |
| Main Level | Bedroom 2 | 3.53 m | 3.53 m x Measurements not available | |
| Main Level | Sunroom | 3.11 m | 3.11 m x Measurements not available |
https://www.realtor.ca/real-estate/28169414/316-3-street-rural-lac-ste-anne-county-yellowstone
Contact us for more information

The trademarks REALTOR®, REALTORS®, and the REALTOR® logo are controlled by The Canadian Real Estate Association (CREA) and identify real estate professionals who are members of CREA. The trademarks MLS®, Multiple Listing Service® and the associated logos are owned by The Canadian Real Estate Association (CREA) and identify the quality of services provided by real estate professionals who are members of CREA. The trademark DDF® is owned by The Canadian Real Estate Association (CREA) and identifies CREA's Data Distribution Facility (DDF®)

A password will be e-mailed to you