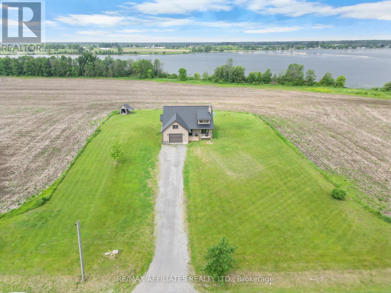
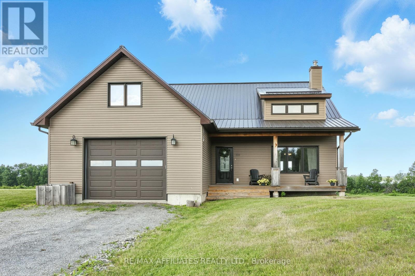
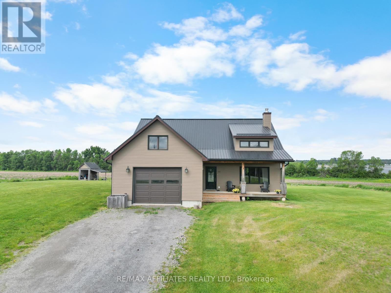
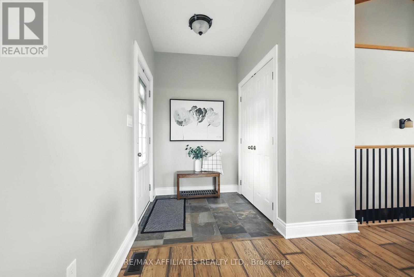
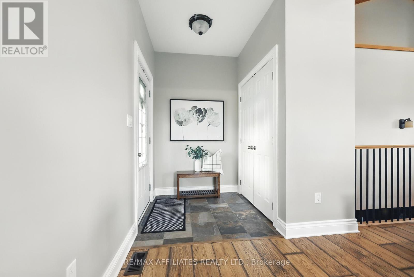
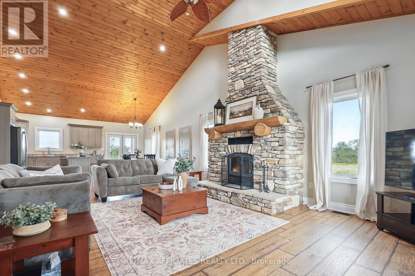
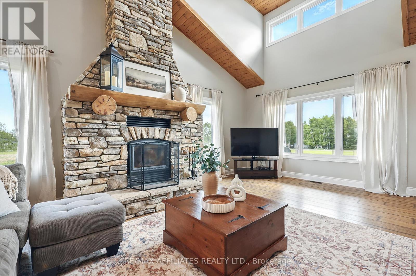
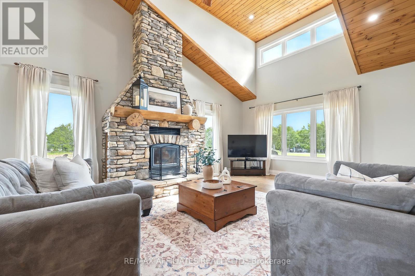
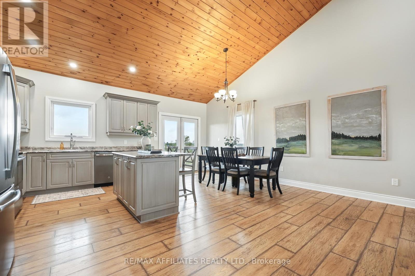
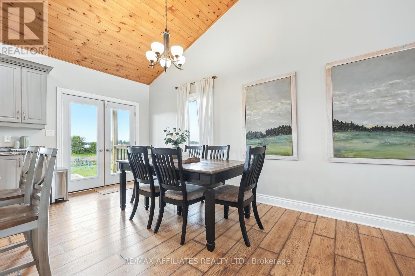
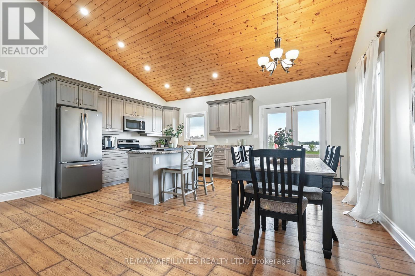
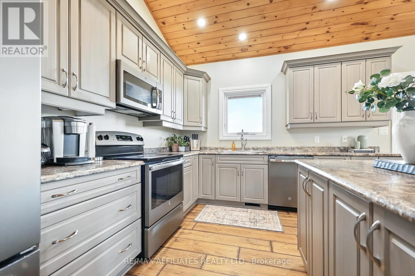
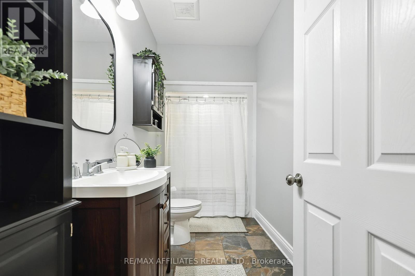
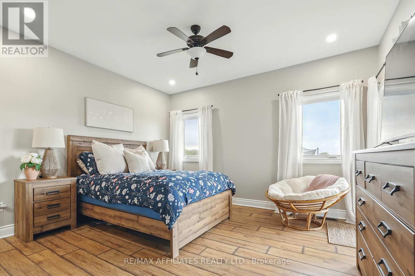
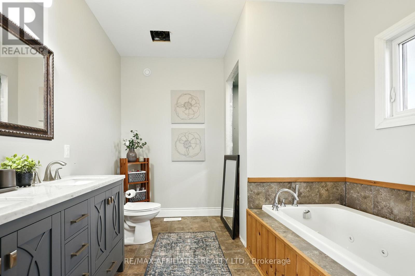
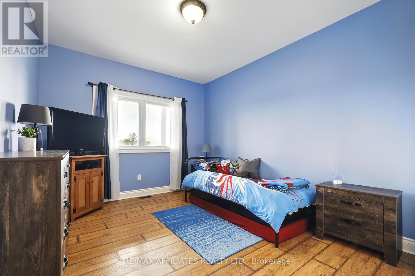
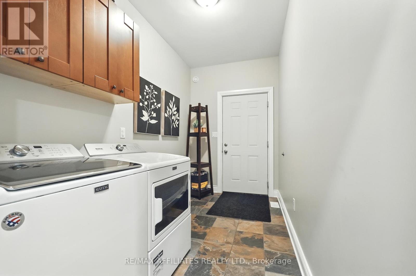
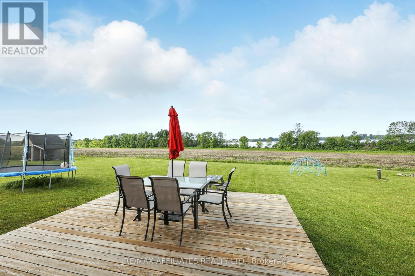
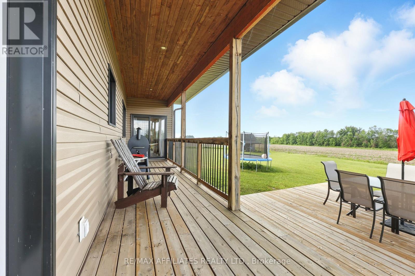
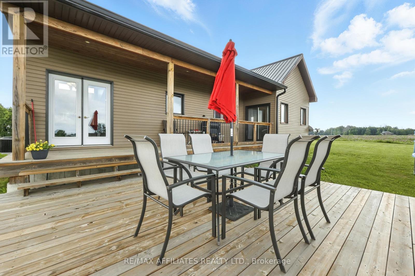
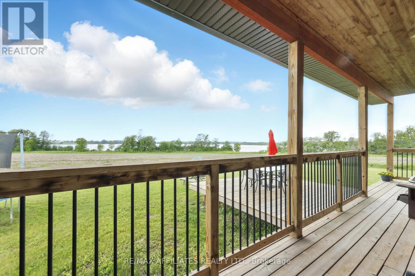
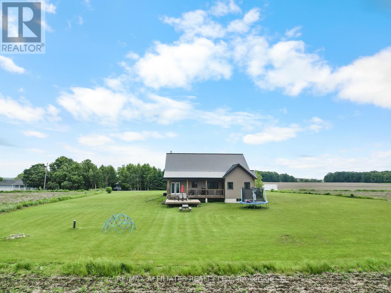
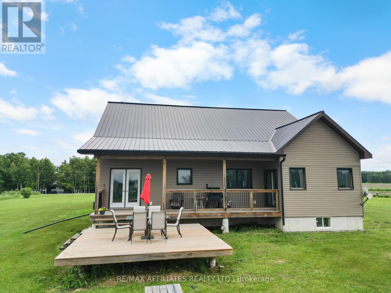
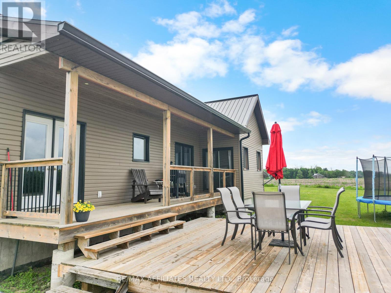
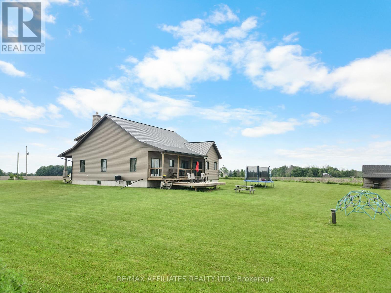
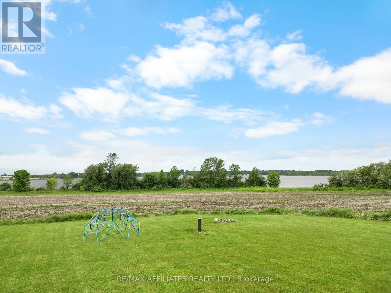
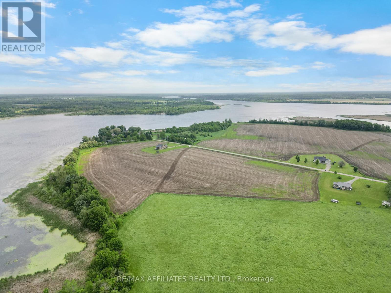
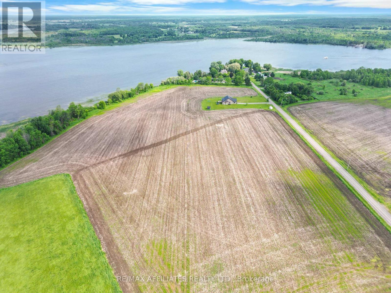
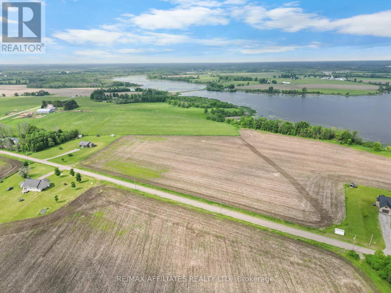
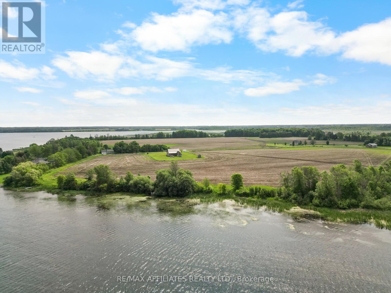
Welcome to 315 Gemmell Road, a stunning 2016-built bungalow set on 16.73 acres along the banks of the historic Rideau River. Thoughtfully designed for comfort and style, this home features an open-concept main living space filled with natural light from expansive windows and transoms. At the heart of the home is an impressive floor-to-ceiling wood-burning fireplace, creating a warm and inviting focal point. The kitchen offers stainless steel appliances, an island perfect for gathering, and a seamless flow into the dining and living areasideal for everyday living or entertaining. The spacious primary suite includes a walk-in closet, a partially finished ensuite with a soaker tub, double vanity, and shower, as well as private access to the covered back porch where you can enjoy stunning sunsets. A 4-piece main bath, an attached garage, and an unfinished basement with endless potential complete the interior. Outside, a dock awaits at the waters edge, offering access to over 2,600 feet of private shoreline. Beyond the home, the property features a beautiful blend of waterfront and agriculturally zoned land, currently planted in a soy and corn rotation. This unique combination offers endless opportunities, perfect for farmers looking to expand, investors seeking value, or those dreaming of a peaceful homestead in a rural, waterfront setting. Located on a quiet, year-round maintained road just 15 minutes from Smiths Falls, 315 Gemmell Road delivers the perfect balance of modern living, natural beauty, and rural opportunity. (id:51018)
| MLS® Number | X12216011 |
| Property Type | Single Family |
| Community Name | 805 - Merrickville/Wolford Twp |
| Easement | Unknown, None |
| Features | Irregular Lot Size, Flat Site |
| Parking Space Total | 9 |
| Structure | Deck, Porch, Dock |
| View Type | River View, Direct Water View |
| Water Front Name | Rideau River |
| Water Front Type | Waterfront |
| Bathroom Total | 2 |
| Bedrooms Above Ground | 3 |
| Bedrooms Total | 3 |
| Amenities | Fireplace(s) |
| Appliances | Garage Door Opener Remote(s), Water Heater, Dishwasher, Dryer, Microwave, Stove, Washer, Refrigerator |
| Architectural Style | Bungalow |
| Basement Development | Unfinished |
| Basement Type | Full (unfinished) |
| Construction Style Attachment | Detached |
| Cooling Type | Central Air Conditioning |
| Exterior Finish | Vinyl Siding |
| Fireplace Present | Yes |
| Foundation Type | Concrete |
| Heating Fuel | Propane |
| Heating Type | Forced Air |
| Stories Total | 1 |
| Size Interior | 1500 - 2000 Sqft |
| Type | House |
| Attached Garage | |
| Garage |
| Access Type | Year-round Access |
| Acreage | Yes |
| Sewer | Septic System |
| Size Frontage | 2683 Ft ,2 In |
| Size Irregular | 2683.2 Ft |
| Size Total Text | 2683.2 Ft|10 - 24.99 Acres |
| Zoning Description | Agricultural |
| Level | Type | Length | Width | Dimensions |
|---|---|---|---|---|
| Main Level | Bathroom | 1.59 m | 5.6 m | 1.59 m x 5.6 m |
| Main Level | Bathroom | 3 m | 2.89 m | 3 m x 2.89 m |
| Main Level | Primary Bedroom | 5.12 m | 4.18 m | 5.12 m x 4.18 m |
| Main Level | Bedroom 2 | 4.53 m | 3.26 m | 4.53 m x 3.26 m |
| Main Level | Bedroom 3 | 4.74 m | 3.18 m | 4.74 m x 3.18 m |
| Main Level | Kitchen | 4.66 m | 3.39 m | 4.66 m x 3.39 m |
| Main Level | Dining Room | 4.66 m | 2.29 m | 4.66 m x 2.29 m |
| Main Level | Laundry Room | 3.56 m | 1.85 m | 3.56 m x 1.85 m |
| Main Level | Living Room | 7.25 m | 5.13 m | 7.25 m x 5.13 m |
Contact us for more information

The trademarks REALTOR®, REALTORS®, and the REALTOR® logo are controlled by The Canadian Real Estate Association (CREA) and identify real estate professionals who are members of CREA. The trademarks MLS®, Multiple Listing Service® and the associated logos are owned by The Canadian Real Estate Association (CREA) and identify the quality of services provided by real estate professionals who are members of CREA. The trademark DDF® is owned by The Canadian Real Estate Association (CREA) and identifies CREA's Data Distribution Facility (DDF®)

A password will be e-mailed to you