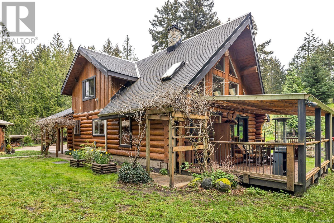

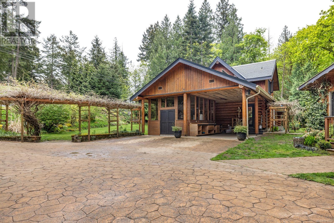
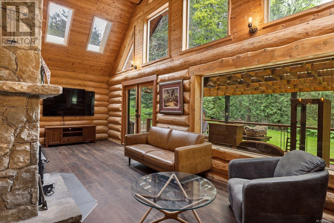
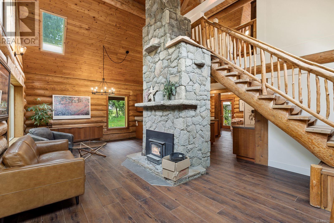
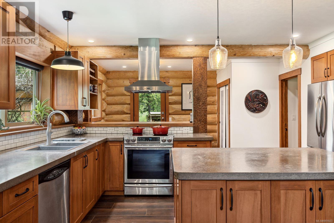

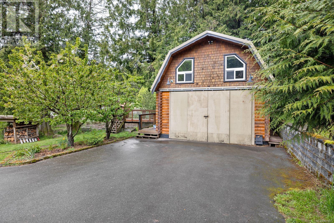
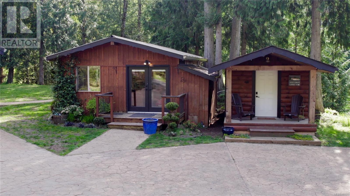
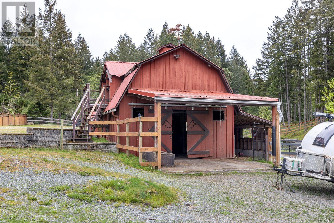
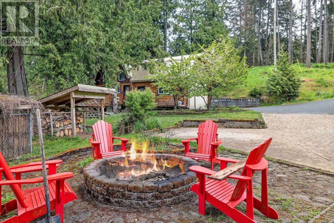
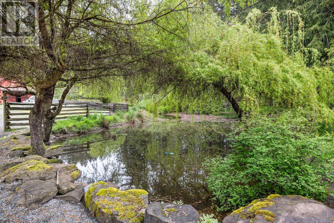
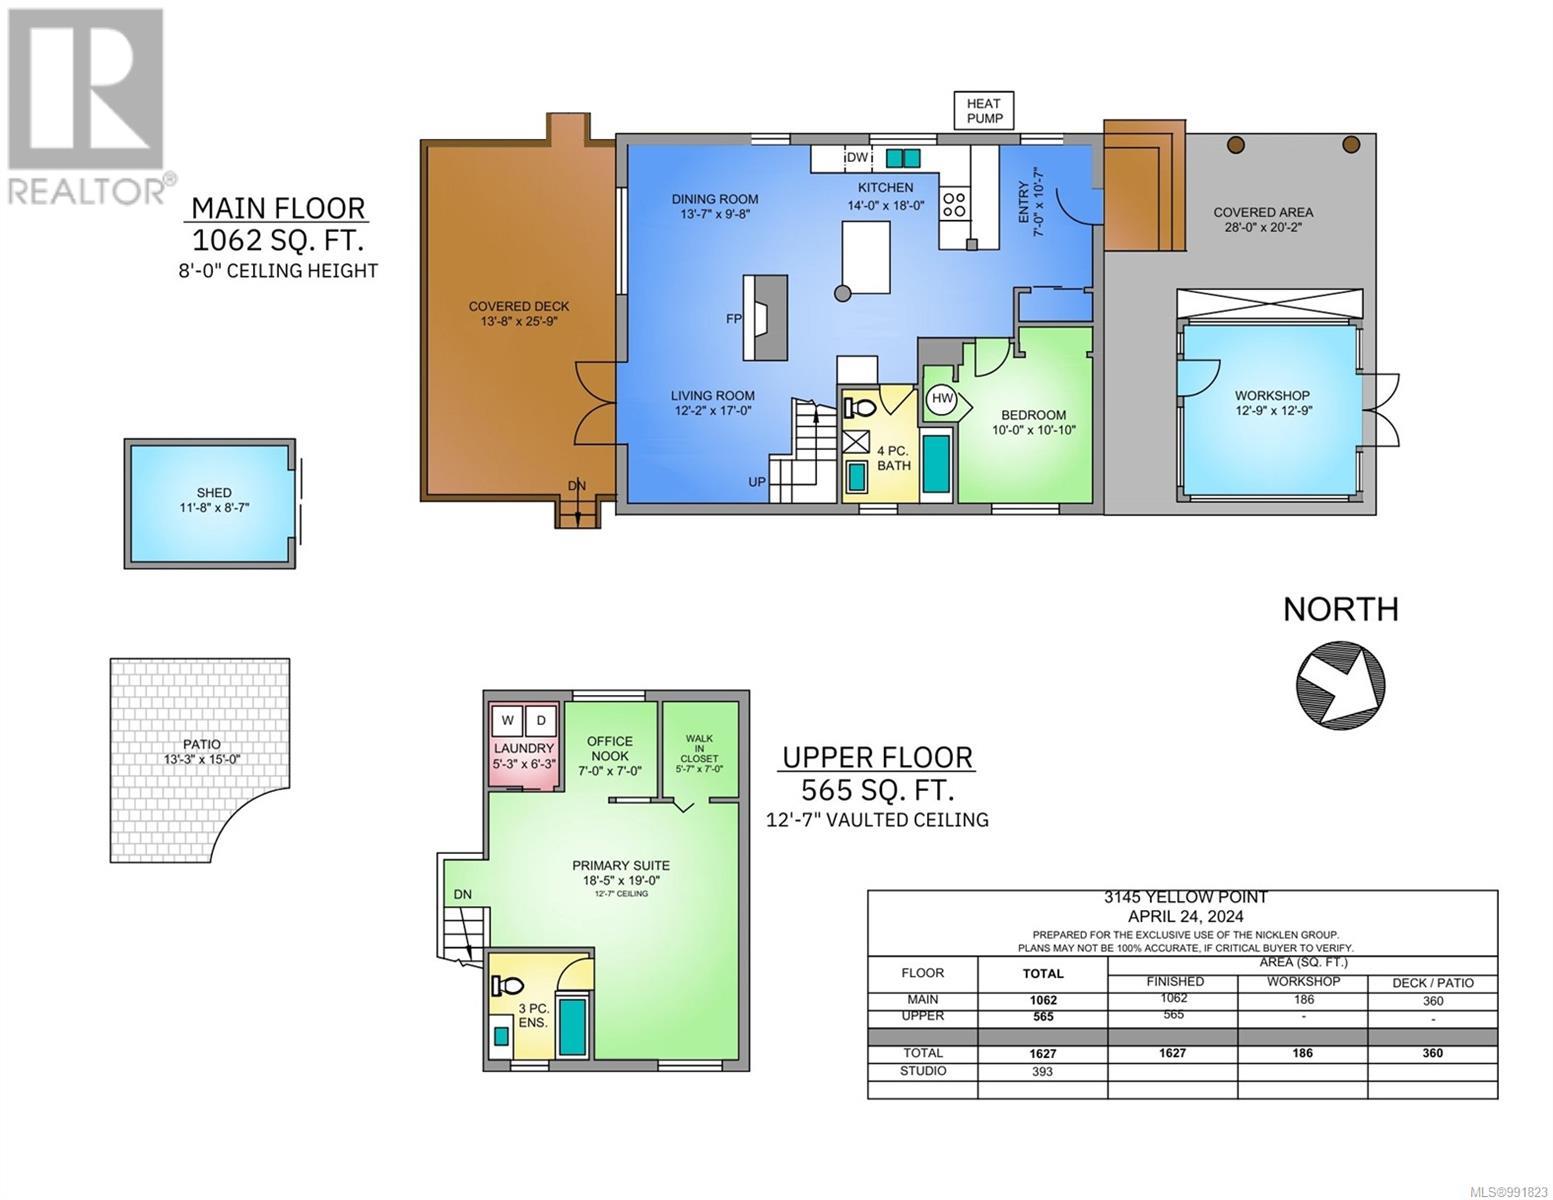
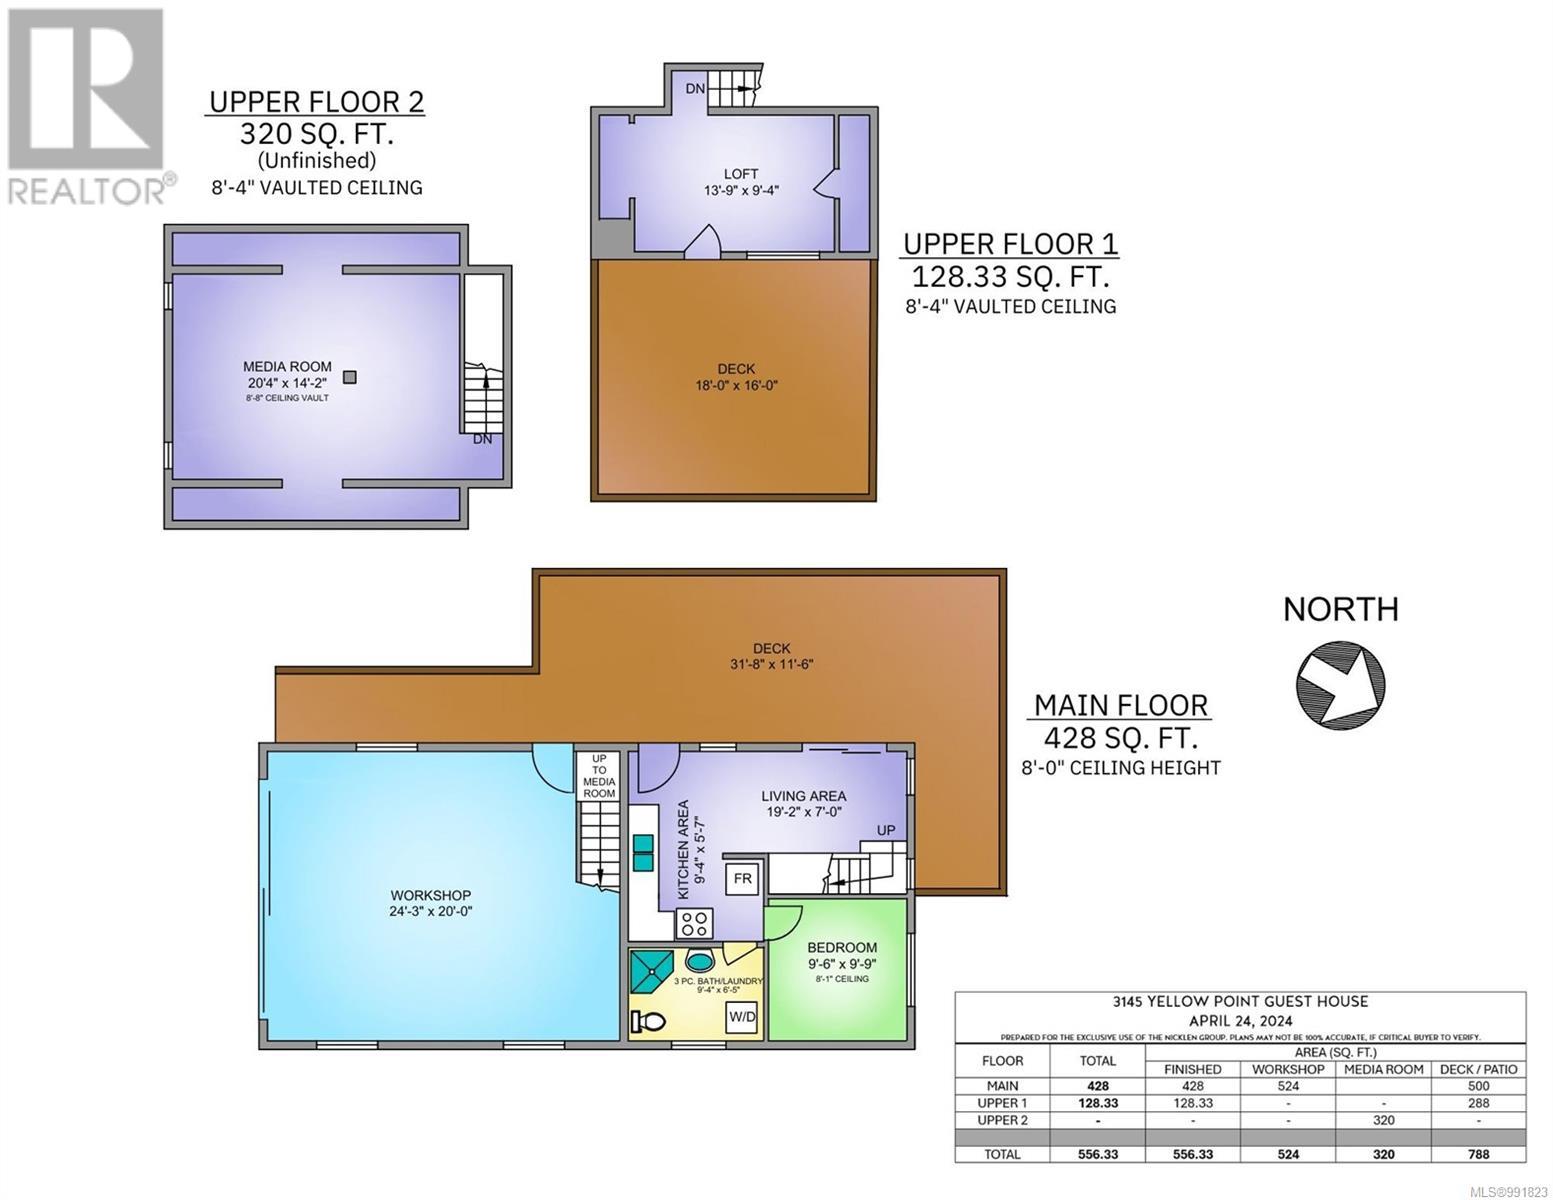
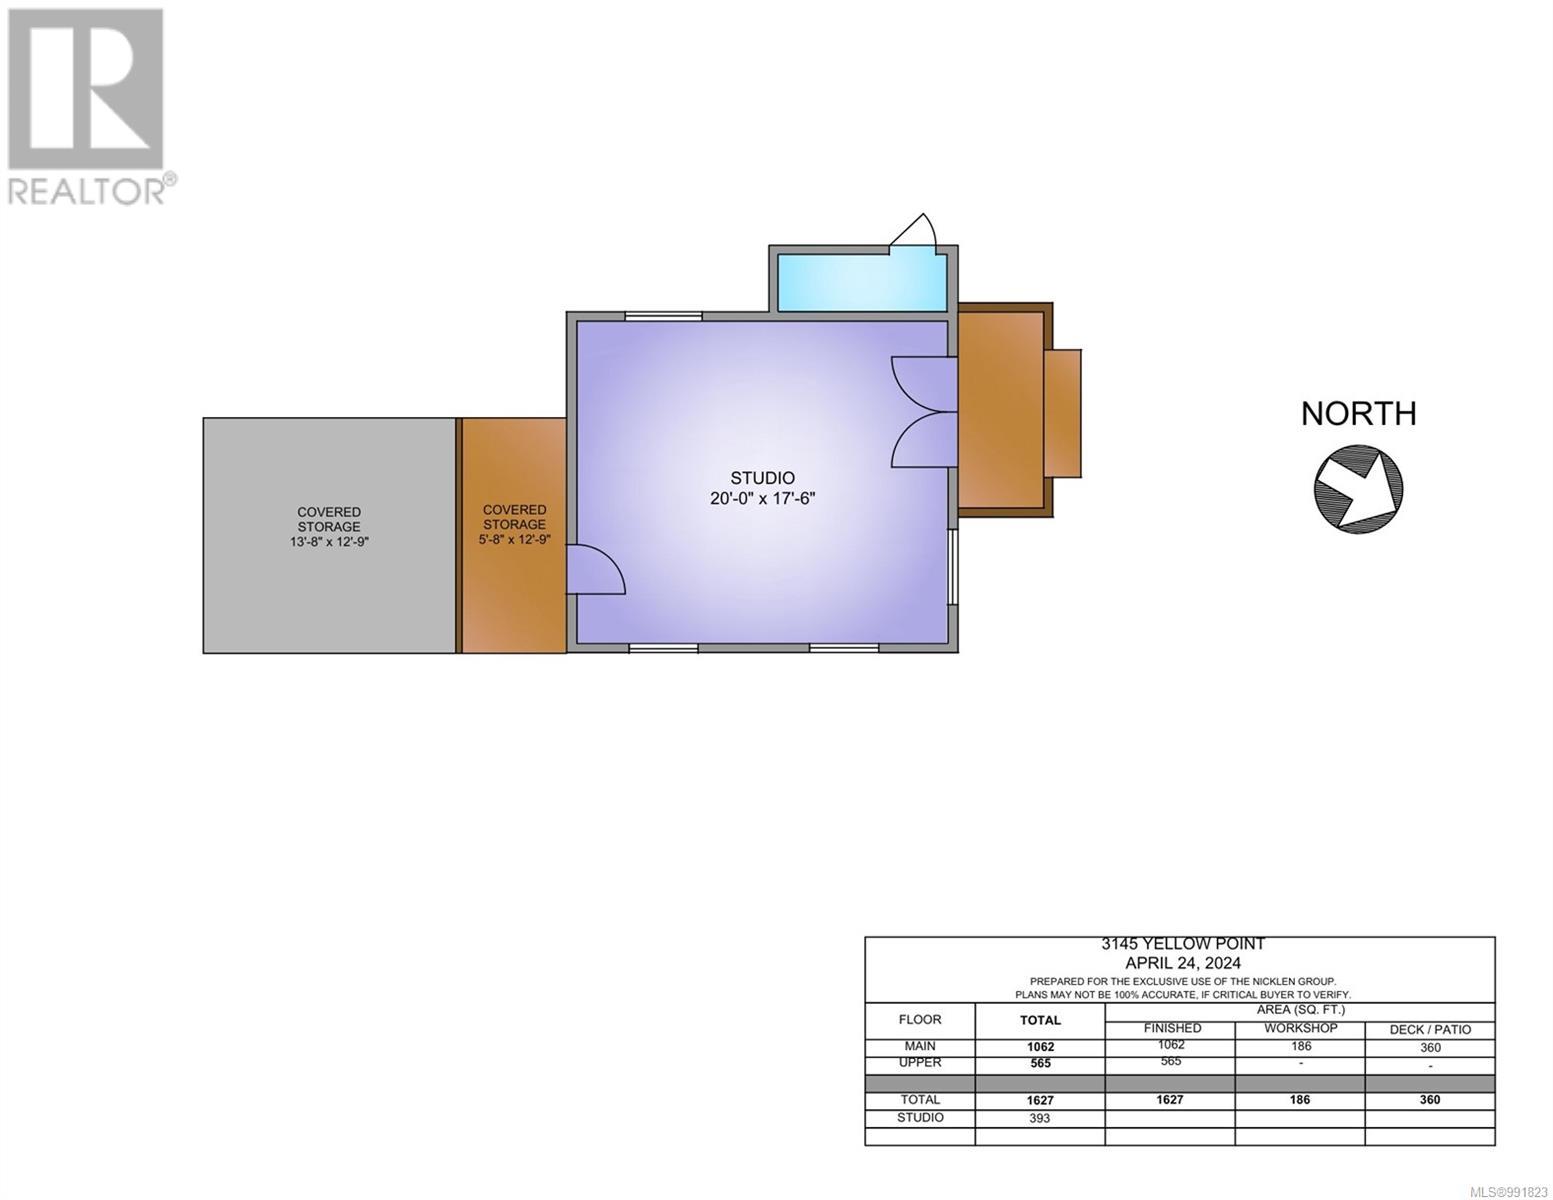
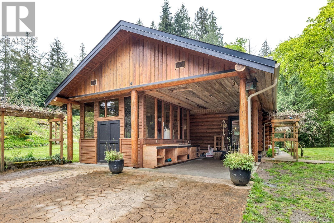
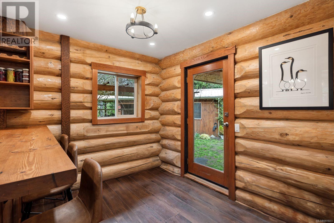
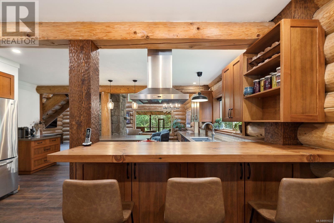
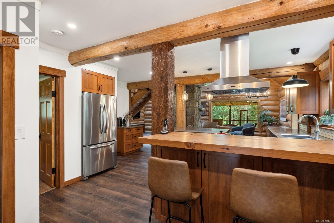
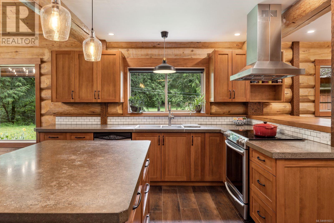
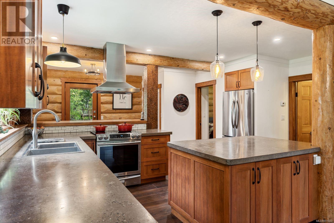
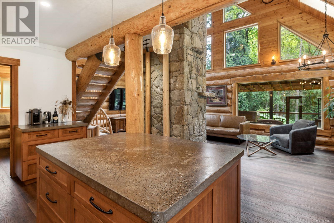

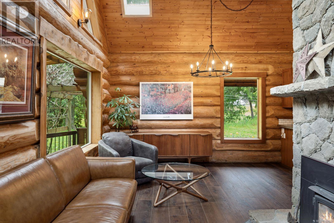
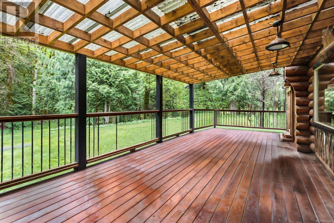

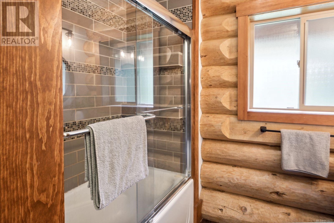
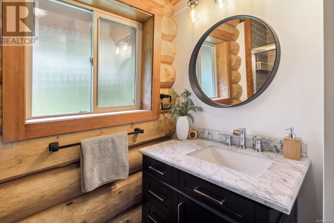
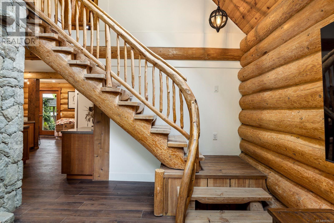
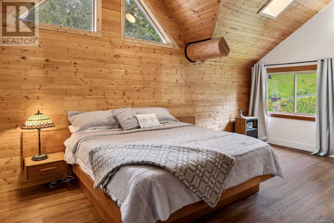
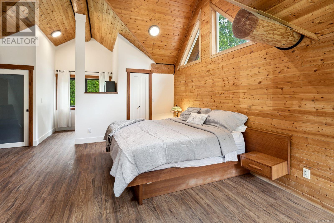
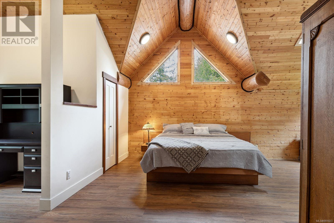
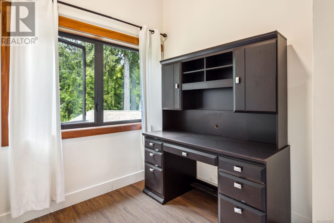

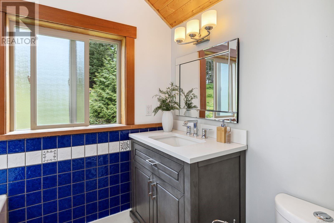
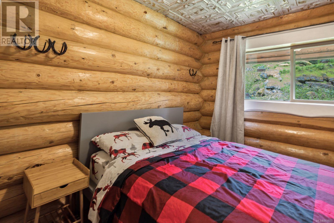
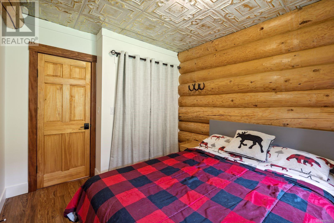

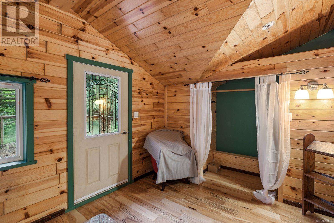
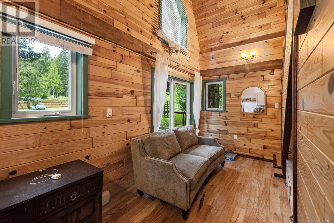
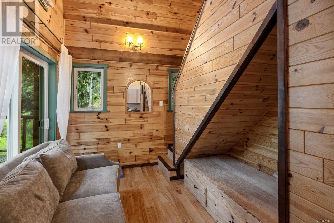
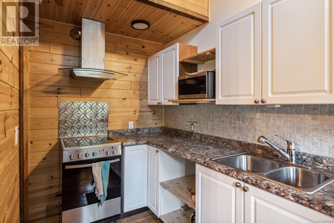
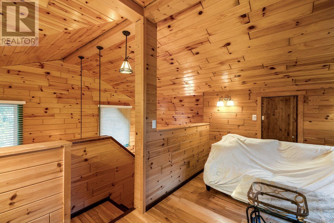
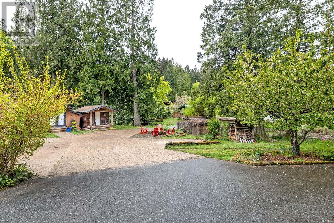
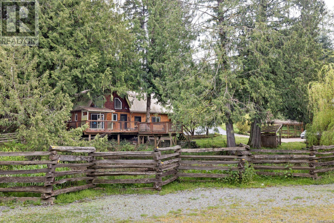

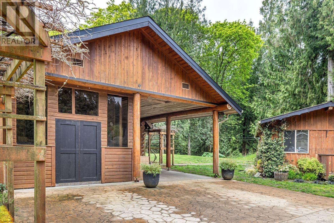
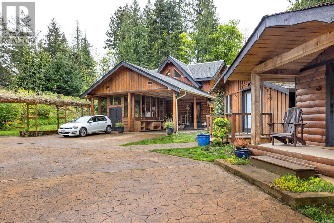
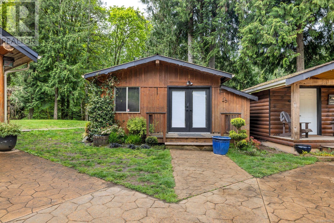
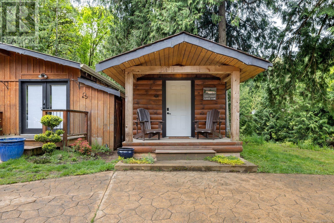
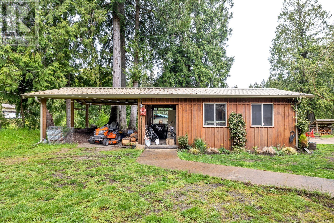
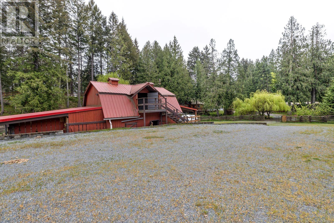
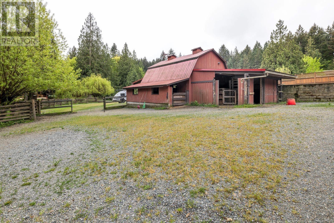
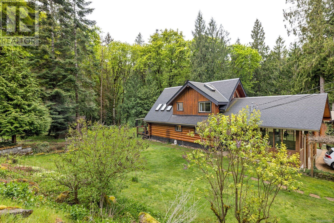
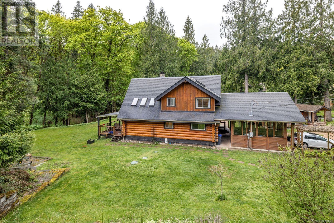
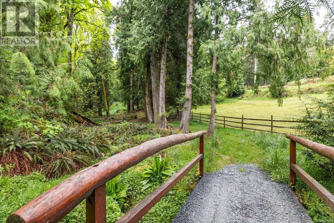
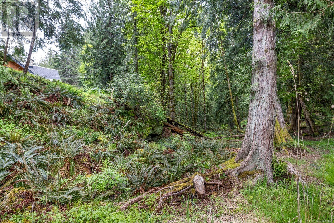
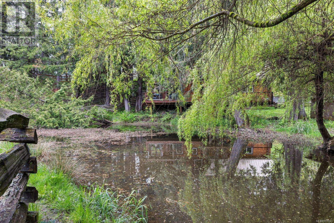

Prepare to be captivated by this stunning acreage, offering endless possibilities for family living and revenue opportunities! The beautiful Norse Log Home is a true sanctuary with an open-concept design, two cozy bedrooms, and abundant windows that invite you to soak in the natural beauty. The chef’s kitchen flows into the dining and living areas, anchored by a striking stone fireplace. Comfort is ensured year-round with in-floor radiant heat and split heat pumps. The lofted Primary Suite is a private retreat. The detached workshop with a loft offers potential for additional living space, home office, or gym. The charming two-bedroom cottage overlooks the pond and is perfect for a vacation rental. This property includes a detached studio/office, a bunkie, a 4-stall barn, paddocks, and a hay storage area. This property is a dream come true for those seeking a serene family compound or an income-generating venture! (id:51018)
| MLS® Number | 991823 |
| Property Type | Single Family |
| Neigbourhood | Cedar |
| Features | Acreage, Park Setting, Private Setting, Other |
| Parking Space Total | 6 |
| Plan | Vip28656 |
| Structure | Barn, Shed, Workshop |
| Bathroom Total | 3 |
| Bedrooms Total | 4 |
| Architectural Style | Log House/cabin, Other |
| Constructed Date | 2003 |
| Cooling Type | Air Conditioned |
| Fireplace Present | Yes |
| Fireplace Total | 1 |
| Heating Fuel | Electric, Other |
| Heating Type | Heat Pump |
| Size Interior | 4361 Sqft |
| Total Finished Area | 2183.33 Sqft |
| Type | House |
| Access Type | Road Access |
| Acreage | Yes |
| Size Irregular | 5.3 |
| Size Total | 5.3 Ac |
| Size Total Text | 5.3 Ac |
| Zoning Description | Rr2.5 |
| Zoning Type | Residential |
| Level | Type | Length | Width | Dimensions |
|---|---|---|---|---|
| Second Level | Office | 7 ft | 7 ft | 7 ft x 7 ft |
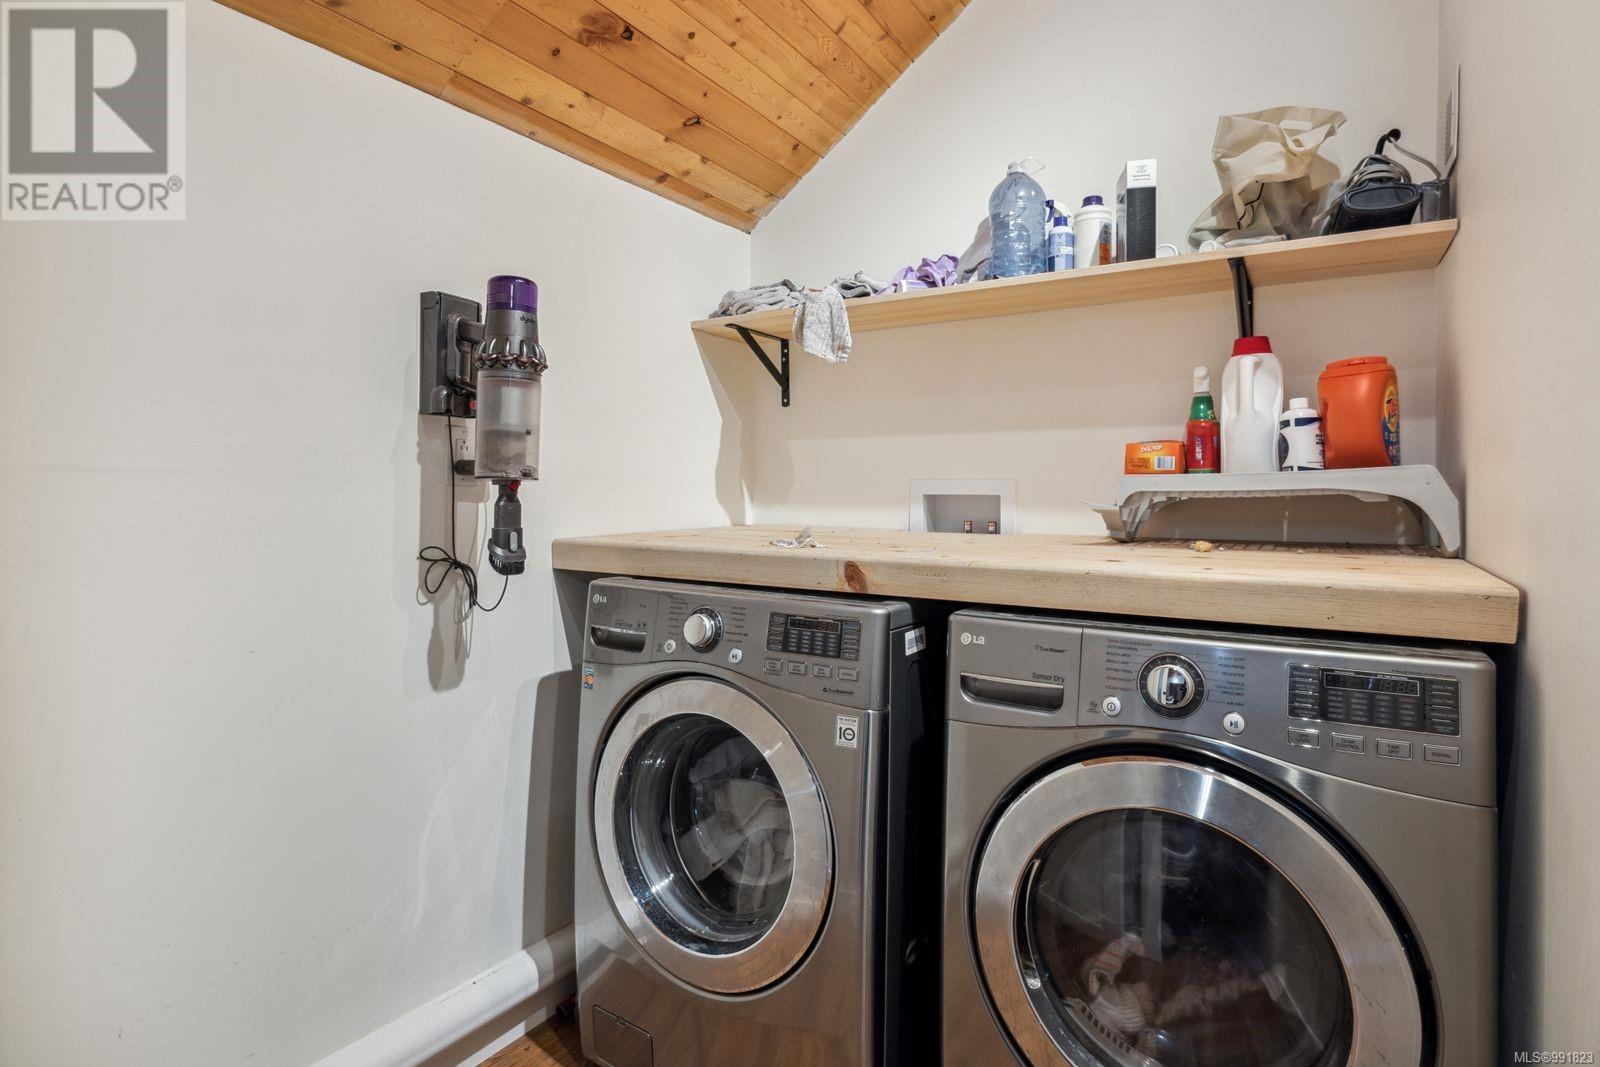
| Second Level | Laundry Room | 6'3 x 5'3 | ||
| Second Level | Ensuite | 3-Piece | ||
| Second Level | Primary Bedroom | 19 ft | Measurements not available x 19 ft | |
| Main Level | Bedroom | 10 ft | 10 ft x Measurements not available | |
| Main Level | Bathroom | 4-Piece | ||
| Main Level | Living Room | 17 ft | 17 ft x Measurements not available | |
| Main Level | Dining Room | 13'7 x 9'8 | ||
| Main Level | Kitchen | 14 ft | 18 ft | 14 ft x 18 ft |
| Main Level | Entrance | 7 ft | Measurements not available x 7 ft | |
| Additional Accommodation | Bedroom | 20 ft | 20 ft x Measurements not available | |
| Auxiliary Building | Other | 13'8 x 12'9 | ||
| Auxiliary Building | Other | 5'8 x 12'9 | ||
| Auxiliary Building | Other | 18 ft | 16 ft | 18 ft x 16 ft |
| Auxiliary Building | Other | 31'8 x 11'6 | ||
| Auxiliary Building | Other | 20 ft | Measurements not available x 20 ft | |
| Auxiliary Building | Other | 20'4 x 14'2 | ||
| Auxiliary Building | Other | 13'9 x 9'4 | ||
| Auxiliary Building | Bathroom | 3-Piece | ||
| Auxiliary Building | Bedroom | 9'6 x 9'9 | ||
| Auxiliary Building | Kitchen | 9'4 x 5'7 | ||
| Auxiliary Building | Living Room | 7 ft | Measurements not available x 7 ft |
https://www.realtor.ca/real-estate/28176385/3145-yellow-point-rd-nanaimo-cedar
Contact us for more information

The trademarks REALTOR®, REALTORS®, and the REALTOR® logo are controlled by The Canadian Real Estate Association (CREA) and identify real estate professionals who are members of CREA. The trademarks MLS®, Multiple Listing Service® and the associated logos are owned by The Canadian Real Estate Association (CREA) and identify the quality of services provided by real estate professionals who are members of CREA. The trademark DDF® is owned by The Canadian Real Estate Association (CREA) and identifies CREA's Data Distribution Facility (DDF®)

A password will be e-mailed to you