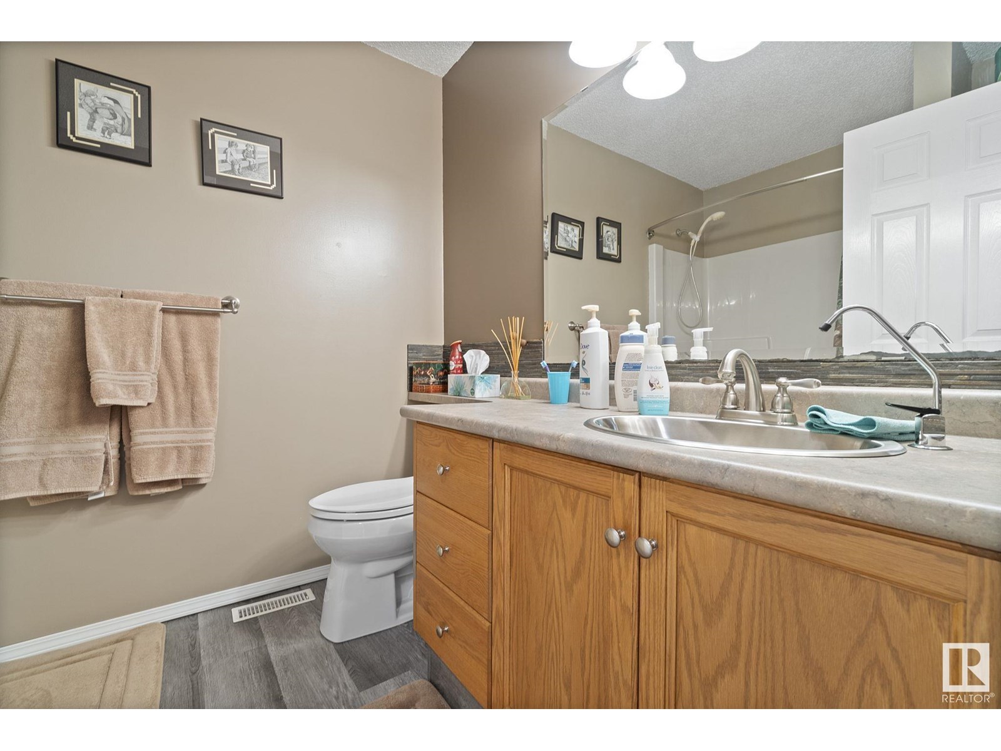
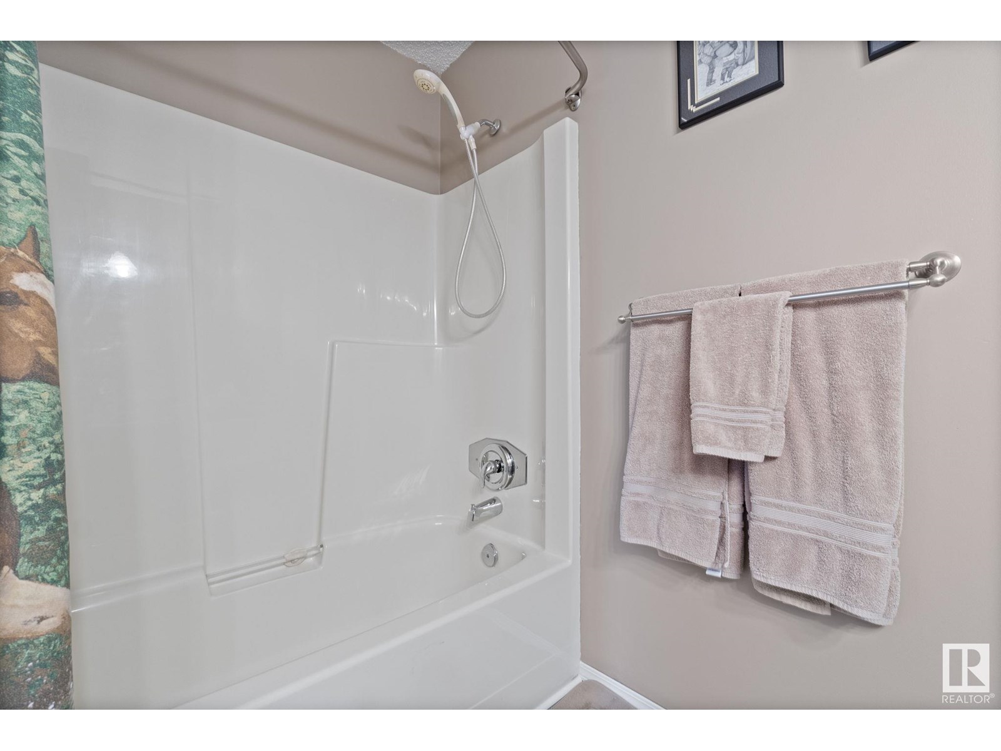
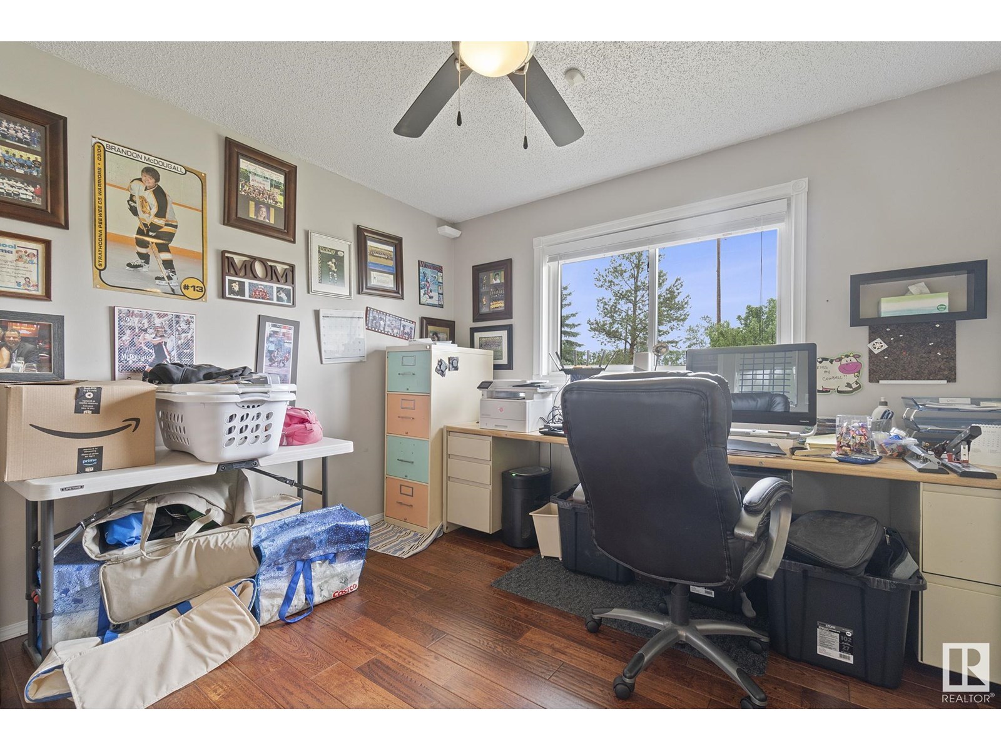
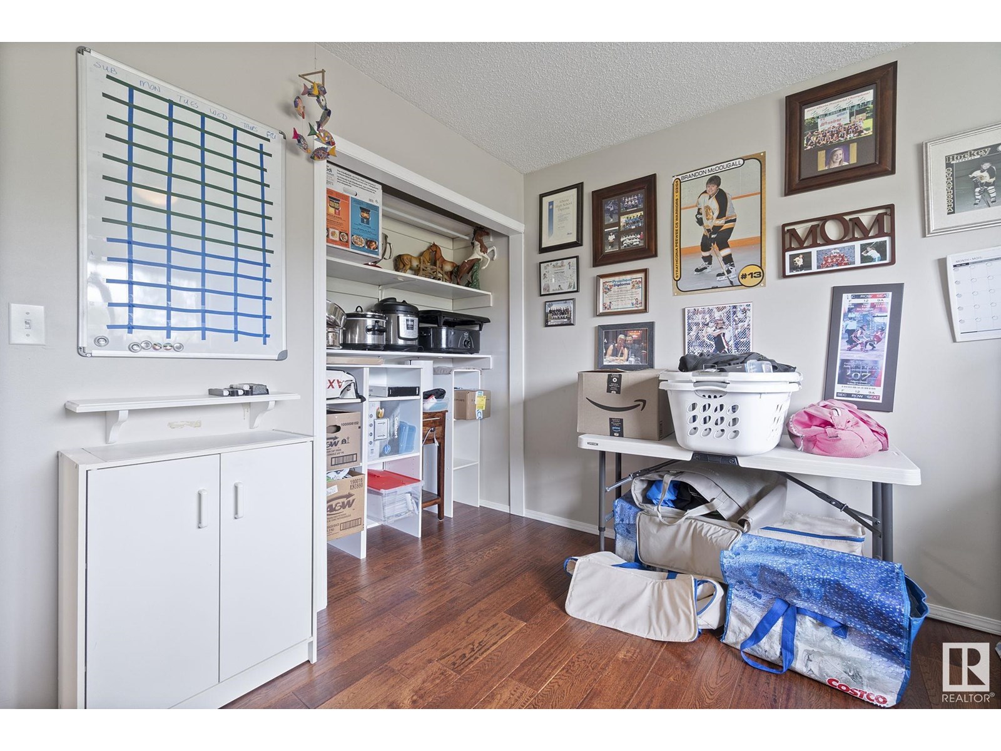
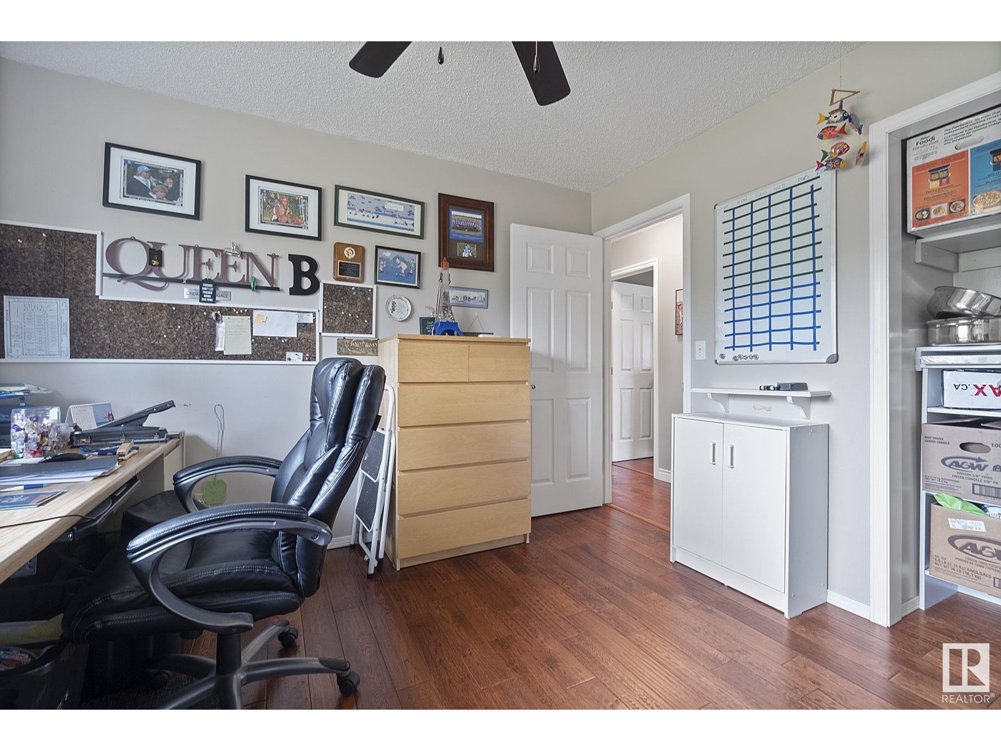
Located in Adam Lily Acres, only 5 minutes to Sherwood Park, is this almost 1500 sq ft air-conditioned home that has been exceptionally maintained and sits on 8.87 of well manicured acres that is fenced & cross fenced for horses or hobby farm enthusiast with a horse shelter, round pen, corals & 3 sheds & 2- 24X26 detached garages. Inside features hand scraped hardwood floors throughout the main floor with a u-shaped kitchen that hosts SS appliances & granite counter tops & adjoins the dining area, that has sliding doors to the large side deck, & flows into the cozy living area with wood burning fireplace. Down a short hallway is the primary bdrm with full 3pc ensuite & sliding patio doors that lead to a 2nd deck with hot tub. 2 other good size bedrooms & main bthrm complete this level.The FF basement includes a large rec room, 2 bedrooms, 3 pc bright bathroom, storage & utility room. Recent reno's include kitchen (2015), triple pane windows(2016), H2O tank & Lenox furnace with A/C (2018), Shingles(2015). (id:51018)
| MLS® Number | E4442541 |
| Property Type | Single Family |
| Neigbourhood | Adam Lily Acres |
| Amenities Near By | Schools |
| Features | Flat Site |
| Structure | Deck, Fire Pit |
| Bathroom Total | 3 |
| Bedrooms Total | 5 |
| Appliances | Dishwasher, Dryer, Garage Door Opener Remote(s), Garage Door Opener, Microwave Range Hood Combo, Refrigerator, Stove, Central Vacuum, Washer, Window Coverings |
| Architectural Style | Bungalow |
| Basement Development | Finished |
| Basement Type | Full (finished) |
| Constructed Date | 1992 |
| Construction Style Attachment | Detached |
| Fireplace Fuel | Wood |
| Fireplace Present | Yes |
| Fireplace Type | Unknown |
| Heating Type | Forced Air |
| Stories Total | 1 |
| Size Interior | 1464 Sqft |
| Type | House |
| Detached Garage | |
| R V |
| Acreage | Yes |
| Fence Type | Cross Fenced, Fence |
| Land Amenities | Schools |
| Size Irregular | 8.87 |
| Size Total | 8.87 Ac |
| Size Total Text | 8.87 Ac |
| Level | Type | Length | Width | Dimensions |
|---|---|---|---|---|
| Basement | Bedroom 4 | 3.88 m | 3.95 m | 3.88 m x 3.95 m |
| Basement | Bedroom 5 | 4.47 m | 3.89 m | 4.47 m x 3.89 m |
| Basement | Recreation Room | 8.96 m | 6.24 m | 8.96 m x 6.24 m |
| Basement | Laundry Room | 1.85 m | 1.61 m | 1.85 m x 1.61 m |
| Main Level | Living Room | 4.84 m | 4.71 m | 4.84 m x 4.71 m |
| Main Level | Dining Room | 3.02 m | 3.4 m | 3.02 m x 3.4 m |
| Main Level | Kitchen | 3.32 m | 4.16 m | 3.32 m x 4.16 m |
| Main Level | Primary Bedroom | 4.76 m | 3.71 m | 4.76 m x 3.71 m |
| Main Level | Bedroom 2 | 3.41 m | 3.44 m | 3.41 m x 3.44 m |
| Main Level | Bedroom 3 | 3.37 m | 3.44 m | 3.37 m x 3.44 m |
Contact us for more information

The trademarks REALTOR®, REALTORS®, and the REALTOR® logo are controlled by The Canadian Real Estate Association (CREA) and identify real estate professionals who are members of CREA. The trademarks MLS®, Multiple Listing Service® and the associated logos are owned by The Canadian Real Estate Association (CREA) and identify the quality of services provided by real estate professionals who are members of CREA. The trademark DDF® is owned by The Canadian Real Estate Association (CREA) and identifies CREA's Data Distribution Facility (DDF®)

A password will be e-mailed to you