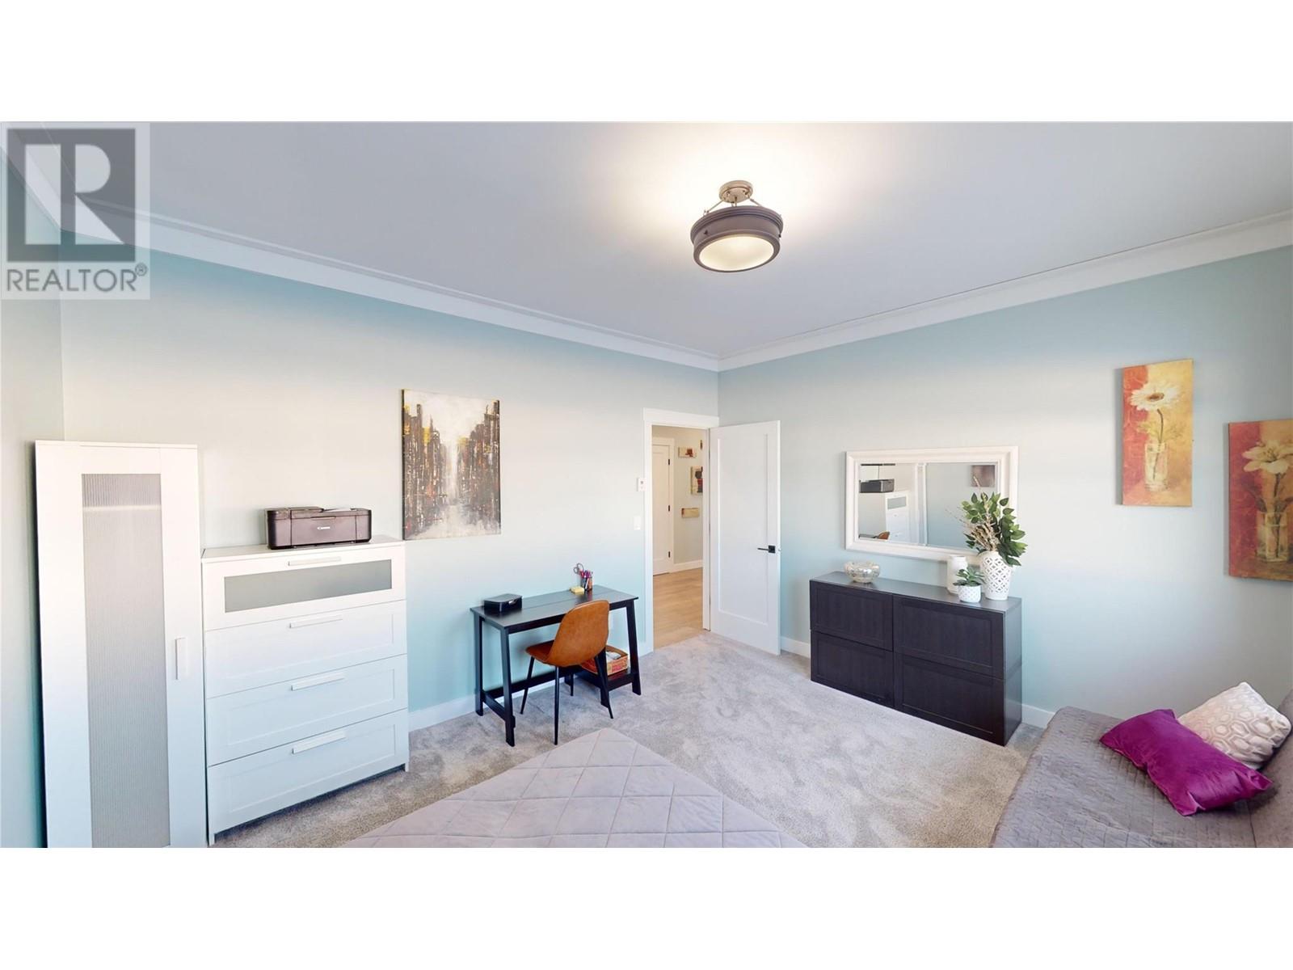
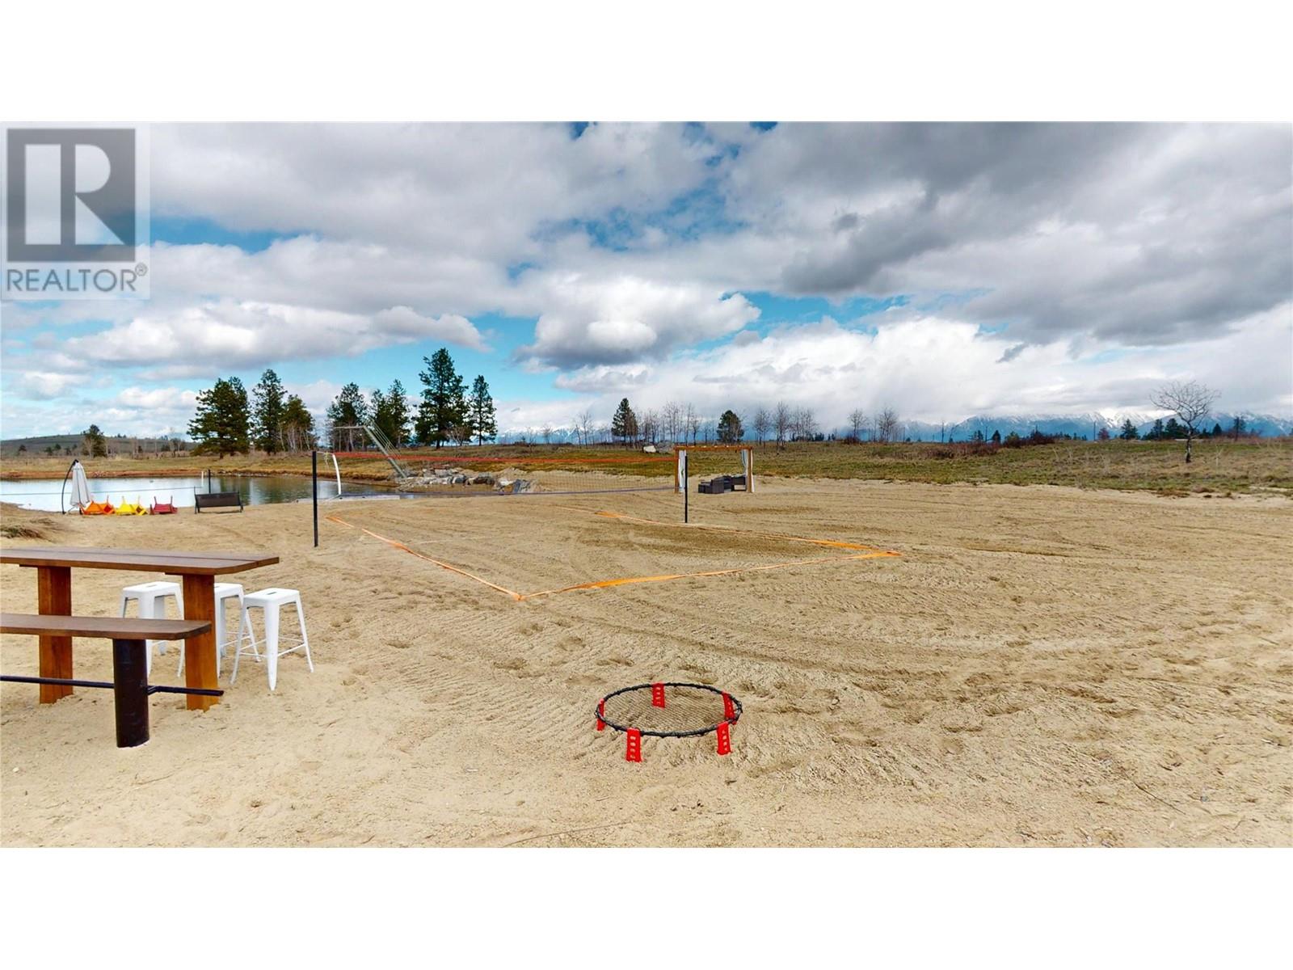
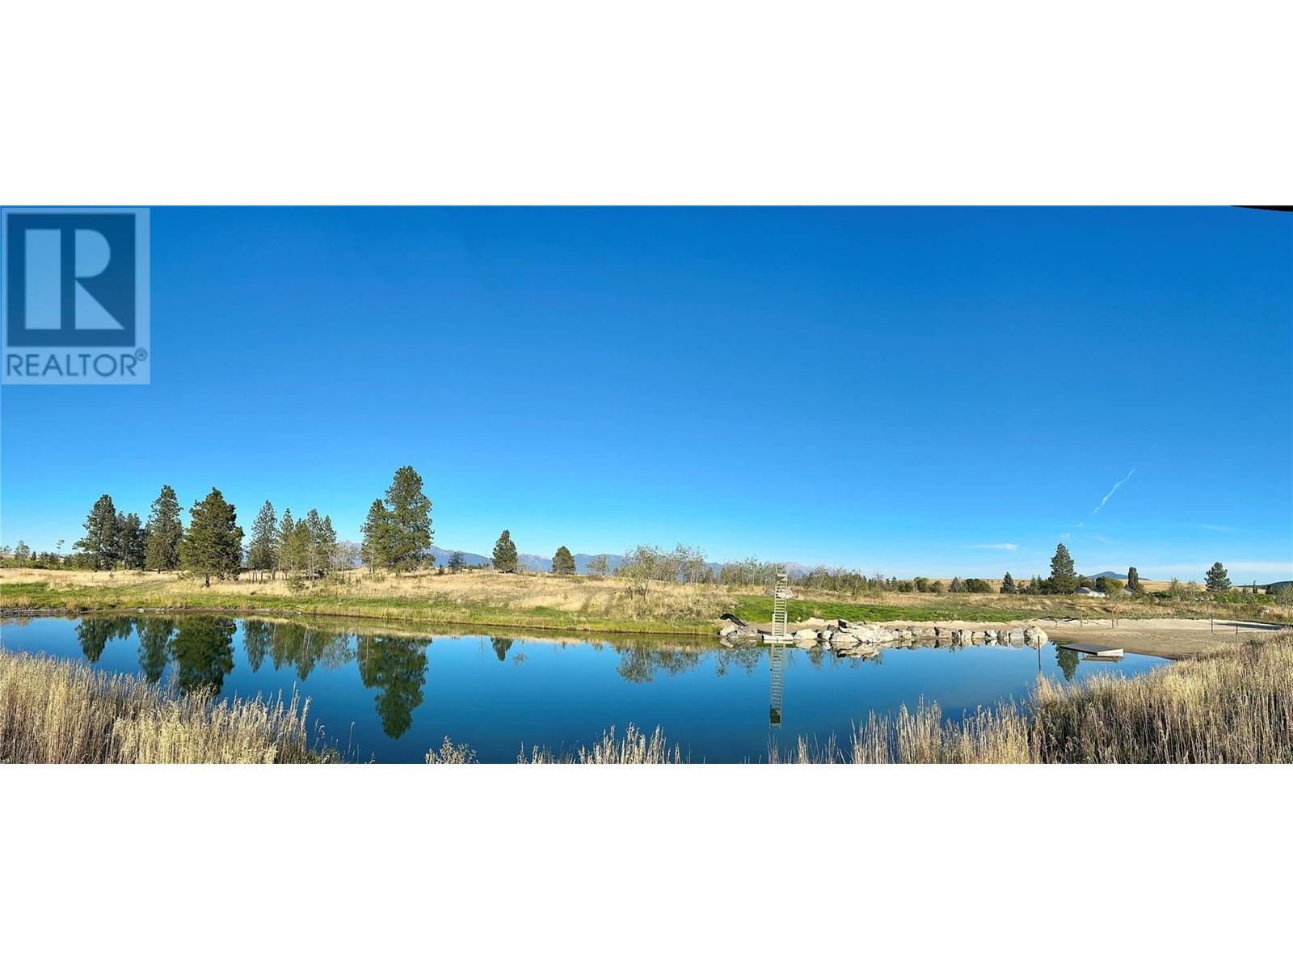
Nestled on 81.88 fully elk-fenced acres with breathtaking 360° mountain views, this exceptional property offers the ultimate in privacy, luxury, and functionality. Gated access leads you to a beautifully designed man-made lake with a diving board, cascading waterfalls, volleyball court, gazebo, and bar—an ideal setting for entertaining or relaxing. The 2,160 sq ft single-level home features 9’ ceilings, engineered hardwood flooring, and a stunning kitchen with butcher block and marble countertops. Step onto the expansive 1,600 sq ft sundeck complete with hot tub and soak in the panoramic views. An attached 30’ x 34’ heated garage includes a mezzanine “man cave,” while the 30’ x 30’ detached garage offers 12’ ceilings, 11’ doors, radiant in-floor heat, and a 2-piece bathroom—perfect for a workshop, hobbies, or storage. Additional features include two 40-ft sea cans, partially covered and buried, with power and lighting for extra secure storage. The property is fully irrigated and includes legal access to Reid Lake, offering a wealth of recreational and agricultural potential. Whether you're looking for a peaceful retreat, an income-producing farm, or an entertainer’s paradise this property has it all. (id:51018)
| MLS® Number | 10342072 |
| Property Type | Single Family |
| Neigbourhood | Wycliffe |
| Amenities Near By | Airport, Recreation |
| Community Features | Family Oriented |
| Features | Private Setting, Central Island, Balcony |
| Parking Space Total | 4 |
| View Type | Mountain View |
| Water Front Type | Waterfront On Pond |
| Bathroom Total | 2 |
| Bedrooms Total | 4 |
| Appliances | Dishwasher, Dryer, Cooktop - Electric, Range - Electric, Microwave, Washer |
| Basement Type | Crawl Space |
| Constructed Date | 2021 |
| Construction Style Attachment | Detached |
| Exterior Finish | Metal, Vinyl Siding |
| Fireplace Fuel | Electric |
| Fireplace Present | Yes |
| Fireplace Type | Unknown |
| Flooring Type | Carpeted, Hardwood |
| Foundation Type | See Remarks |
| Heating Type | In Floor Heating, See Remarks |
| Roof Material | Asphalt Shingle |
| Roof Style | Unknown |
| Stories Total | 1 |
| Size Interior | 2160 Sqft |
| Type | House |
| Utility Water | Well |
| Attached Garage | 4 |
| Detached Garage | 4 |
| Heated Garage |
| Access Type | Easy Access |
| Acreage | Yes |
| Fence Type | Fence |
| Land Amenities | Airport, Recreation |
| Landscape Features | Landscaped |
| Sewer | Septic Tank |
| Size Irregular | 81.88 |
| Size Total | 81.88 Ac|50 - 100 Acres |
| Size Total Text | 81.88 Ac|50 - 100 Acres |
| Surface Water | Ponds |
| Zoning Type | Unknown |
| Level | Type | Length | Width | Dimensions |
|---|---|---|---|---|
| Main Level | Other | 8' x 6'1'' | ||
| Main Level | Full Ensuite Bathroom | 9'11'' x 9'7'' | ||
| Main Level | Primary Bedroom | 14'3'' x 12'10'' | ||
| Main Level | Bedroom | 9'9'' x 12'10'' | ||
| Main Level | Bedroom | 10'4'' x 12'1'' | ||
| Main Level | Full Bathroom | 10'0'' x 8'5'' | ||
| Main Level | Bedroom | 13'10'' x 12'1'' | ||
| Main Level | Other | 35'4'' x 10'11'' | ||
| Main Level | Kitchen | 14'5'' x 16'2'' | ||
| Main Level | Dining Room | 14'6'' x 16'2'' | ||
| Main Level | Living Room | 29'2'' x 19'2'' |
https://www.realtor.ca/real-estate/28121891/3121-mission-wycliffe-road-cranbrook-wycliffe
Contact us for more information

The trademarks REALTOR®, REALTORS®, and the REALTOR® logo are controlled by The Canadian Real Estate Association (CREA) and identify real estate professionals who are members of CREA. The trademarks MLS®, Multiple Listing Service® and the associated logos are owned by The Canadian Real Estate Association (CREA) and identify the quality of services provided by real estate professionals who are members of CREA. The trademark DDF® is owned by The Canadian Real Estate Association (CREA) and identifies CREA's Data Distribution Facility (DDF®)

A password will be e-mailed to you