Maintenance, Parking, Common Area Maintenance, Insurance
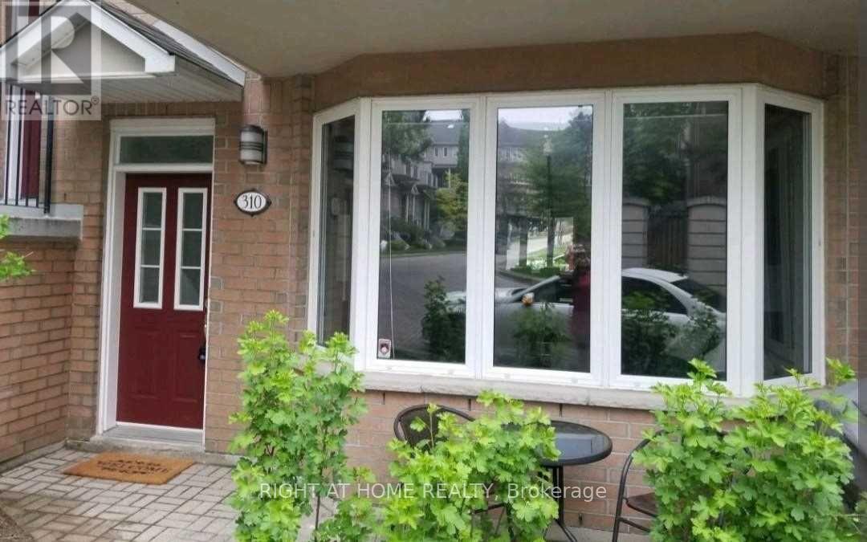
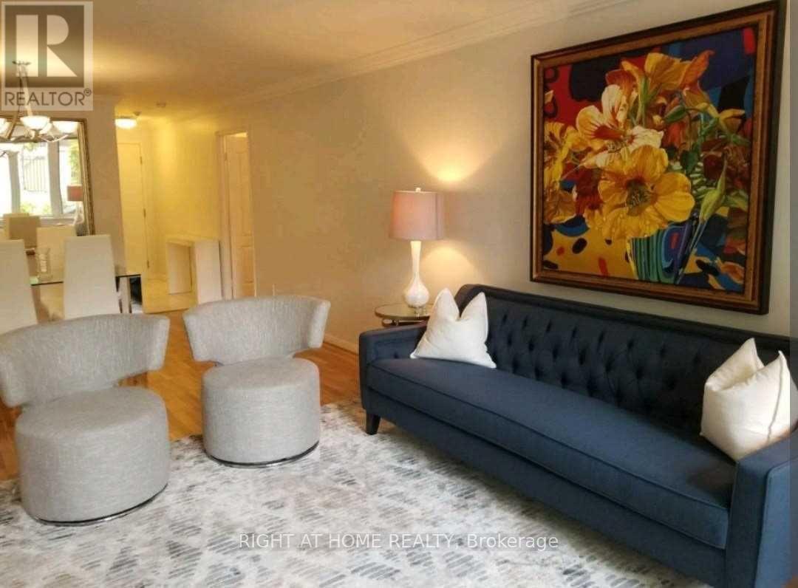
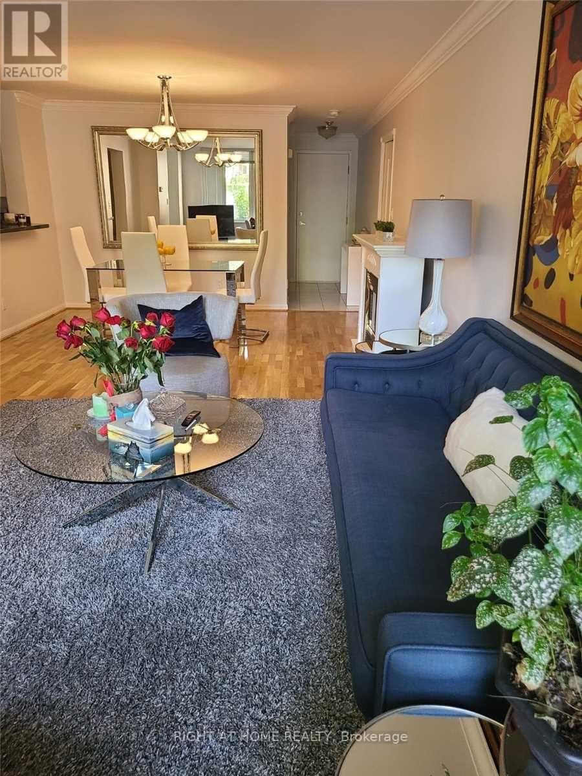
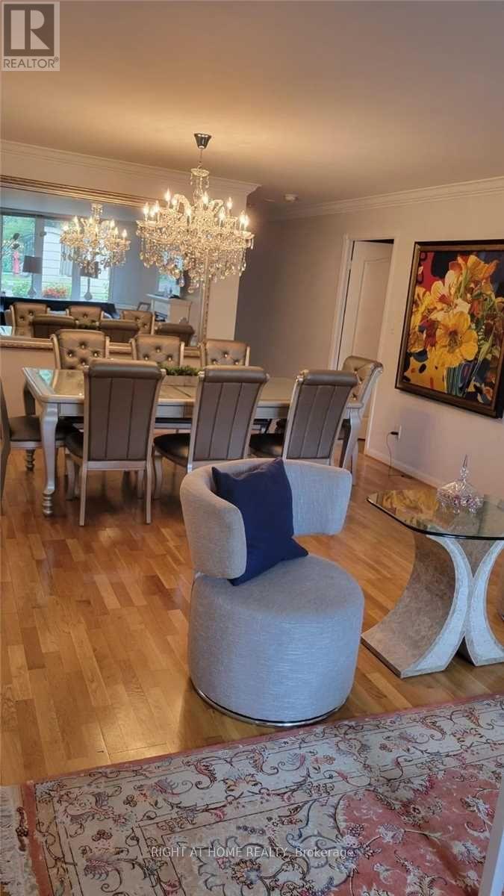
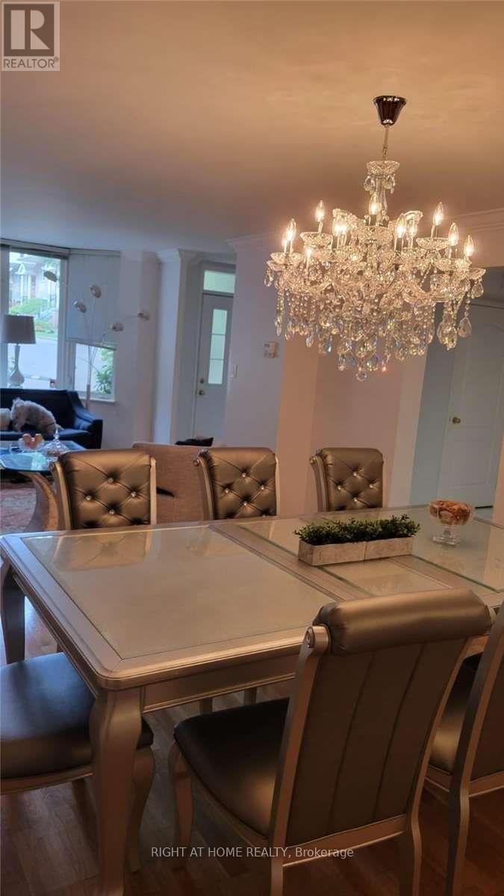
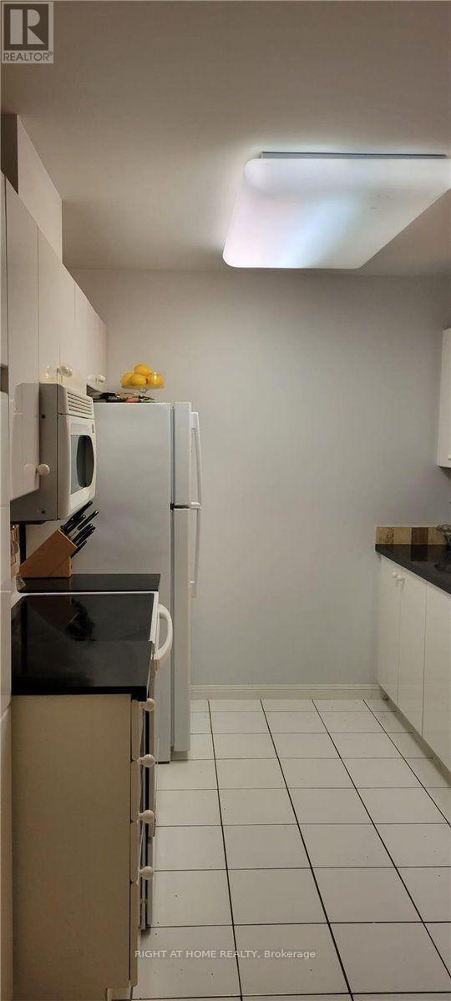
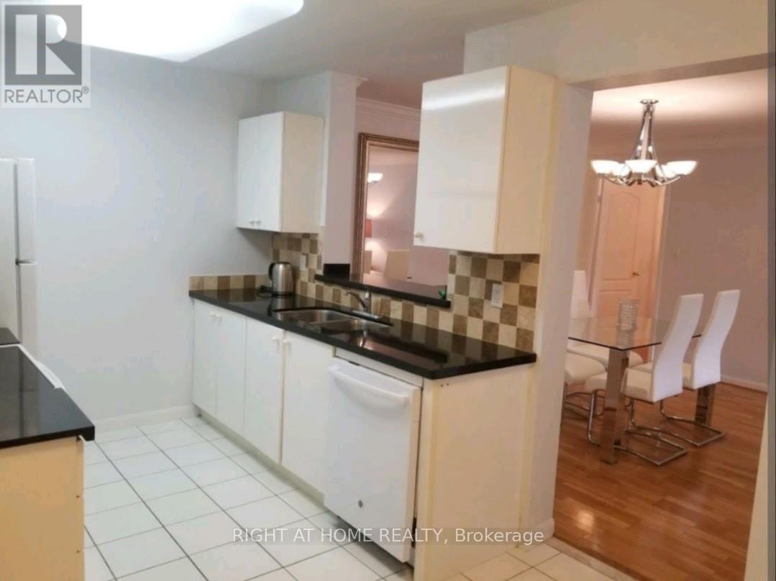
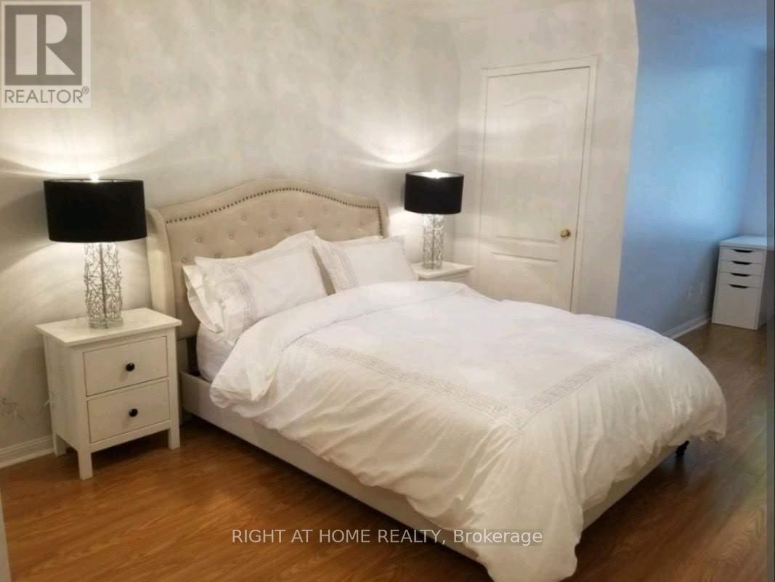
$750 MonthlyWelcome to this beautifully maintained Tridel-built end-unit townhome in the heart of Willowdale East, offering approximately 1,100 sq. ft. of bright, open-concept living space in one of Toronto's most sought-after neighborhoods. Ideally located just steps from the Sheppard-Yonge Subway Station, public transit, shopping, dining, and everyday conveniences, this spacious 1-bedroom, 2-bathroom home features a thoughtfully designed layout with large windows, a generous primary bedroom with walk-in closet, and a private walk-out patio with gas line, perfect for outdoor dining and entertaining. Additional highlights include ample in-unit storage, one underground parking space, a storage locker, and 24-hour gated security. A rare rental opportunity offering privacy, comfort, and convenience in a professionally managed Tridel community. (id:51018)
| MLS® Number | C12028211 |
| Property Type | Single Family |
| Neigbourhood | Yonge-Doris |
| Community Name | Willowdale East |
| Amenities Near By | Public Transit, Schools |
| Community Features | Pet Restrictions |
| Parking Space Total | 1 |
| Bathroom Total | 2 |
| Bedrooms Above Ground | 1 |
| Bedrooms Total | 1 |
| Appliances | Dryer, Stove, Washer, Window Coverings, Refrigerator |
| Cooling Type | Central Air Conditioning |
| Exterior Finish | Brick |
| Flooring Type | Hardwood, Ceramic, Carpeted |
| Half Bath Total | 1 |
| Heating Fuel | Natural Gas |
| Heating Type | Forced Air |
| Size Interior | 1000 - 1199 Sqft |
| Type | Row / Townhouse |
| Underground | |
| Garage |
| Acreage | No |
| Land Amenities | Public Transit, Schools |
| Level | Type | Length | Width | Dimensions |
|---|---|---|---|---|
| Ground Level | Living Room | 7.4 m | 4 m | 7.4 m x 4 m |
| Ground Level | Foyer | 1.7 m | 1.77 m | 1.7 m x 1.77 m |
| Ground Level | Dining Room | 7.4 m | 4 m | 7.4 m x 4 m |
| Ground Level | Kitchen | 4.4 m | 2.7 m | 4.4 m x 2.7 m |
| Ground Level | Primary Bedroom | 4.3 m | 3.05 m | 4.3 m x 3.05 m |
| Ground Level | Sitting Room | 2.8 m | 1.68 m | 2.8 m x 1.68 m |
Contact us for more information

The trademarks REALTOR®, REALTORS®, and the REALTOR® logo are controlled by The Canadian Real Estate Association (CREA) and identify real estate professionals who are members of CREA. The trademarks MLS®, Multiple Listing Service® and the associated logos are owned by The Canadian Real Estate Association (CREA) and identify the quality of services provided by real estate professionals who are members of CREA. The trademark DDF® is owned by The Canadian Real Estate Association (CREA) and identifies CREA's Data Distribution Facility (DDF®)

A password will be e-mailed to you