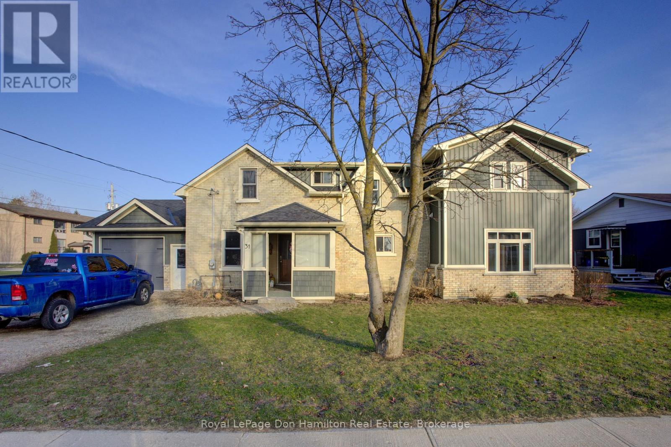
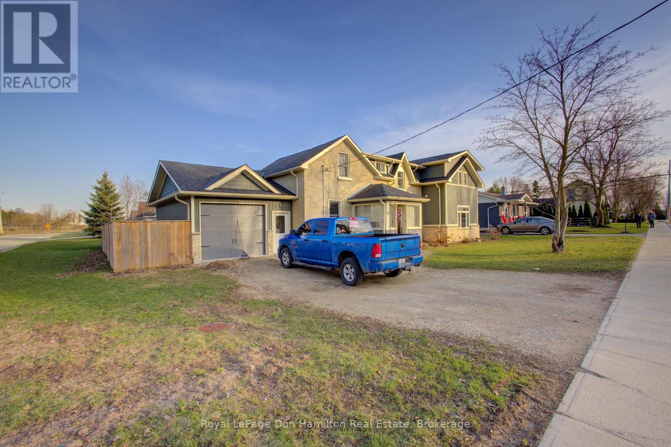
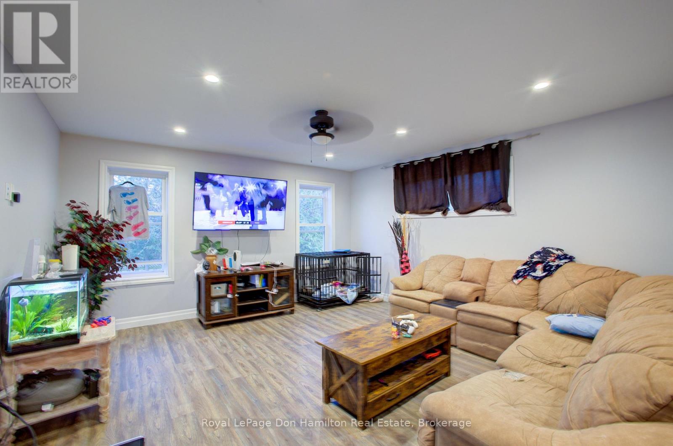

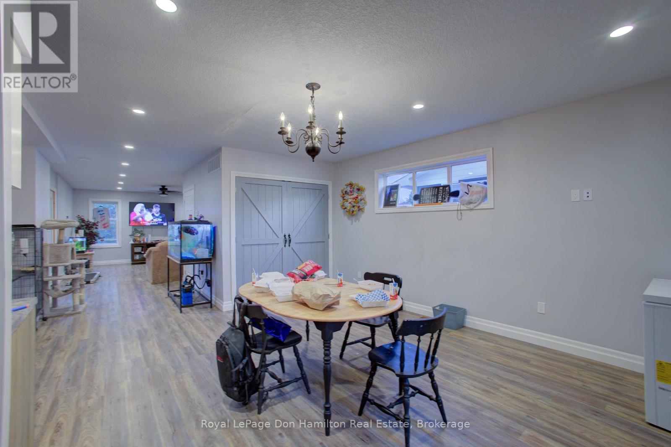

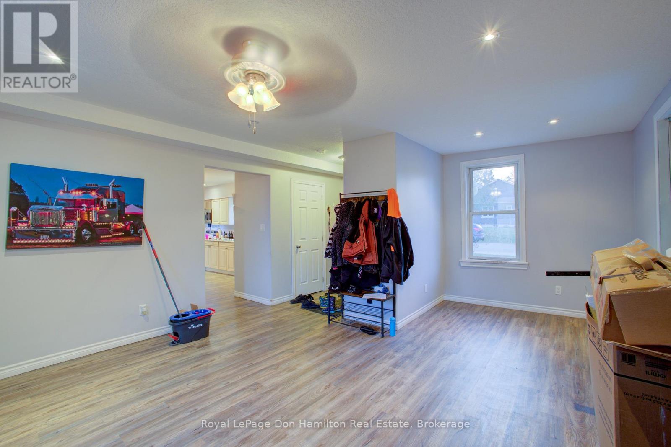
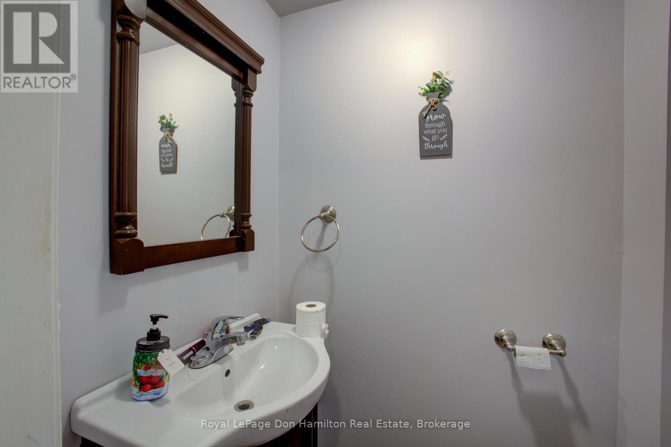
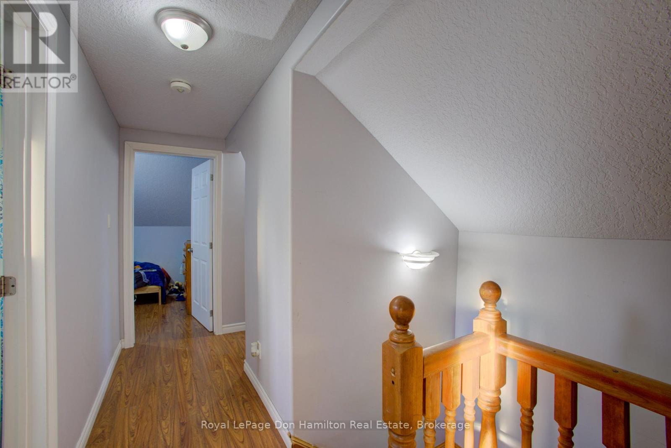
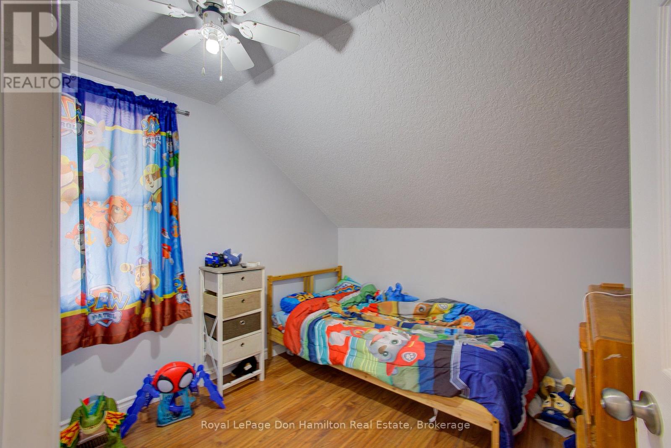
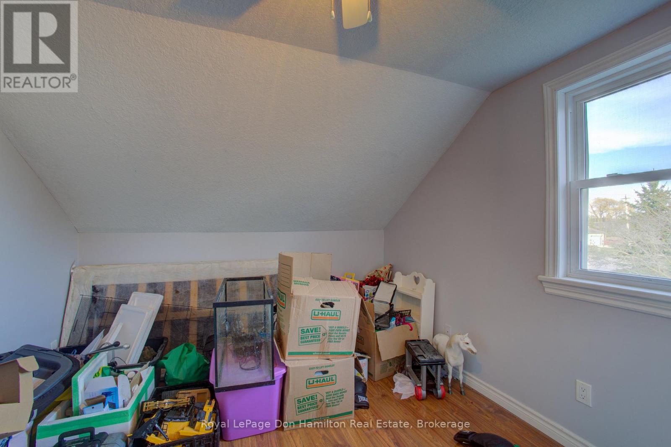
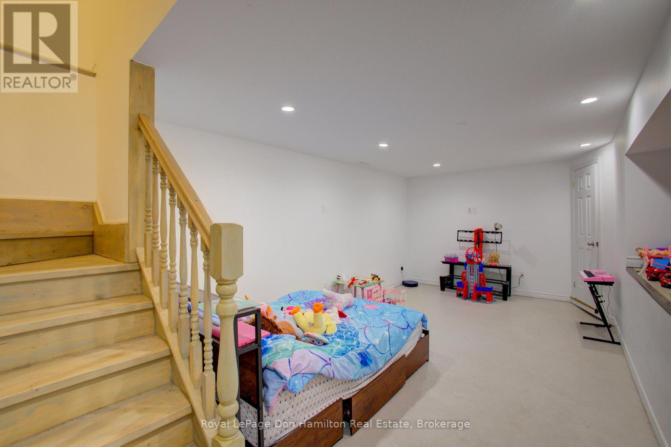
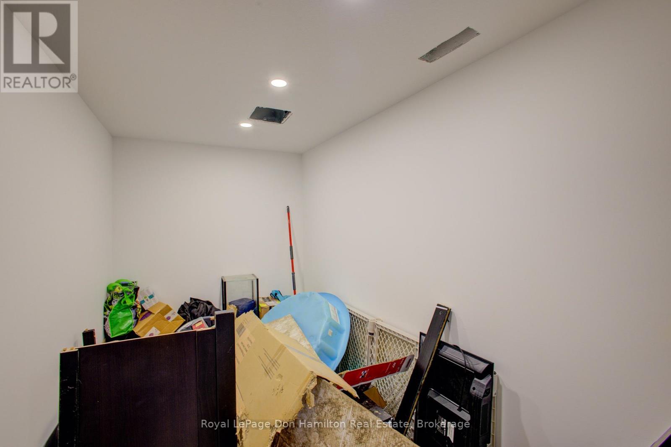
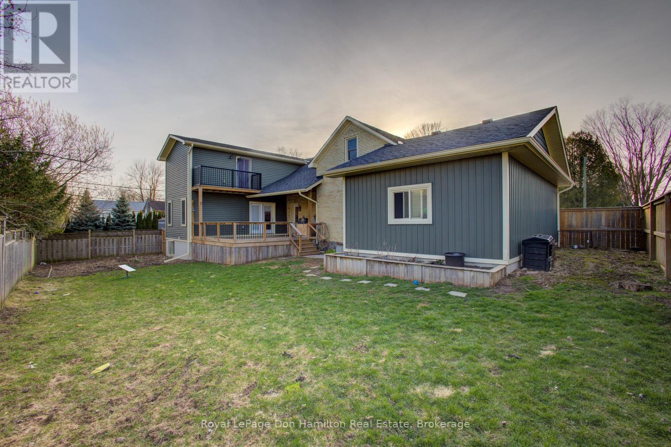

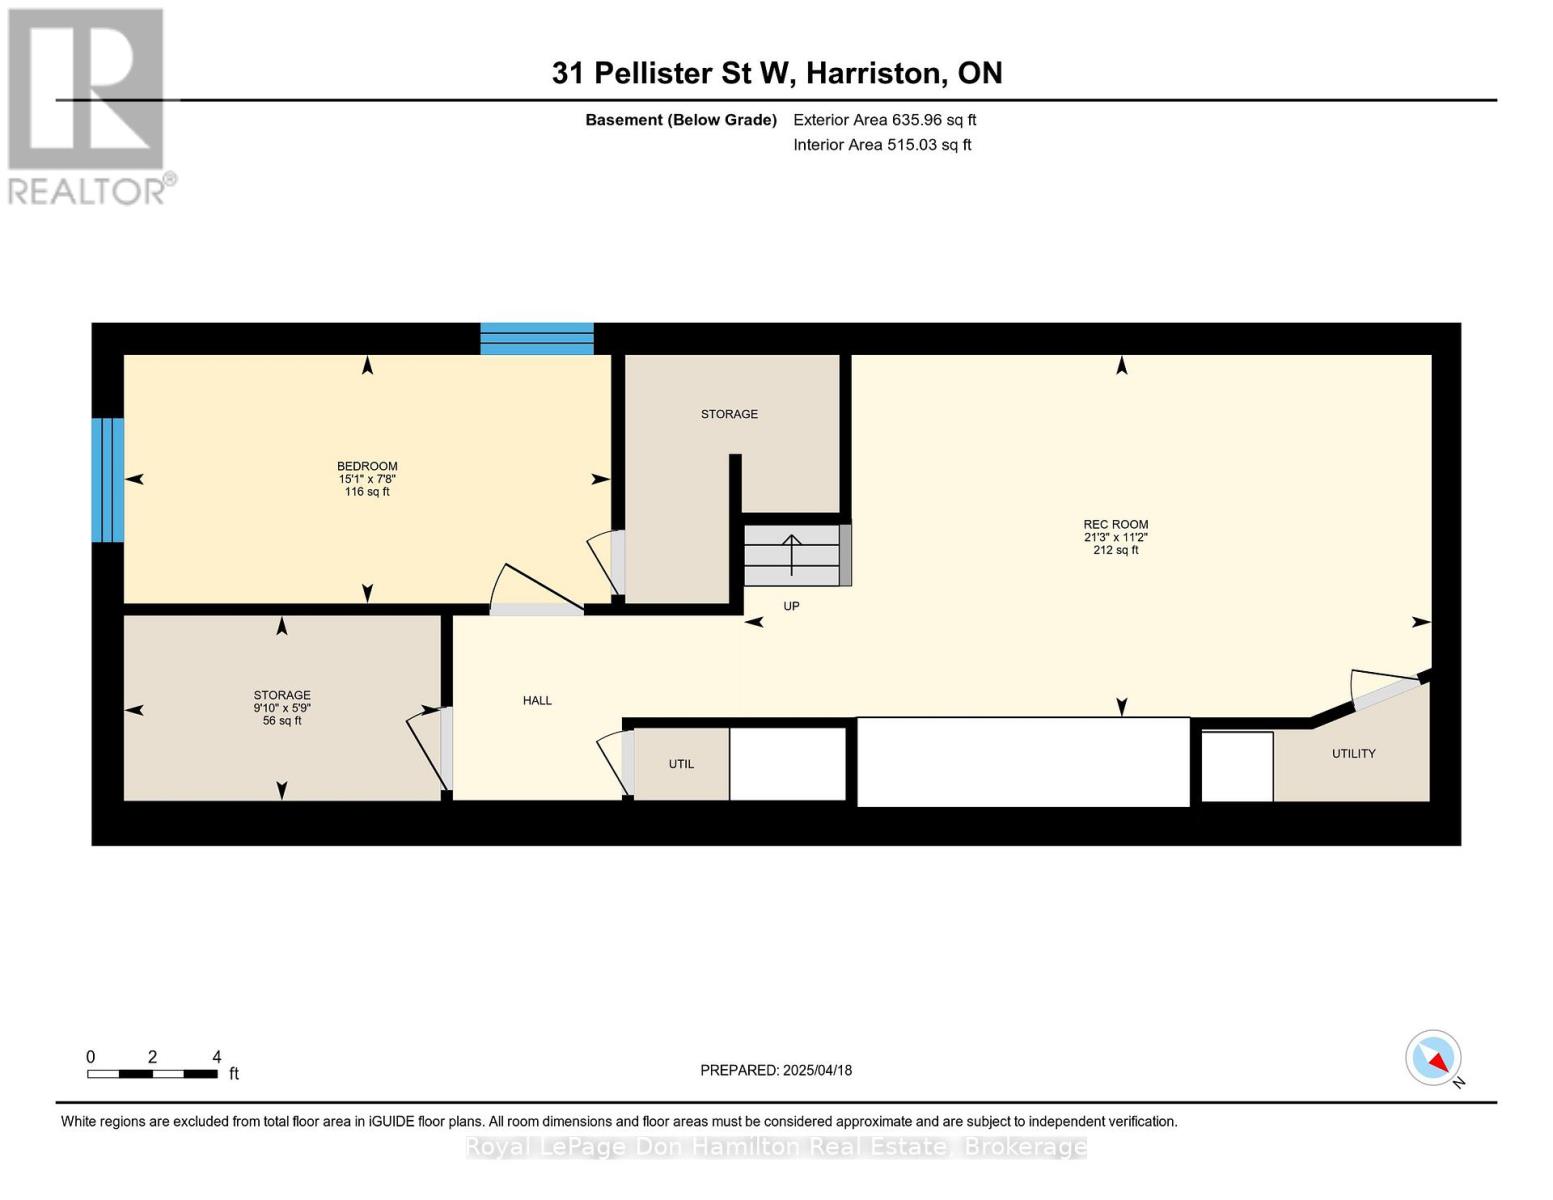
Welcome to 31 Pellister Street West, a thoughtfully designed 3+1 bedroom, 2.5 bathroom home offering over 2,700 sq ft of finished living space across three levels. Perfect for growing families, remote professionals, or anyone looking for flexible space in a charming small-town setting. The main floor features two spacious living areas, a generous kitchen and dining space ideal for entertaining, and a convenient 2-piece powder room. The oversized 28' x 16' attached garage provides ample space for parking and storage, with exterior access only. Upstairs, you'll find three bedrooms, including a spacious primary suite with a walk-in closet, private balcony, and a beautifully finished 4-piece ensuite with a freestanding tub. A second full bathroom, upper-level laundry, and a dedicated office add practicality and comfort to the second floor. The finished basement includes a fourth bedroom, a bright rec room, plenty of storage, and a rough-in for a future bathroom, great for guests, teens, or a home gym. Step outside to a covered back deck and a fully fenced yard, offering a great space to relax, entertain, or garden. Located on a quiet residential street within walking distance to schools, parks, and local amenities, this home offers the perfect balance of comfort, space, and small-town convenience. Don't miss the opportunity to make this versatile and welcoming home yours. Contact your REALTOR today to book a private showing. (id:51018)
| MLS® Number | X12093147 |
| Property Type | Single Family |
| Community Name | Minto |
| Equipment Type | None |
| Parking Space Total | 3 |
| Rental Equipment Type | None |
| Bathroom Total | 3 |
| Bedrooms Above Ground | 3 |
| Bedrooms Below Ground | 1 |
| Bedrooms Total | 4 |
| Age | 100+ Years |
| Appliances | Water Heater, Water Meter |
| Basement Development | Partially Finished |
| Basement Type | N/a (partially Finished) |
| Construction Style Attachment | Detached |
| Exterior Finish | Vinyl Siding, Brick |
| Foundation Type | Stone, Poured Concrete |
| Half Bath Total | 1 |
| Heating Fuel | Natural Gas |
| Heating Type | Forced Air |
| Stories Total | 2 |
| Size Interior | 2000 - 2500 Sqft |
| Type | House |
| Utility Water | Municipal Water |
| Attached Garage | |
| Garage |
| Acreage | No |
| Sewer | Sanitary Sewer |
| Size Depth | 82 Ft ,7 In |
| Size Frontage | 82 Ft ,1 In |
| Size Irregular | 82.1 X 82.6 Ft |
| Size Total Text | 82.1 X 82.6 Ft |
| Zoning Description | R1b |
| Level | Type | Length | Width | Dimensions |
|---|---|---|---|---|
| Second Level | Office | 3.18 m | 3.82 m | 3.18 m x 3.82 m |
| Second Level | Primary Bedroom | 5.34 m | 4.63 m | 5.34 m x 4.63 m |
| Second Level | Bathroom | 1.49 m | 2.54 m | 1.49 m x 2.54 m |
| Second Level | Bathroom | 4.76 m | 2.62 m | 4.76 m x 2.62 m |
| Second Level | Bedroom | 2.72 m | 2.93 m | 2.72 m x 2.93 m |
| Second Level | Bedroom 2 | 3.04 m | 3.36 m | 3.04 m x 3.36 m |
| Second Level | Laundry Room | 3.42 m | 2.13 m | 3.42 m x 2.13 m |
| Basement | Bedroom 4 | 4.59 m | 2.34 m | 4.59 m x 2.34 m |
| Basement | Recreational, Games Room | 6.48 m | 3.42 m | 6.48 m x 3.42 m |
| Main Level | Bathroom | 1.65 m | 1.02 m | 1.65 m x 1.02 m |
| Main Level | Dining Room | 4.93 m | 4.44 m | 4.93 m x 4.44 m |
| Main Level | Family Room | 7.79 m | 4.56 m | 7.79 m x 4.56 m |
| Main Level | Kitchen | 3.92 m | 4.48 m | 3.92 m x 4.48 m |
| Main Level | Living Room | 5.89 m | 4.68 m | 5.89 m x 4.68 m |
https://www.realtor.ca/real-estate/28191448/31-pellister-street-w-minto-minto
Contact us for more information

The trademarks REALTOR®, REALTORS®, and the REALTOR® logo are controlled by The Canadian Real Estate Association (CREA) and identify real estate professionals who are members of CREA. The trademarks MLS®, Multiple Listing Service® and the associated logos are owned by The Canadian Real Estate Association (CREA) and identify the quality of services provided by real estate professionals who are members of CREA. The trademark DDF® is owned by The Canadian Real Estate Association (CREA) and identifies CREA's Data Distribution Facility (DDF®)

A password will be e-mailed to you