
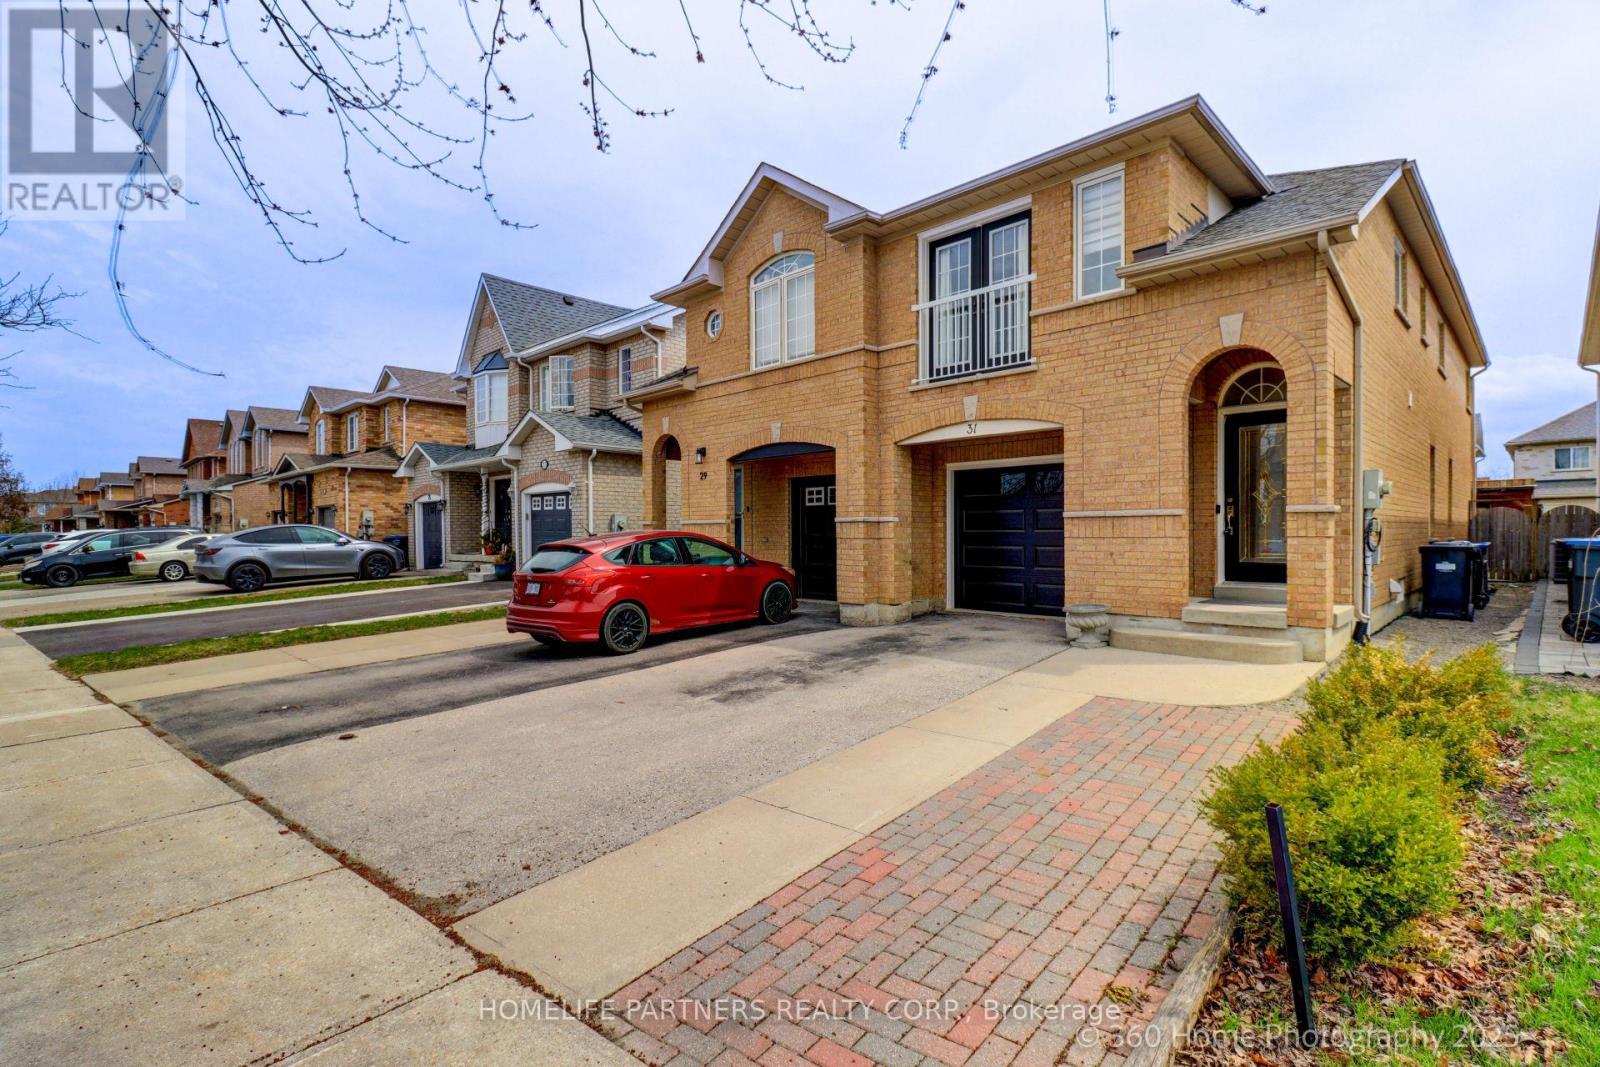

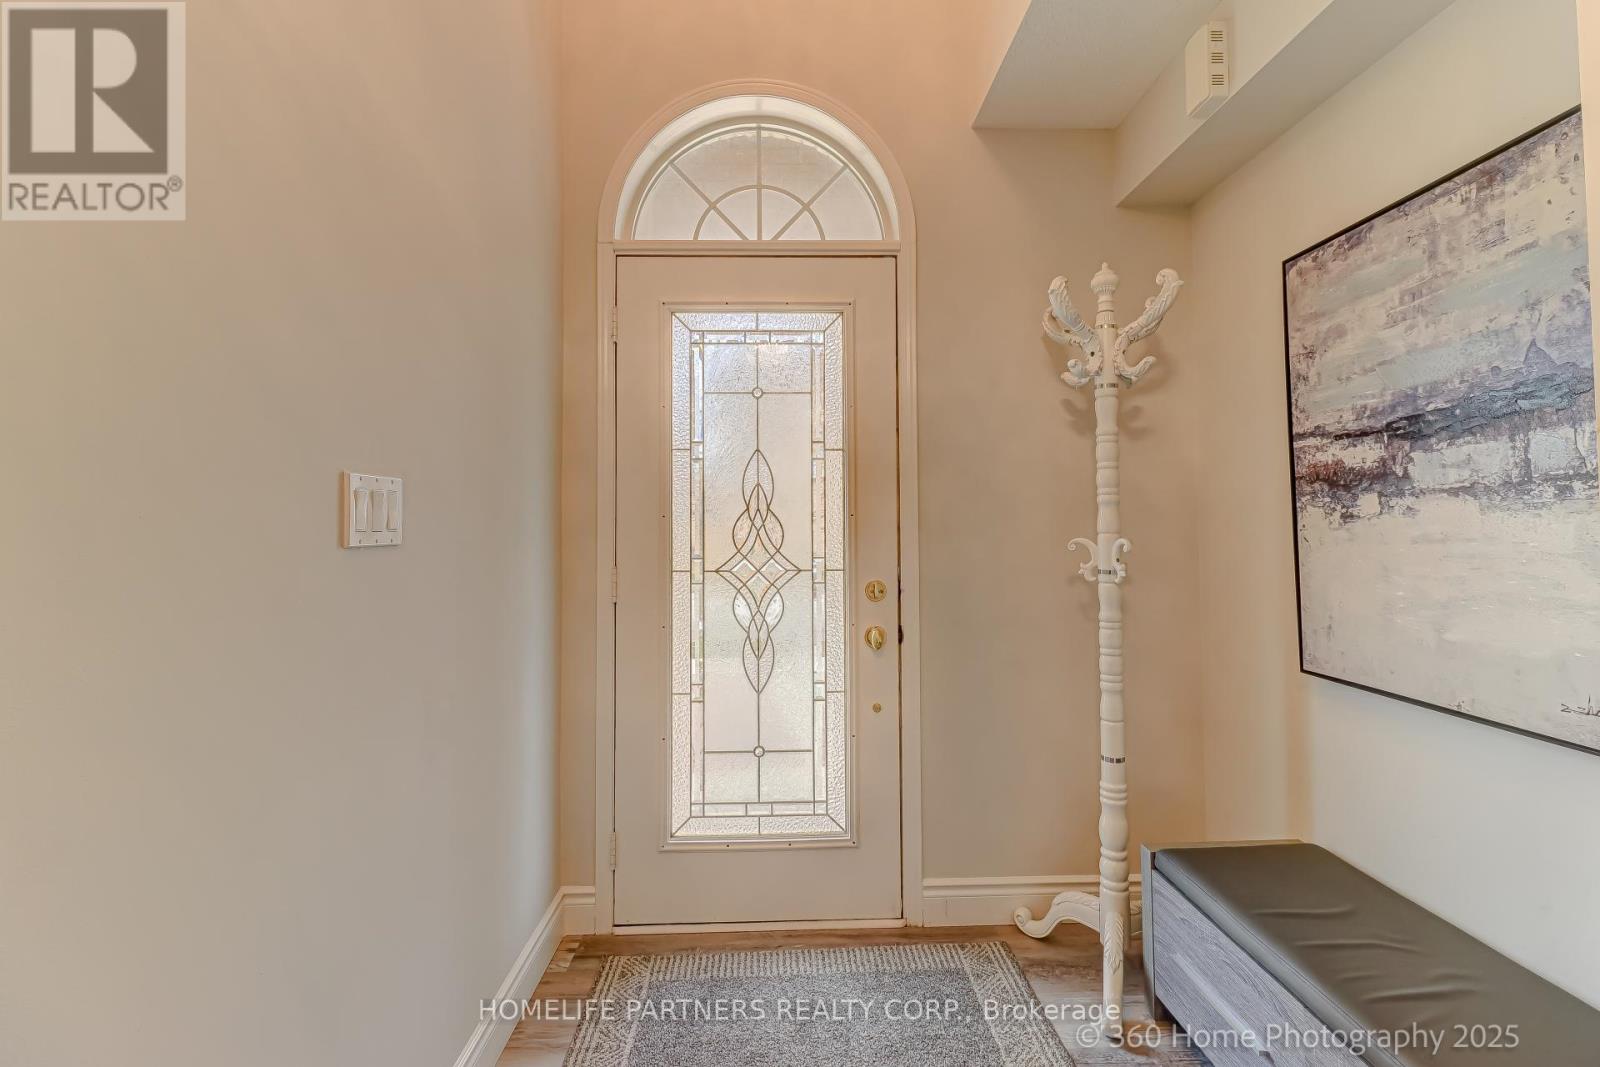


Welcome to this lovely home nestled in the highly sought-after North End of Bolton! This rare 4-bedroom semi offers generous principal rooms and a layout that perfectly blends comfort and functionality. The main floor features a bright, open-concept living and dining area, ideal for family gatherings and entertaining. The updated eat-in kitchen boasts modern finishes and a convenient walk-out to the patio, perfect for enjoying summer BBQs. Enjoy the added bonus of direct access to the home from the garage. You'll find a spacious, open-concept finished basement complete with a wet bar/kitchenette, 3-piece bath and a cold cellar offering potential for extended family living or added versatility. Situated close to schools, shops, restaurants, and a variety of amenities, this home checks all the boxes for growing families or savvy buyers. Don't miss your chance to own this gem in a fantastic location! (id:51018)
| MLS® Number | W12104219 |
| Property Type | Single Family |
| Community Name | Bolton North |
| Features | Carpet Free |
| Parking Space Total | 3 |
| Bathroom Total | 4 |
| Bedrooms Above Ground | 4 |
| Bedrooms Total | 4 |
| Appliances | Garage Door Opener Remote(s), Central Vacuum, Dishwasher, Dryer, Freezer, Garage Door Opener, Stove, Washer, Window Coverings, Refrigerator |
| Basement Development | Finished |
| Basement Features | Separate Entrance |
| Basement Type | N/a (finished) |
| Construction Style Attachment | Semi-detached |
| Cooling Type | Central Air Conditioning |
| Exterior Finish | Brick |
| Flooring Type | Ceramic, Laminate |
| Foundation Type | Concrete |
| Half Bath Total | 1 |
| Heating Fuel | Natural Gas |
| Heating Type | Forced Air |
| Stories Total | 2 |
| Size Interior | 1500 - 2000 Sqft |
| Type | House |
| Utility Water | Municipal Water |
| Garage |
| Acreage | No |
| Sewer | Sanitary Sewer |
| Size Depth | 112 Ft ,1 In |
| Size Frontage | 22 Ft ,2 In |
| Size Irregular | 22.2 X 112.1 Ft |
| Size Total Text | 22.2 X 112.1 Ft |
| Level | Type | Length | Width | Dimensions |
|---|---|---|---|---|
| Second Level | Primary Bedroom | 5.12 m | 3.4 m | 5.12 m x 3.4 m |
| Second Level | Bedroom 2 | 2.86 m | 2.7 m | 2.86 m x 2.7 m |
| Second Level | Bedroom 3 | 2.72 m | 2.7 m | 2.72 m x 2.7 m |
| Second Level | Bedroom 4 | 3.68 m | 2.85 m | 3.68 m x 2.85 m |
| Basement | Cold Room | Measurements not available | ||
| Basement | Recreational, Games Room | 5.85 m | 5.05 m | 5.85 m x 5.05 m |
| Basement | Laundry Room | Measurements not available | ||
| Basement | Pantry | Measurements not available | ||
| Main Level | Kitchen | 5.12 m | 3.3 m | 5.12 m x 3.3 m |
| Main Level | Living Room | 6.12 m | 3.93 m | 6.12 m x 3.93 m |
| Main Level | Dining Room | 6.12 m | 3.93 m | 6.12 m x 3.93 m |
https://www.realtor.ca/real-estate/28215802/31-knoll-haven-circle-caledon-bolton-north-bolton-north
Contact us for more information

The trademarks REALTOR®, REALTORS®, and the REALTOR® logo are controlled by The Canadian Real Estate Association (CREA) and identify real estate professionals who are members of CREA. The trademarks MLS®, Multiple Listing Service® and the associated logos are owned by The Canadian Real Estate Association (CREA) and identify the quality of services provided by real estate professionals who are members of CREA. The trademark DDF® is owned by The Canadian Real Estate Association (CREA) and identifies CREA's Data Distribution Facility (DDF®)

A password will be e-mailed to you