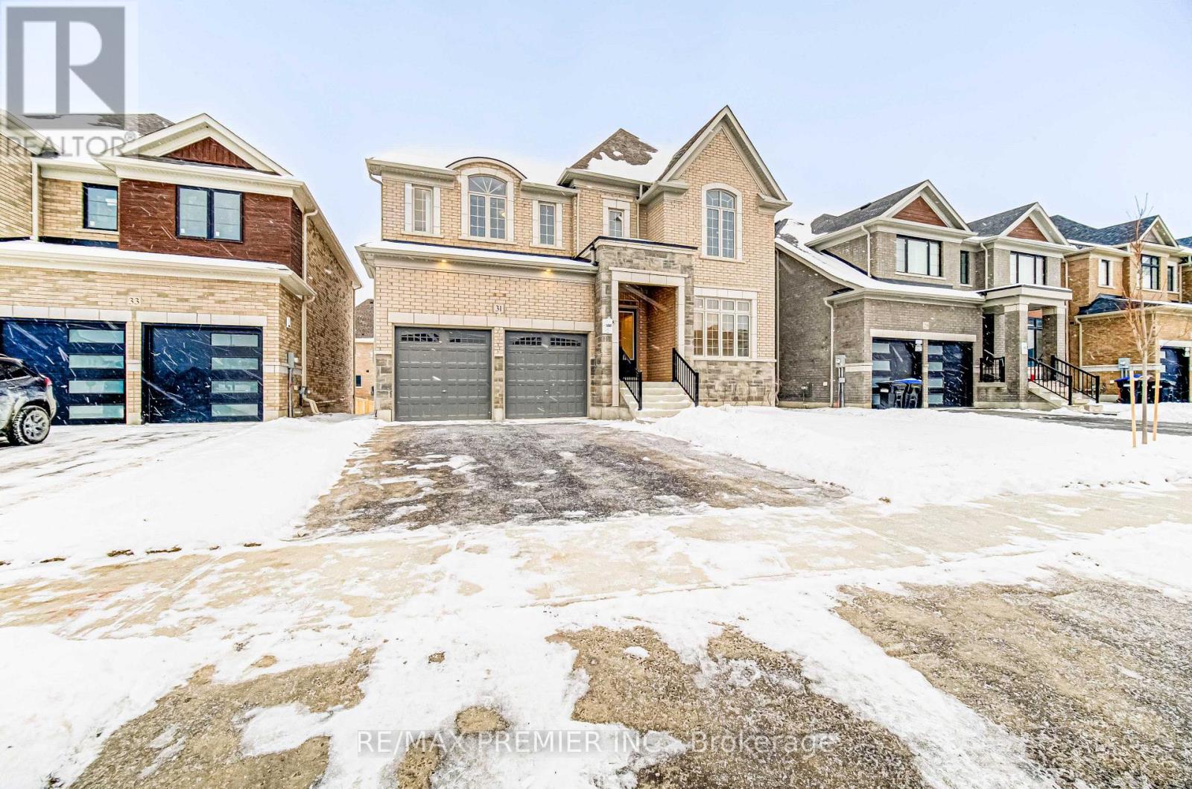
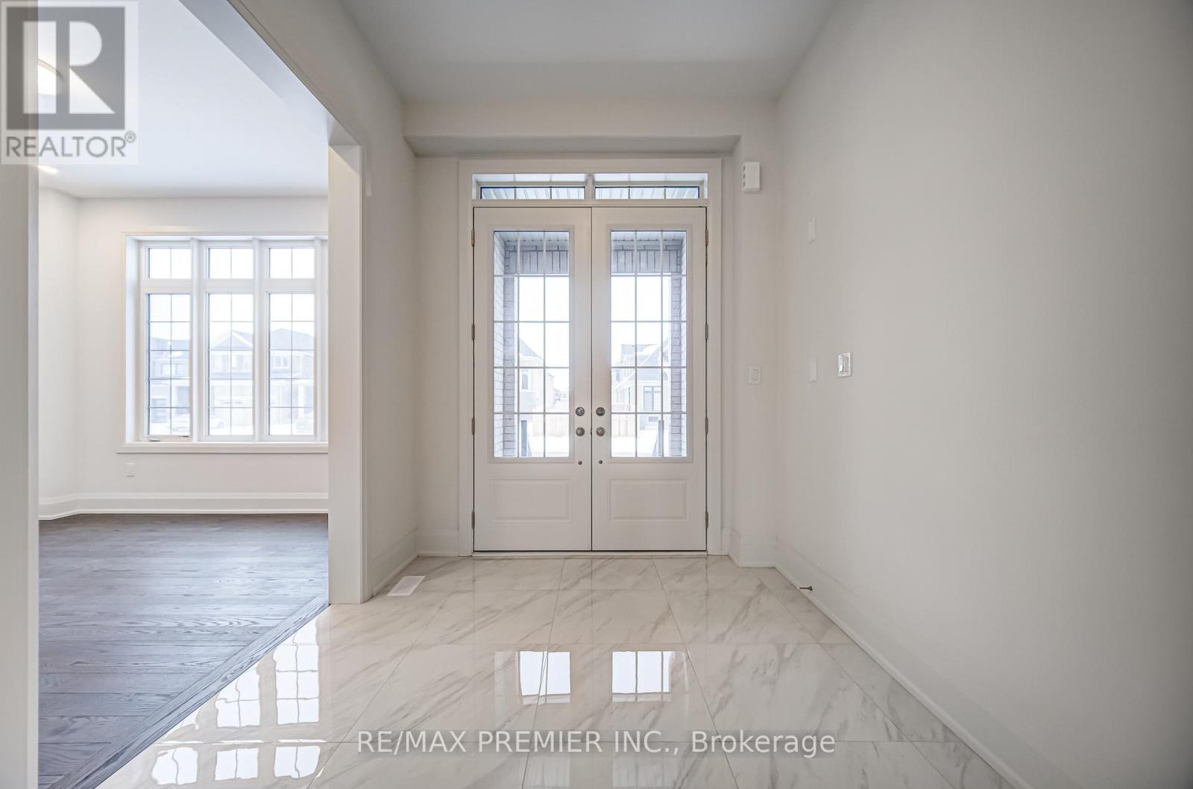
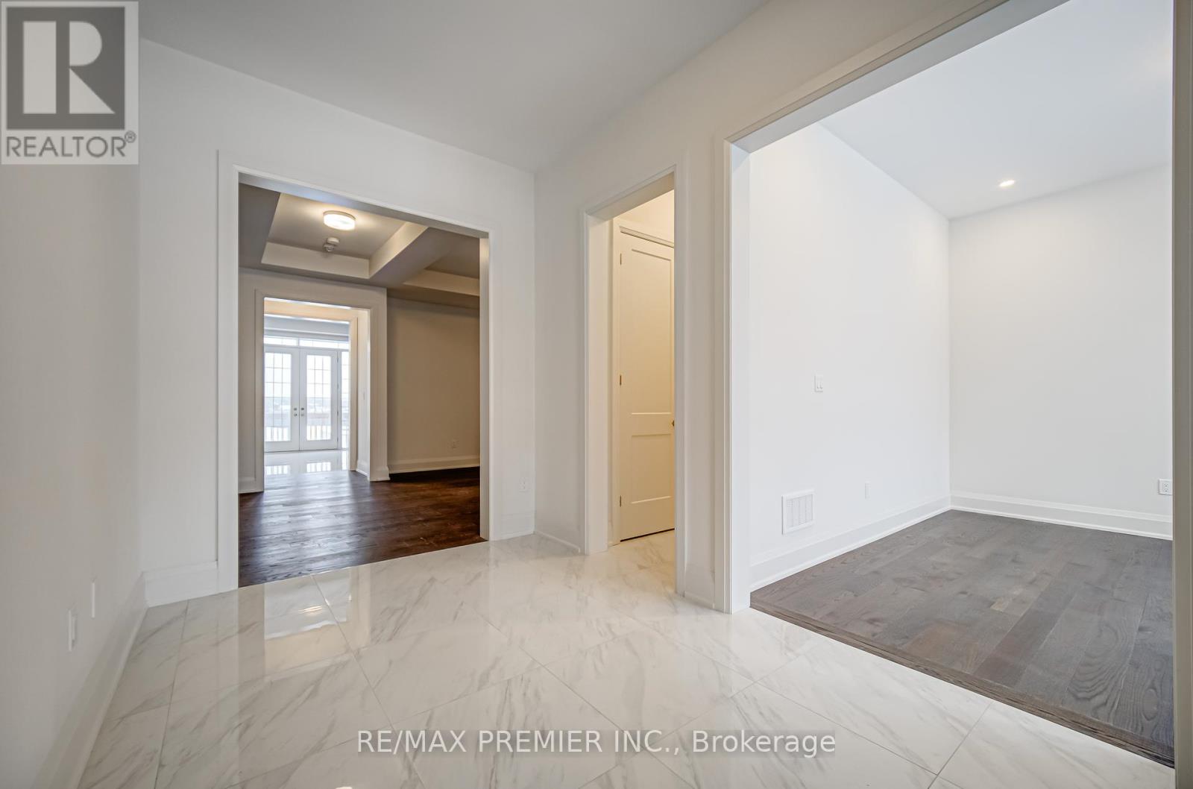
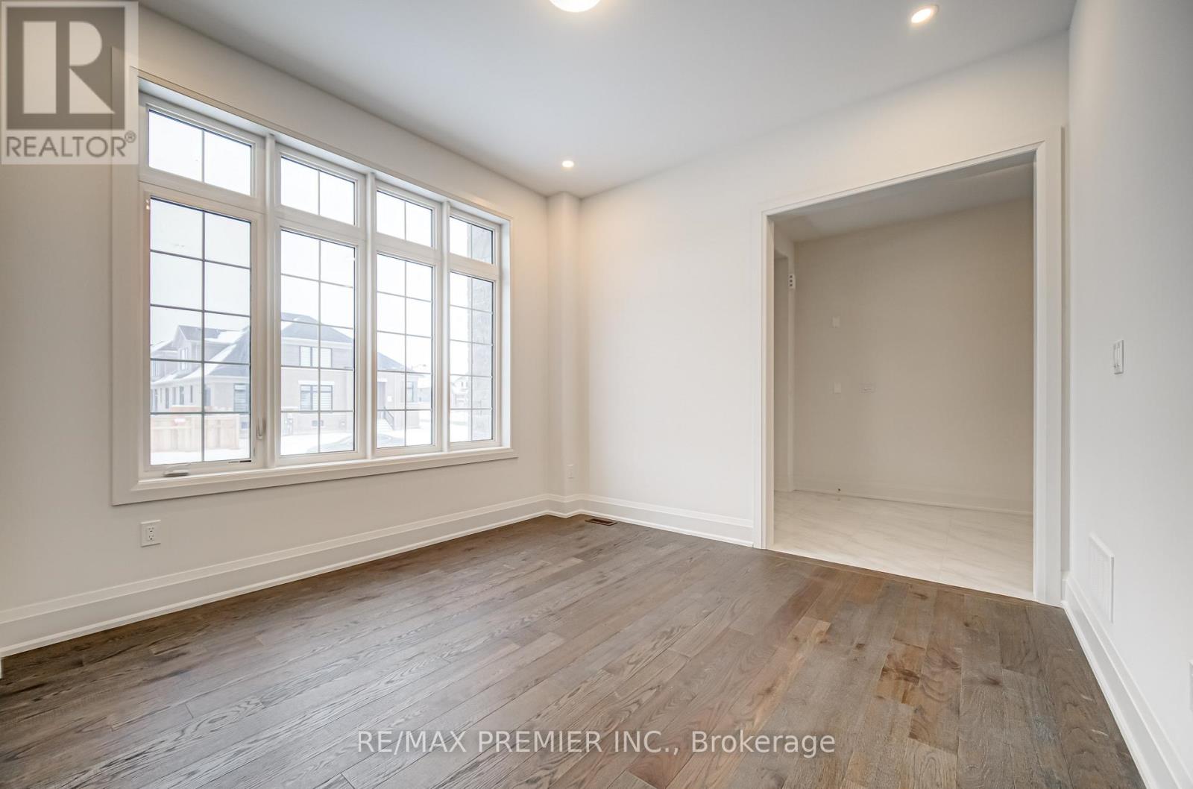




*** CHECK OUT THE VIRTUAL TOUR*** Welcome Home to 31 Bayberry Dr. Discover the perfect fusion of luxury and comfort at this stunning brand-new residence in Tottenham. Every inch of this home is designed to impress, with nearly $300K in thoughtful upgrades that elevate both style and functionality. From the moment you arrive, the majestic double-door entry welcomes you into an inviting space filled with natural light and timeless elegance. With 10-ft ceilings on the main floor, 9-ft ceilings upstairs and in the basement, and hardwood oak flooring throughout, the home feels open, airy, and luxurious. The heart of the home is the chef's kitchen, a dream space with a large central island, raised cabinets, custom crown moulding, and a pantry for effortless organization. Whether hosting dinner parties or enjoying a quiet meal, this kitchen is designed for both beauty and practicality. The family room is a show-stopping centrepiece, with its soaring 20-ft open-to-above ceiling, making it the perfect space to gather, unwind, or entertain. The main-floor office adds a layer of convenience for work-from-home days, while the second-floor laundry room makes everyday living a breeze. A spacious three-car garage with tandem parking provides room for all your needs, while the walkout basement leads to a tranquil backyard overlooking a serene pond, creating the ultimate escape for peaceru evenings or lively get-togethers. Every detail is designed to make life more enjoyable and luxurious, from the upgraded 8-foot doors and 8-inch baseboards to the well-thought-out layout that combines functionality with style. This is more than just a house-it's a place to create memories and live your best life. Don't miss your chance to call this exceptional home your own. Book your private tour today! (id:51018)
| MLS® Number | N12090632 |
| Property Type | Single Family |
| Community Name | Colgan |
| Features | Carpet Free |
| Parking Space Total | 7 |
| Bathroom Total | 4 |
| Bedrooms Above Ground | 4 |
| Bedrooms Total | 4 |
| Age | New Building |
| Appliances | Water Heater, Hood Fan |
| Basement Development | Unfinished |
| Basement Features | Walk Out |
| Basement Type | N/a (unfinished) |
| Construction Style Attachment | Detached |
| Exterior Finish | Brick, Stone |
| Fireplace Present | Yes |
| Flooring Type | Hardwood, Porcelain Tile |
| Foundation Type | Concrete |
| Half Bath Total | 1 |
| Heating Fuel | Natural Gas |
| Heating Type | Forced Air |
| Stories Total | 2 |
| Size Interior | 3000 - 3500 Sqft |
| Type | House |
| Utility Water | Municipal Water |
| Attached Garage | |
| Garage |
| Acreage | No |
| Sewer | Sanitary Sewer |
| Size Depth | 136 Ft ,7 In |
| Size Frontage | 50 Ft ,3 In |
| Size Irregular | 50.3 X 136.6 Ft |
| Size Total Text | 50.3 X 136.6 Ft |
| Surface Water | Lake/pond |
| Level | Type | Length | Width | Dimensions |
|---|---|---|---|---|
| Second Level | Laundry Room | 3.13 m | 2.52 m | 3.13 m x 2.52 m |
| Second Level | Primary Bedroom | 6 m | 8.5 m | 6 m x 8.5 m |
| Second Level | Bedroom 2 | 6 m | 7 m | 6 m x 7 m |
| Second Level | Bedroom 3 | 6 m | 5.5 m | 6 m x 5.5 m |
| Second Level | Bedroom 4 | 5.5 m | 6 m | 5.5 m x 6 m |
| Ground Level | Living Room | 4.5 m | 5.5 m | 4.5 m x 5.5 m |
| Ground Level | Foyer | 3.97 m | 2.45 m | 3.97 m x 2.45 m |
| Ground Level | Kitchen | 6 m | 8 m | 6 m x 8 m |
| Ground Level | Eating Area | 5.5 m | 6.2 m | 5.5 m x 6.2 m |
| Ground Level | Dining Room | 4.5 m | 6 m | 4.5 m x 6 m |
| Ground Level | Family Room | 6 m | 8 m | 6 m x 8 m |
| Ground Level | Office | 4.5 m | 5.5 m | 4.5 m x 5.5 m |
https://www.realtor.ca/real-estate/28185267/31-bayberry-drive-e-adjala-tosorontio-colgan-colgan
Contact us for more information

The trademarks REALTOR®, REALTORS®, and the REALTOR® logo are controlled by The Canadian Real Estate Association (CREA) and identify real estate professionals who are members of CREA. The trademarks MLS®, Multiple Listing Service® and the associated logos are owned by The Canadian Real Estate Association (CREA) and identify the quality of services provided by real estate professionals who are members of CREA. The trademark DDF® is owned by The Canadian Real Estate Association (CREA) and identifies CREA's Data Distribution Facility (DDF®)

A password will be e-mailed to you