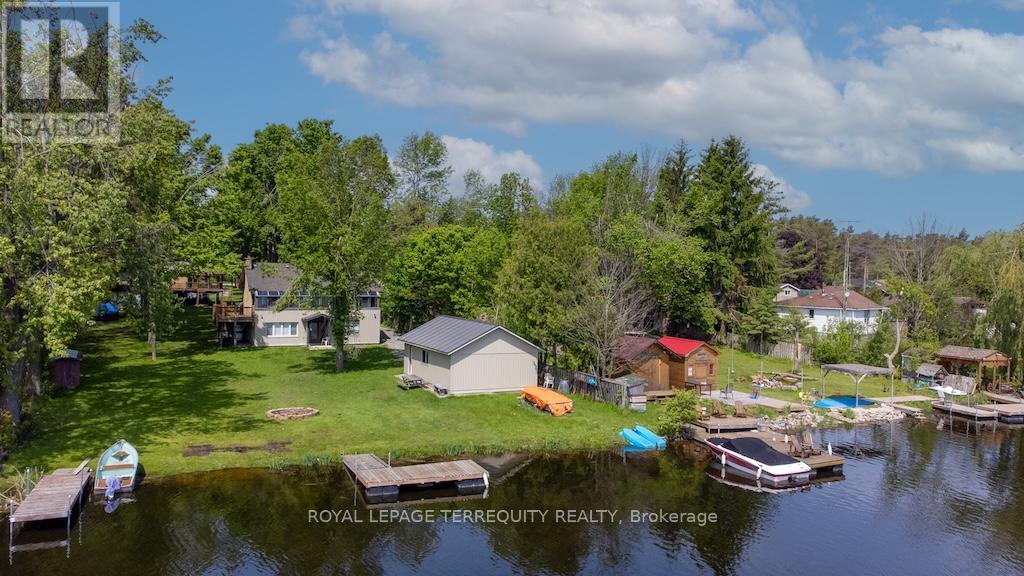
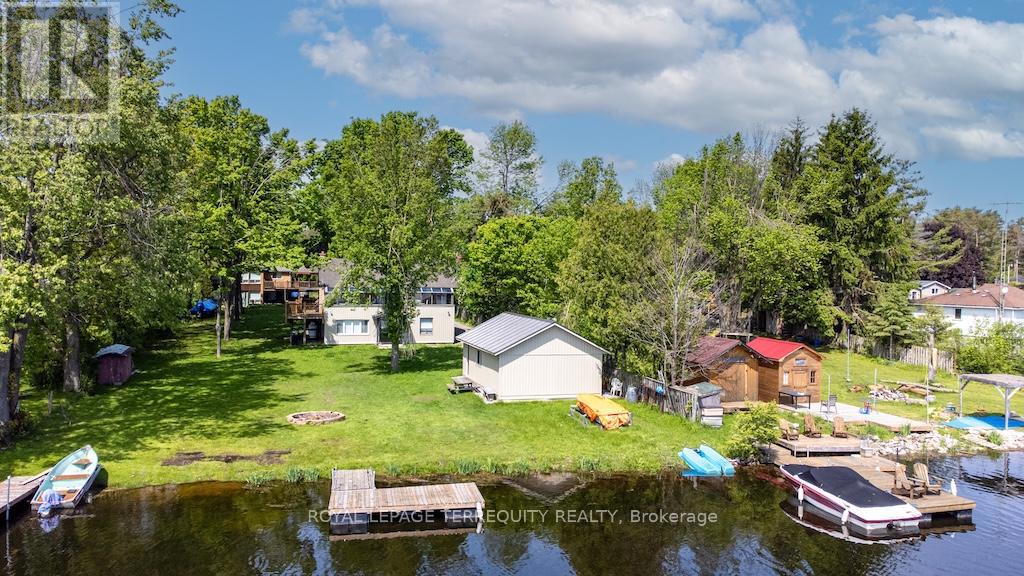
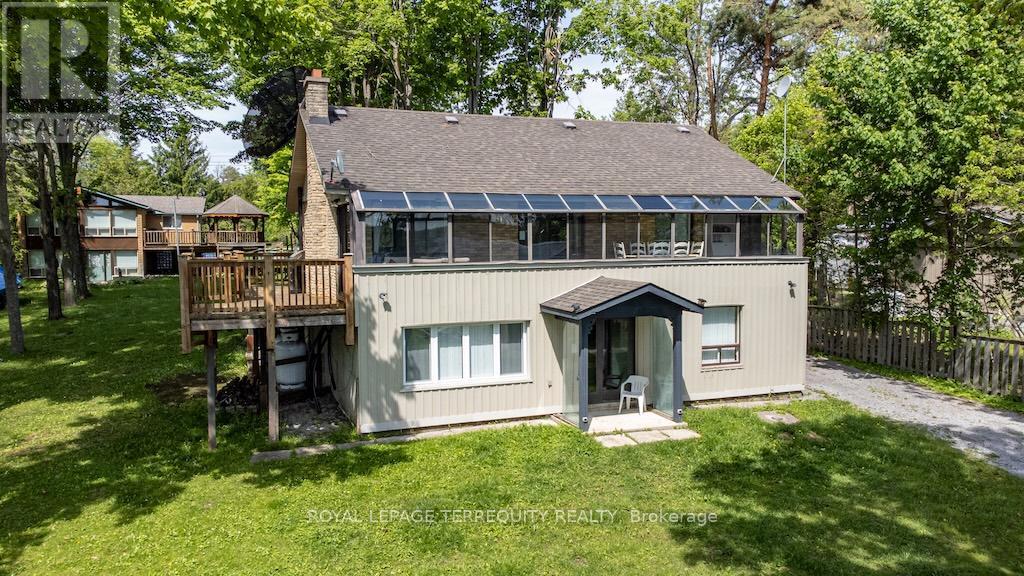
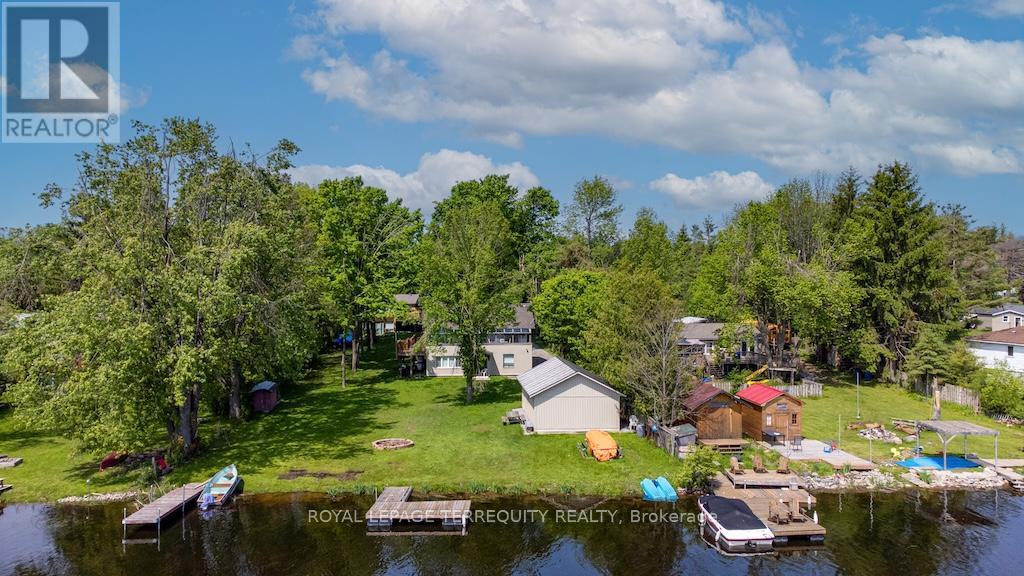
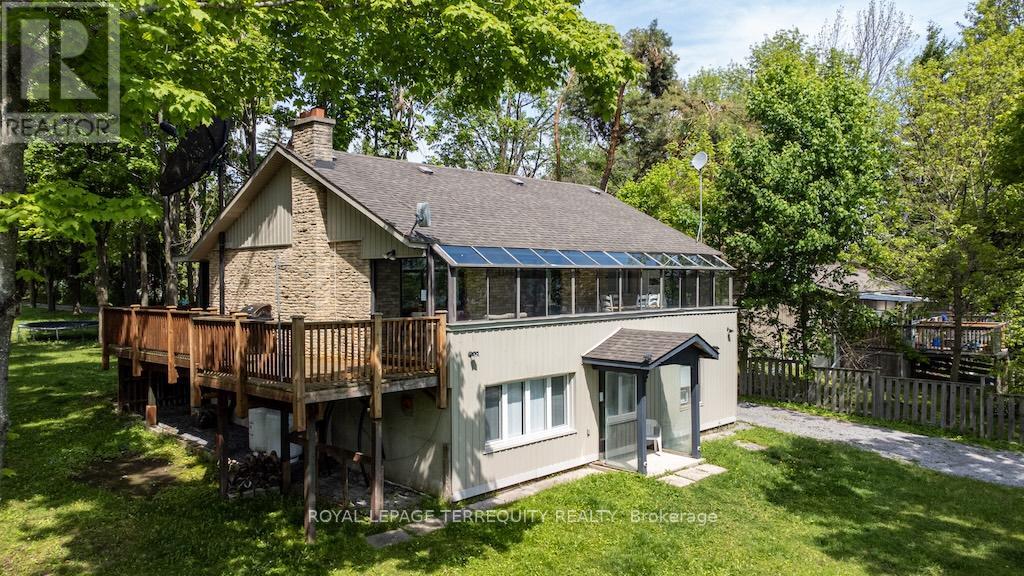
Welcome to your dream lakeside retreat! Nestled at the end of a quiet street, this beautifully updated waterfront home offers serene views, modern comforts, and all the charm of cottage living. Step inside to a bright, open-concept layout featuring a cozy brick freplace and large windows framing picturesque views of the water. The kitchen is well-maintained with white cabinetry, plenty of counter space, and direct access to the dining area. Enjoy morning coffee or sunset cocktails in the glass-enclosed sunroom perfect for all seasons with panoramic views of the lake and lush backyard. Outside, relax on the expansive wrap-around upper deck or stroll down to your private shoreline, where you'll fnd a frepit, dock, and plenty of room for entertaining. The separate double-car garage features a cement foor and its own dedicated electrical panela great space for hobbies, storage, or a potential workshop. Whether you're looking for a year-round home or a weekend getaway, 31 Alpine St is the perfect place to unwind, entertain, and soak in the beauty of lakefront living. (id:51018)
| MLS® Number | X12259144 |
| Property Type | Single Family |
| Community Name | Ops |
| Community Features | Fishing |
| Easement | Unknown |
| Features | Cul-de-sac, Wooded Area, Irregular Lot Size, Flat Site, Conservation/green Belt, Carpet Free |
| Parking Space Total | 8 |
| Structure | Patio(s), Porch, Deck, Dock |
| View Type | Direct Water View |
| Water Front Name | Sturgeon Lake |
| Water Front Type | Waterfront |
| Bathroom Total | 2 |
| Bedrooms Above Ground | 2 |
| Bedrooms Below Ground | 3 |
| Bedrooms Total | 5 |
| Amenities | Fireplace(s) |
| Appliances | Blinds, Dryer, Furniture, Microwave, Stove, Washer, Refrigerator |
| Architectural Style | Raised Bungalow |
| Basement Development | Finished |
| Basement Features | Separate Entrance, Walk Out |
| Basement Type | N/a (finished) |
| Construction Style Attachment | Detached |
| Cooling Type | Central Air Conditioning |
| Exterior Finish | Brick, Vinyl Siding |
| Fireplace Present | Yes |
| Fireplace Total | 2 |
| Fireplace Type | Woodstove |
| Flooring Type | Ceramic, Laminate, Hardwood |
| Foundation Type | Block |
| Heating Fuel | Propane |
| Heating Type | Forced Air |
| Stories Total | 1 |
| Size Interior | 700 - 1100 Sqft |
| Type | House |
| Utility Water | Drilled Well |
| Detached Garage | |
| Garage |
| Access Type | Year-round Access, Private Docking |
| Acreage | No |
| Sewer | Septic System |
| Size Depth | 207 Ft ,3 In |
| Size Frontage | 80 Ft |
| Size Irregular | 80 X 207.3 Ft |
| Size Total Text | 80 X 207.3 Ft |
| Level | Type | Length | Width | Dimensions |
|---|---|---|---|---|
| Basement | Bedroom 5 | 3.65 m | 2.28 m | 3.65 m x 2.28 m |
| Basement | Sitting Room | 3.85 m | 2.26 m | 3.85 m x 2.26 m |
| Basement | Bathroom | 1.37 m | 1.44 m | 1.37 m x 1.44 m |
| Basement | Recreational, Games Room | 6.99 m | 4.36 m | 6.99 m x 4.36 m |
| Basement | Other | 2.38 m | 5.45 m | 2.38 m x 5.45 m |
| Basement | Bathroom | 2.39 m | 1.49 m | 2.39 m x 1.49 m |
| Basement | Bedroom 3 | 3.48 m | 3.34 m | 3.48 m x 3.34 m |
| Basement | Bedroom 4 | 3.31 m | 3.19 m | 3.31 m x 3.19 m |
| Main Level | Kitchen | 5.21 m | 2.52 m | 5.21 m x 2.52 m |
| Main Level | Living Room | 7.92 m | 4.32 m | 7.92 m x 4.32 m |
| Main Level | Dining Room | 6.17 m | 4.41 m | 6.17 m x 4.41 m |
| Main Level | Primary Bedroom | 3.44 m | 3.44 m | 3.44 m x 3.44 m |
| Main Level | Bedroom 2 | 2.62 m | 3.44 m | 2.62 m x 3.44 m |
| Main Level | Sunroom | 11.88 m | 2.59 m | 11.88 m x 2.59 m |
| Main Level | Bathroom | 2.39 m | 1.49 m | 2.39 m x 1.49 m |
https://www.realtor.ca/real-estate/28551308/31-alpine-street-kawartha-lakes-ops-ops
Contact us for more information

The trademarks REALTOR®, REALTORS®, and the REALTOR® logo are controlled by The Canadian Real Estate Association (CREA) and identify real estate professionals who are members of CREA. The trademarks MLS®, Multiple Listing Service® and the associated logos are owned by The Canadian Real Estate Association (CREA) and identify the quality of services provided by real estate professionals who are members of CREA. The trademark DDF® is owned by The Canadian Real Estate Association (CREA) and identifies CREA's Data Distribution Facility (DDF®)

A password will be e-mailed to you