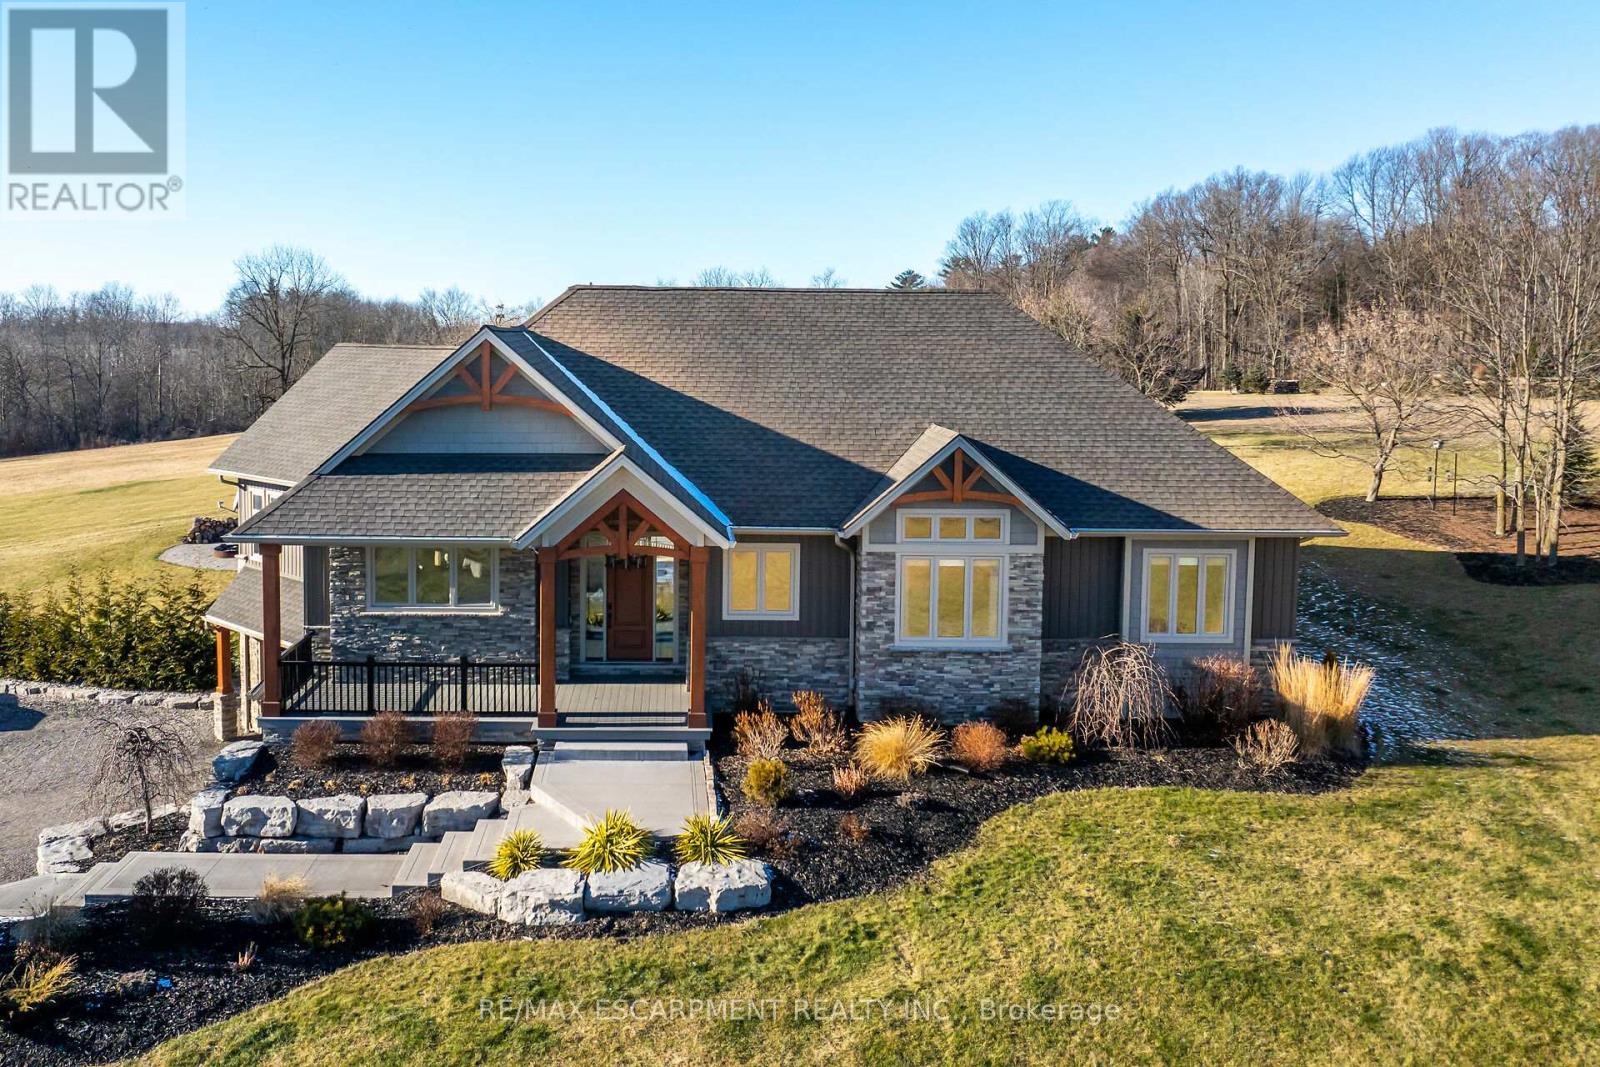





Stunning 5.26 ac "Rural Masterpiece" located mins W of Brantford/403-incs 2018 cust. blt home introducing 2379sf living space, 2379sf WO lower level & 759sf htd 3-car garage. Ftrs "World Class" kitchen sports ample cabinetry, BI appliances, contrast island, backsplash, quartz counters & dining area enjoys patio door WO to deck incorporates swim spa, living room incs cath. ceilings & BI fireplace, primary bedroom w/5pc en-suite & WI closet, 2 bedrooms, laundry room & 3pc bath. Lower level offers family room, 2 add. bedrooms, 4pc bath & storage/utility rooms. Impressive ins/htd/cooled 5750sf shop (2020) ftrs office, washroom, upper level unit, overhead doors & front overhang. Shop rented til Dec. 1/25. Extras-prof. landscape, n/g furn/AC, htd bath floors, well w/purification, invisible pet fence, septic & potential to sever aprx. 1.5ac lot. (id:51018)
| MLS® Number | X11993947 |
| Property Type | Single Family |
| Amenities Near By | Place Of Worship |
| Community Features | School Bus |
| Features | Ravine, Conservation/green Belt |
| Parking Space Total | 12 |
| Structure | Workshop |
| Bathroom Total | 3 |
| Bedrooms Above Ground | 3 |
| Bedrooms Below Ground | 2 |
| Bedrooms Total | 5 |
| Age | 6 To 15 Years |
| Appliances | Range, Water Heater, Water Purifier, Water Treatment |
| Architectural Style | Raised Bungalow |
| Basement Development | Finished |
| Basement Type | Full (finished) |
| Construction Style Attachment | Detached |
| Cooling Type | Central Air Conditioning |
| Exterior Finish | Brick, Vinyl Siding |
| Fireplace Present | Yes |
| Foundation Type | Concrete |
| Heating Fuel | Natural Gas |
| Heating Type | Forced Air |
| Stories Total | 1 |
| Size Interior | 2000 - 2500 Sqft |
| Type | House |
| Utility Water | Drilled Well |
| Attached Garage | |
| Garage |
| Acreage | Yes |
| Land Amenities | Place Of Worship |
| Sewer | Septic System |
| Size Irregular | 5.3 Acre |
| Size Total Text | 5.3 Acre|5 - 9.99 Acres |
| Level | Type | Length | Width | Dimensions |
|---|---|---|---|---|
| Basement | Other | 7.34 m | 3.56 m | 7.34 m x 3.56 m |
| Basement | Utility Room | 4.11 m | 2.51 m | 4.11 m x 2.51 m |
| Basement | Family Room | 7.06 m | 7.62 m | 7.06 m x 7.62 m |
| Basement | Bedroom | 4.95 m | 4.06 m | 4.95 m x 4.06 m |
| Basement | Bedroom | 4.29 m | 3.81 m | 4.29 m x 3.81 m |
| Main Level | Dining Room | 5.28 m | 3.35 m | 5.28 m x 3.35 m |
| Main Level | Laundry Room | 2.16 m | 3.17 m | 2.16 m x 3.17 m |
| Main Level | Primary Bedroom | 4.29 m | 5.92 m | 4.29 m x 5.92 m |
| Main Level | Bedroom | 3.94 m | 4.01 m | 3.94 m x 4.01 m |
| Main Level | Bedroom | 3.84 m | 4.9 m | 3.84 m x 4.9 m |
| Main Level | Kitchen | 4.55 m | 6.76 m | 4.55 m x 6.76 m |
| Main Level | Living Room | 6.12 m | 5.16 m | 6.12 m x 5.16 m |
https://www.realtor.ca/real-estate/27966035/309-cockshutt-road-brantford
Contact us for more information

The trademarks REALTOR®, REALTORS®, and the REALTOR® logo are controlled by The Canadian Real Estate Association (CREA) and identify real estate professionals who are members of CREA. The trademarks MLS®, Multiple Listing Service® and the associated logos are owned by The Canadian Real Estate Association (CREA) and identify the quality of services provided by real estate professionals who are members of CREA. The trademark DDF® is owned by The Canadian Real Estate Association (CREA) and identifies CREA's Data Distribution Facility (DDF®)

A password will be e-mailed to you