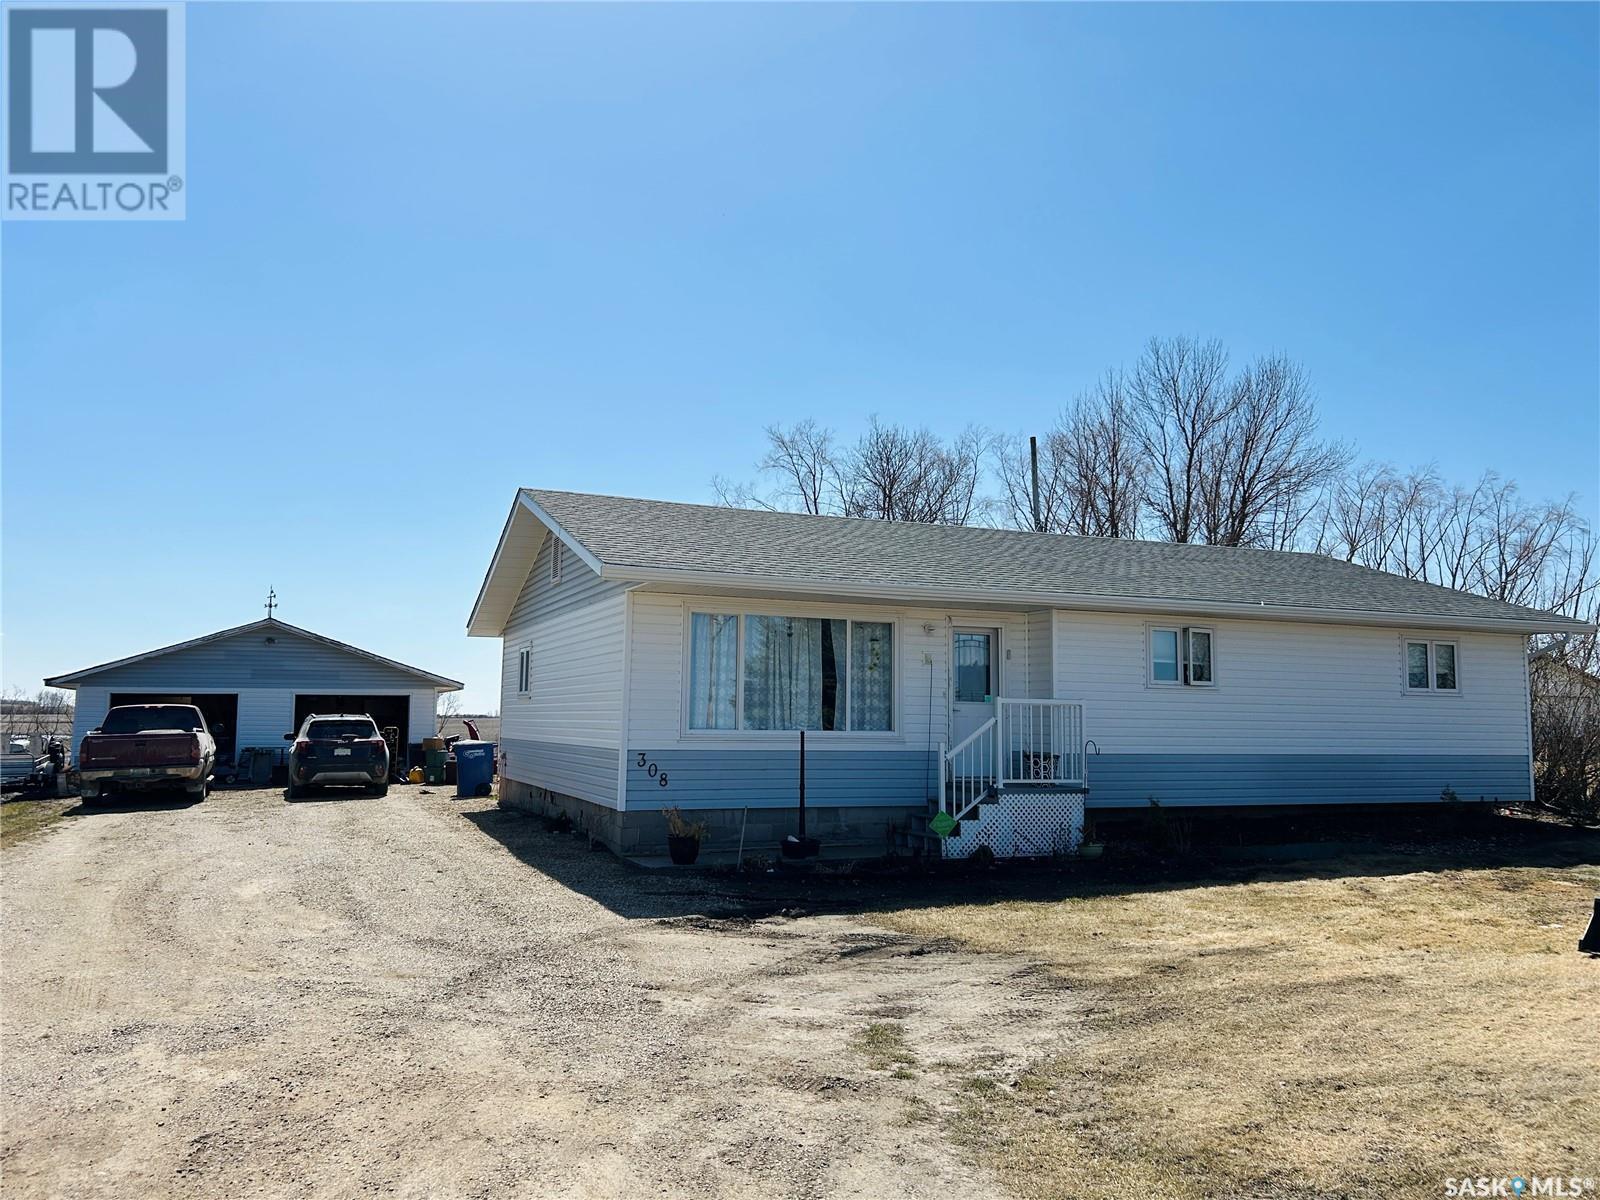
Check out this beautifully renovated house in the cozy hamlet of Bellevue. Over 1300 sq ft of spacious living quarters. The house features a recently renovated kitchen with stainless appliances and an island. The beautiful primary bedroom has patio doors providing plenty of natural light and overlooking the beautiful Saskatchewan landscape. There is a large closet featuring built in cabinets and main floor laundry. The en-suite bathroom is spacious and thoughtfully laid out with a shower, tub, as well as double sinks. In addition on the main floor there is the bright living room, second bedroom and a 3-piece bathroom. The basement adds additional living space with a large living room and finished recreation room. Additionally in the basement you will find a 3-pc bathroom as well as an office. Outside you will enjoy your own private oasis with an exceptionally large deck with gazebo, it even features a natural gas BBQ hookup. The yard has an oversized double heated garage for all of your projects, as well as a large garden. This house is ready to move in with major upgrades in the last few years, such as a new furnace, on-demand water heater, new windows, shingles and more! Come see what Bellevue has to offer with a French K-12 school, care home, garage, and more. (id:51018)
| MLS® Number | SK996529 |
| Property Type | Single Family |
| Neigbourhood | St. Isidore de Bellevue (St. Louis RM No. 431) |
| Features | Treed |
| Structure | Deck, Patio(s) |
| Bathroom Total | 3 |
| Bedrooms Total | 2 |
| Appliances | Washer, Refrigerator, Dishwasher, Dryer, Microwave, Freezer, Window Coverings, Garage Door Opener Remote(s), Hood Fan, Stove |
| Architectural Style | Bungalow |
| Basement Development | Finished |
| Basement Type | Full (finished) |
| Constructed Date | 1976 |
| Heating Fuel | Natural Gas |
| Heating Type | Forced Air |
| Stories Total | 1 |
| Size Interior | 1344 Sqft |
| Type | House |
| Detached Garage | |
| Gravel | |
| Heated Garage | |
| Parking Space(s) | 4 |
| Acreage | No |
| Fence Type | Partially Fenced |
| Landscape Features | Lawn, Garden Area |
| Size Frontage | 138 Ft |
| Size Irregular | 16698.00 |
| Size Total | 16698 Sqft |
| Size Total Text | 16698 Sqft |
| Level | Type | Length | Width | Dimensions |
|---|---|---|---|---|
| Basement | Living Room | 17 ft ,4 in | 12 ft ,7 in | 17 ft ,4 in x 12 ft ,7 in |
| Basement | Other | 35 ft ,9 in | 12 ft ,6 in | 35 ft ,9 in x 12 ft ,6 in |
| Basement | Office | 8 ft ,8 in | 12 ft ,6 in | 8 ft ,8 in x 12 ft ,6 in |
| Basement | 3pc Bathroom | 8 ft ,6 in | 5 ft ,5 in | 8 ft ,6 in x 5 ft ,5 in |
| Basement | Utility Room | 26 ft | 7 ft ,8 in | 26 ft x 7 ft ,8 in |
| Main Level | Kitchen | 17 ft | 13 ft ,4 in | 17 ft x 13 ft ,4 in |
| Main Level | Living Room | 17 ft ,5 in | 12 ft ,7 in | 17 ft ,5 in x 12 ft ,7 in |
| Main Level | Bedroom | 10 ft ,9 in | 11 ft ,5 in | 10 ft ,9 in x 11 ft ,5 in |
| Main Level | 3pc Bathroom | 7 ft ,2 in | 5 ft ,9 in | 7 ft ,2 in x 5 ft ,9 in |
| Main Level | Bedroom | 12 ft ,1 in | 15 ft ,4 in | 12 ft ,1 in x 15 ft ,4 in |
| Main Level | 5pc Ensuite Bath | 8 ft ,6 in | 15 ft ,5 in | 8 ft ,6 in x 15 ft ,5 in |
| Main Level | Laundry Room | 7 ft | 6 ft ,8 in | 7 ft x 6 ft ,8 in |
| Main Level | Foyer | 13 ft | 7 ft ,3 in | 13 ft x 7 ft ,3 in |
Contact us for more information

The trademarks REALTOR®, REALTORS®, and the REALTOR® logo are controlled by The Canadian Real Estate Association (CREA) and identify real estate professionals who are members of CREA. The trademarks MLS®, Multiple Listing Service® and the associated logos are owned by The Canadian Real Estate Association (CREA) and identify the quality of services provided by real estate professionals who are members of CREA. The trademark DDF® is owned by The Canadian Real Estate Association (CREA) and identifies CREA's Data Distribution Facility (DDF®)

A password will be e-mailed to you