Maintenance, Caretaker, Exterior Maintenance, Heat, Insurance, Landscaping, Other, See Remarks, Property Management, Water
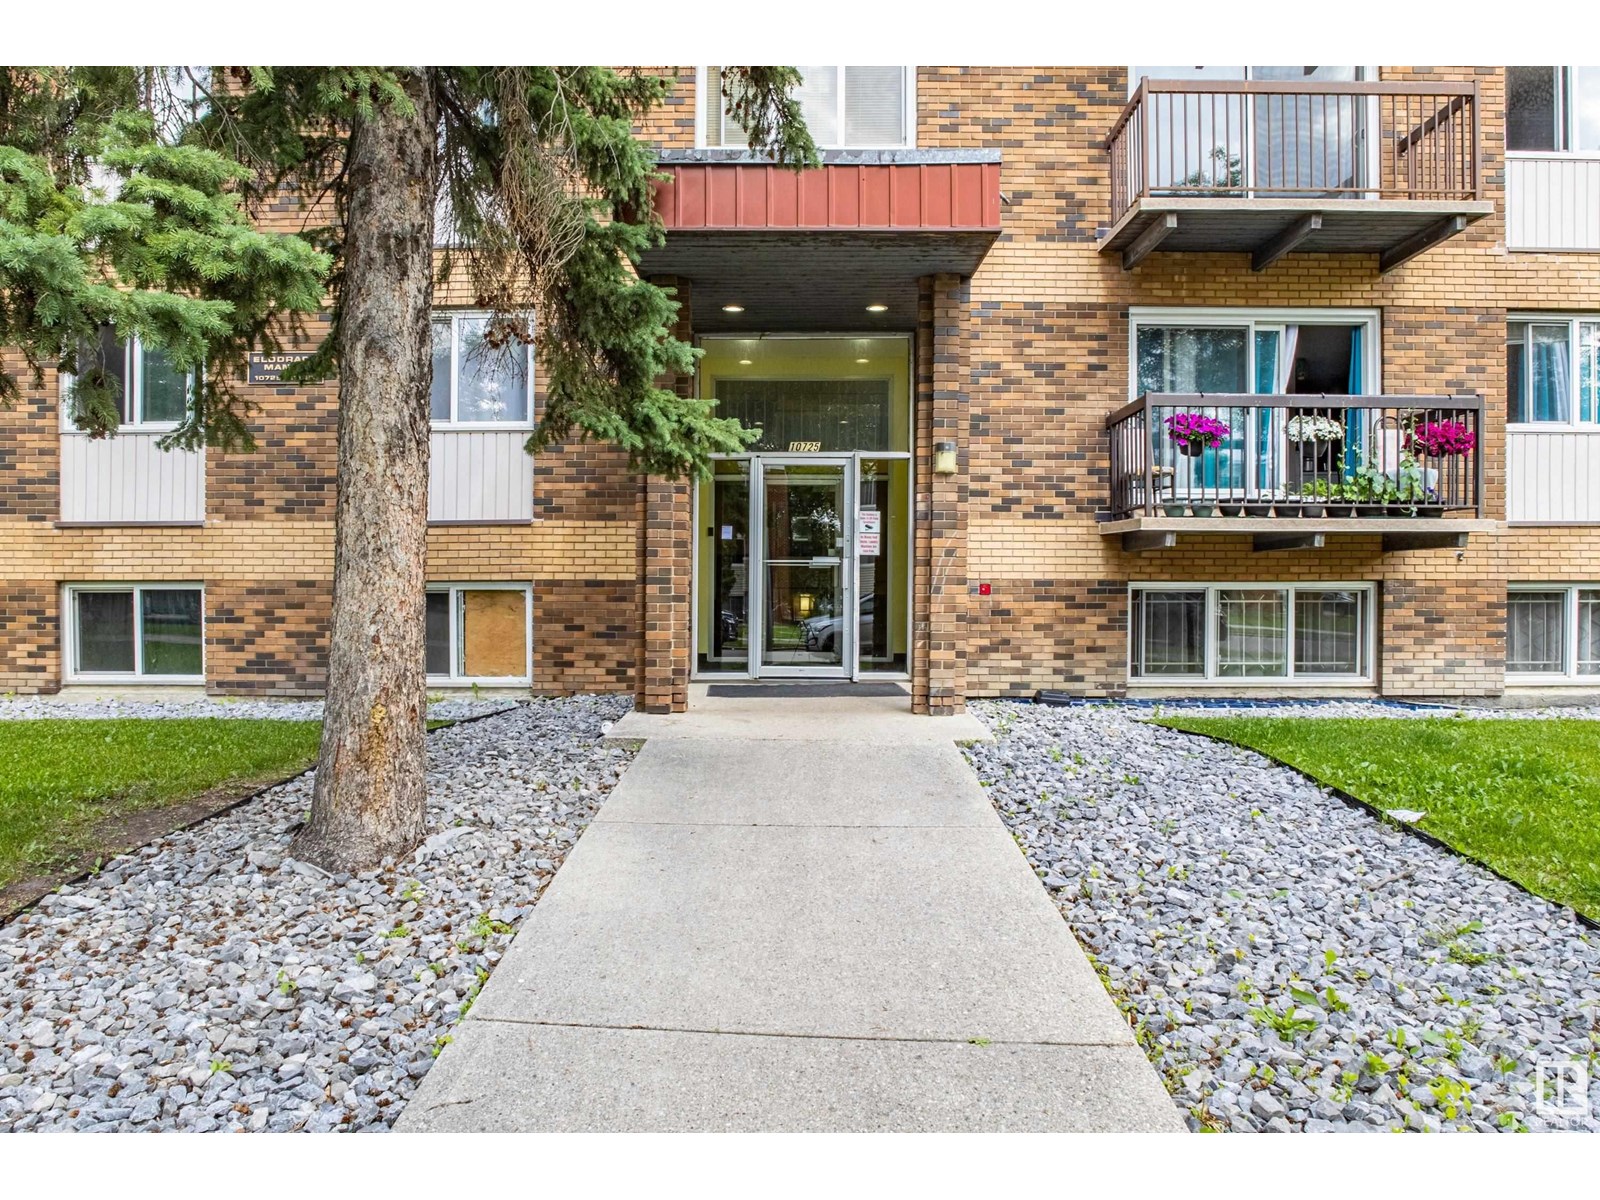
$676.02 MonthlyWelcome to this spacious and affordable 2 bed/1 bath condo ideally located in Queen Mary Park & boasting just over 1000 sqft! This well-kept 3rd floor unit offers a functional open layout with plenty of natural light, & newer renovated flooring. The kitchen features ample cabinetry & flows nicely into the dining area and cozy living room, which opens onto a private balcony — perfect for your morning coffee or evening wind-down. Both bedrooms are generously sized with great closet space, & the full 4-piece bathroom is clean and practical. Bonus vanity with sink in the bedroom adds extra utility and helps ease the morning routines. The unit also includes an outdoor powered parking stall, & shared laundry is conveniently located on the same floor. Whether you’re a first-time buyer, investor, or looking to downsize, this unit offers excellent value in a great location. Some photos are virtually staged. Close to public transit, shopping, NAIT, Grant MacEwan, & the Ice District — don’t miss out. (id:51018)
| MLS® Number | E4444667 |
| Property Type | Single Family |
| Neigbourhood | Queen Mary Park |
| Amenities Near By | Playground, Public Transit, Schools, Shopping |
| Community Features | Public Swimming Pool |
| Features | Flat Site, Paved Lane, Lane, No Animal Home, No Smoking Home |
| Parking Space Total | 1 |
| View Type | City View |
| Bathroom Total | 1 |
| Bedrooms Total | 2 |
| Appliances | Fan, Hood Fan, Refrigerator, Stove, Window Coverings |
| Basement Type | None |
| Constructed Date | 1971 |
| Heating Type | Baseboard Heaters |
| Size Interior | 1005 Sqft |
| Type | Apartment |
| Stall |
| Acreage | No |
| Land Amenities | Playground, Public Transit, Schools, Shopping |
| Size Irregular | 78.21 |
| Size Total | 78.21 M2 |
| Size Total Text | 78.21 M2 |
| Level | Type | Length | Width | Dimensions |
|---|---|---|---|---|
| Main Level | Living Room | 5.49 m | 3.96 m | 5.49 m x 3.96 m |
| Main Level | Dining Room | 2.86 m | 2.6 m | 2.86 m x 2.6 m |
| Main Level | Kitchen | 2.58 m | 2.41 m | 2.58 m x 2.41 m |
| Main Level | Primary Bedroom | 4.09 m | 4.71 m | 4.09 m x 4.71 m |
| Main Level | Bedroom 2 | 3.49 m | 2.41 m | 3.49 m x 2.41 m |
https://www.realtor.ca/real-estate/28529795/306-10725-111-st-nw-edmonton-queen-mary-park
Contact us for more information

The trademarks REALTOR®, REALTORS®, and the REALTOR® logo are controlled by The Canadian Real Estate Association (CREA) and identify real estate professionals who are members of CREA. The trademarks MLS®, Multiple Listing Service® and the associated logos are owned by The Canadian Real Estate Association (CREA) and identify the quality of services provided by real estate professionals who are members of CREA. The trademark DDF® is owned by The Canadian Real Estate Association (CREA) and identifies CREA's Data Distribution Facility (DDF®)

A password will be e-mailed to you