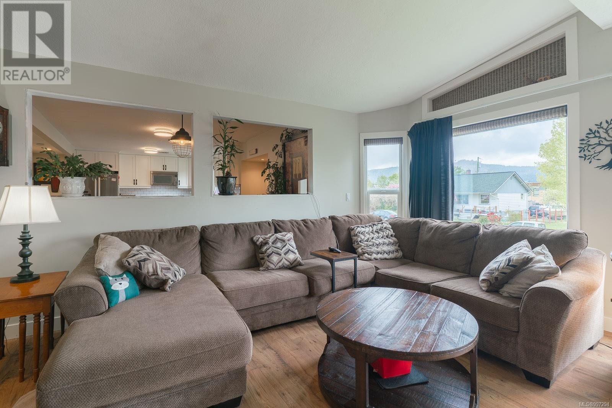
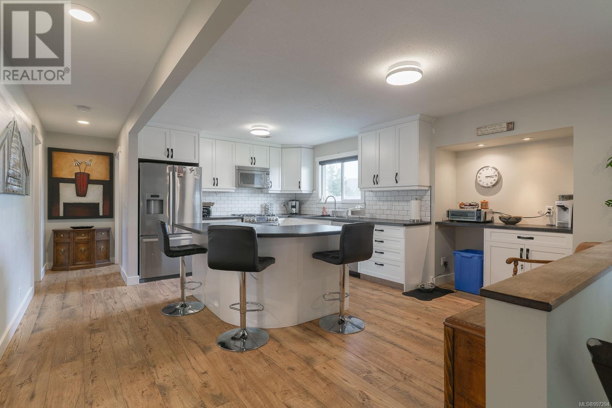
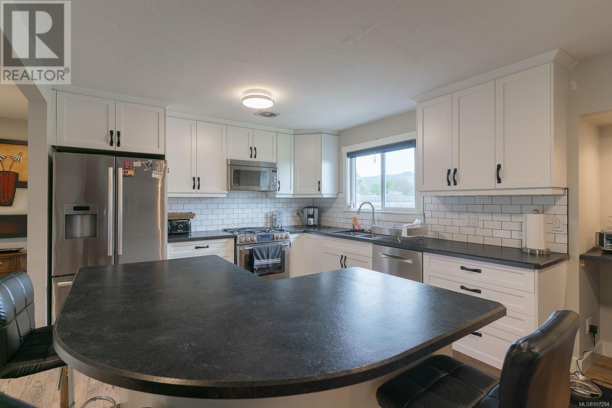
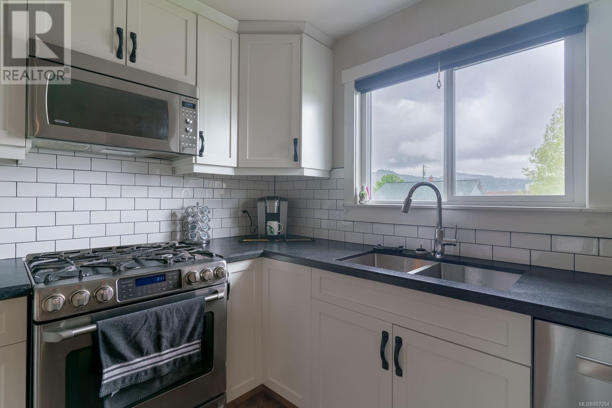
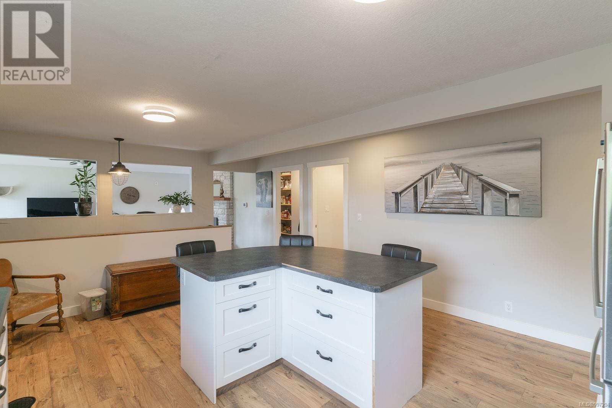
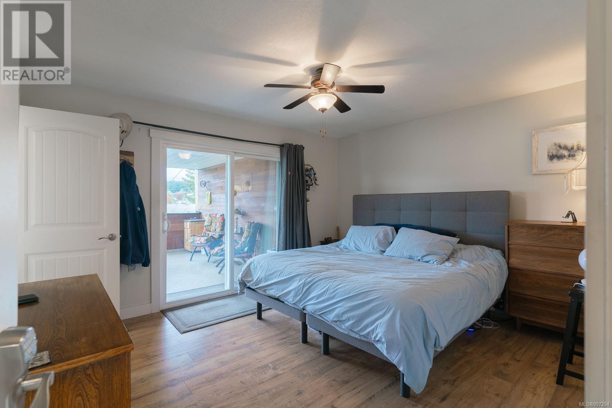
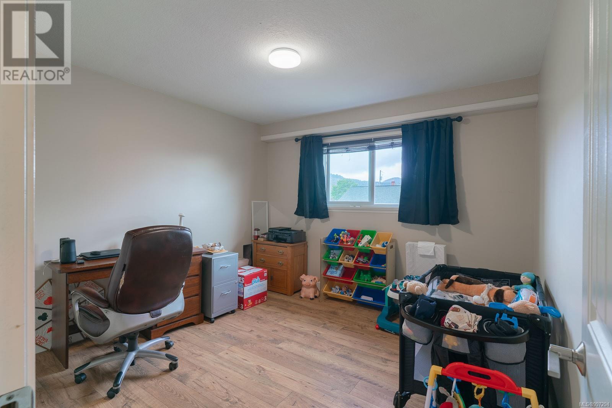
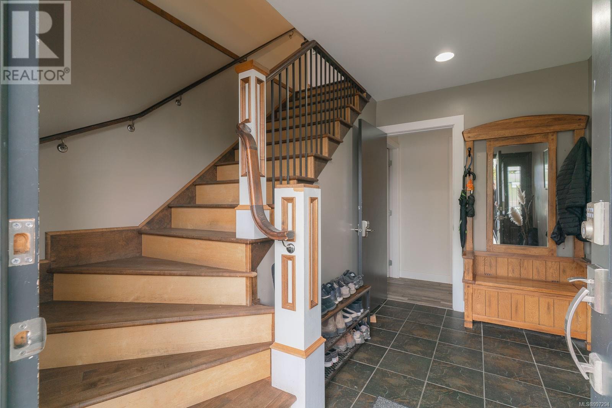
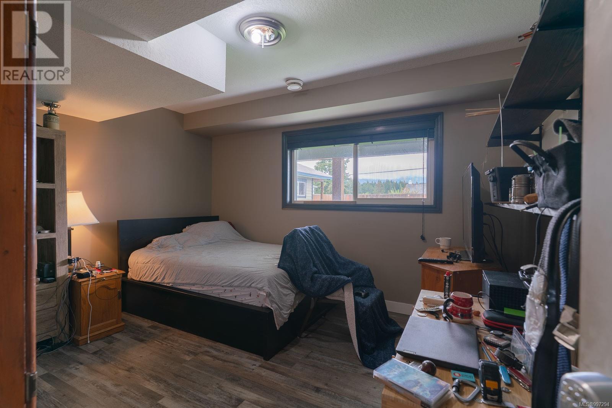
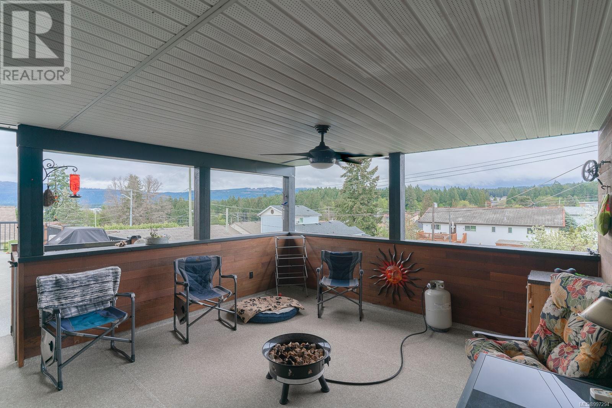
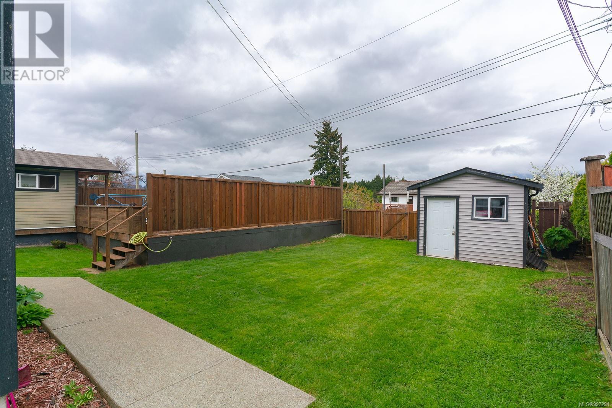
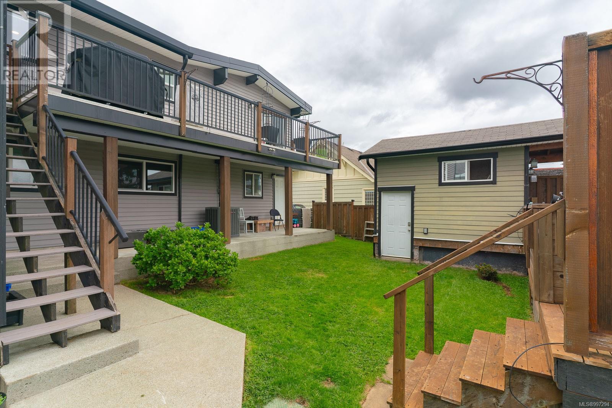
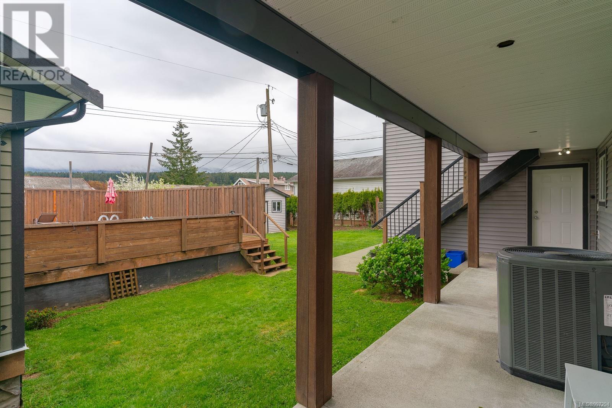
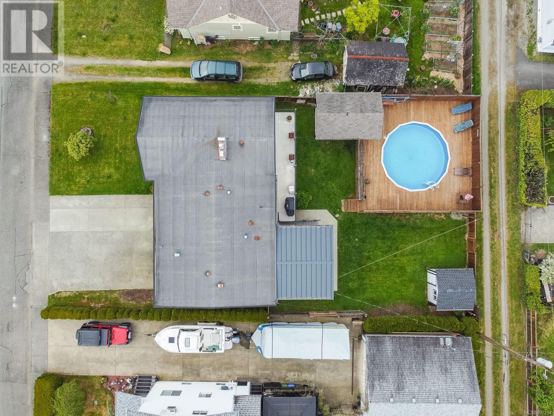
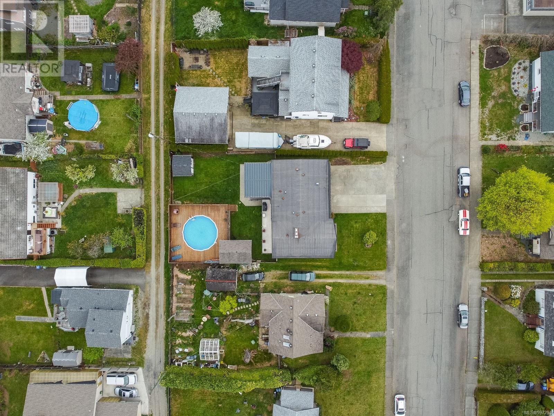
Neighborhood! Neighborhood! Neighborhood! Welcome to this beautifully updated family home in desirable South Port, offering a flexible layout with 5 bedrooms, 4 bathrooms, and an in-law suite. The main level features a bright living room with vaulted ceilings and a striking gas fireplace, a spacious kitchen with breakfast bar, and a dining area that opens to a partially covered deck—perfect for entertaining. The primary bedroom includes a walk-in closet, 3-piece ensuite, and direct access to the deck, while a second bedroom and 4-piece main bath complete the upstairs. Downstairs, the in-law suite boasts a cozy living area with gas fireplace, open-concept kitchenette with dishwasher, three bedrooms, two bathrooms, and its own laundry. Enjoy outdoor living with a fully fenced yard, swimming pool with deck surround, and a convenient pool house/storage area. Additional features include newer windows, a heat pump, and a forced air electric furnace for year-round comfort. All measurements approximate; verify if important. (id:51018)
| MLS® Number | 997294 |
| Property Type | Single Family |
| Neigbourhood | Port Alberni |
| Features | Other |
| Parking Space Total | 2 |
| Structure | Shed |
| View Type | City View, Mountain View |
| Bathroom Total | 4 |
| Bedrooms Total | 5 |
| Constructed Date | 1980 |
| Cooling Type | Air Conditioned |
| Fireplace Present | Yes |
| Fireplace Total | 2 |
| Heating Fuel | Electric |
| Heating Type | Forced Air, Heat Pump |
| Size Interior | 2955 Sqft |
| Total Finished Area | 2955 Sqft |
| Type | House |
| Access Type | Road Access |
| Acreage | No |
| Size Irregular | 8276 |
| Size Total | 8276 Sqft |
| Size Total Text | 8276 Sqft |
| Zoning Type | Residential |
| Level | Type | Length | Width | Dimensions |
|---|---|---|---|---|
| Lower Level | Laundry Room | 11 ft | 11 ft x Measurements not available | |
| Lower Level | Bedroom | 10'3 x 11'4 | ||
| Lower Level | Living Room | 21 ft | 21 ft x Measurements not available | |
| Lower Level | Bedroom | 12'5 x 11'11 | ||
| Lower Level | Bathroom | 3-Piece | ||
| Lower Level | Bathroom | 4-Piece | ||
| Lower Level | Bedroom | 14 ft | 14 ft x Measurements not available | |
| Main Level | Ensuite | 3-Piece | ||
| Main Level | Bathroom | 4-Piece | ||
| Main Level | Bedroom | 10'5 x 11'4 | ||
| Main Level | Primary Bedroom | 13'3 x 11'11 | ||
| Main Level | Kitchen | 17 ft | Measurements not available x 17 ft | |
| Main Level | Living Room | 17'6 x 21'2 | ||
| Main Level | Dining Room | 13'9 x 9'11 |
https://www.realtor.ca/real-estate/28245224/3055-9th-ave-port-alberni-port-alberni
Contact us for more information

The trademarks REALTOR®, REALTORS®, and the REALTOR® logo are controlled by The Canadian Real Estate Association (CREA) and identify real estate professionals who are members of CREA. The trademarks MLS®, Multiple Listing Service® and the associated logos are owned by The Canadian Real Estate Association (CREA) and identify the quality of services provided by real estate professionals who are members of CREA. The trademark DDF® is owned by The Canadian Real Estate Association (CREA) and identifies CREA's Data Distribution Facility (DDF®)

A password will be e-mailed to you