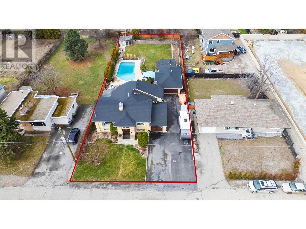
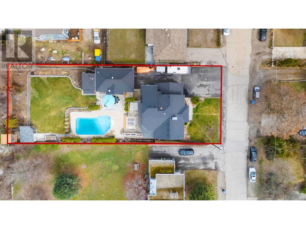
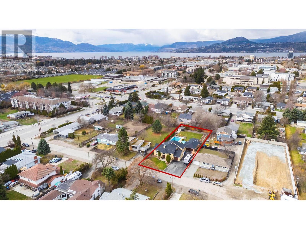
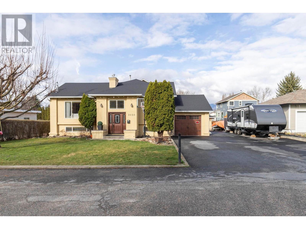
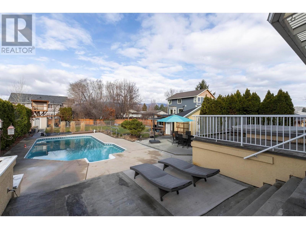
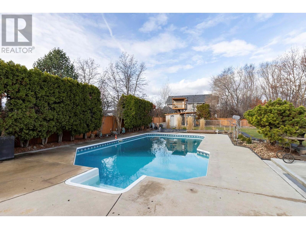
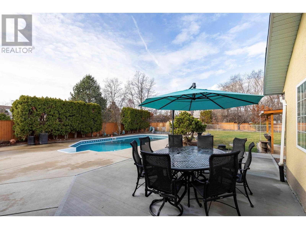
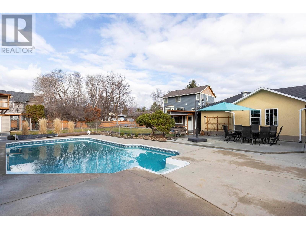
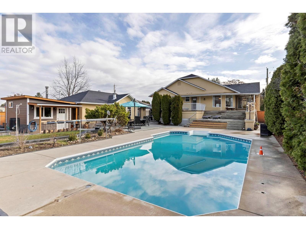
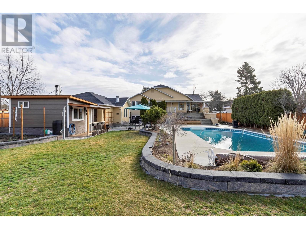
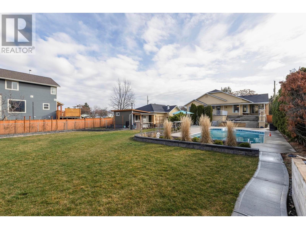
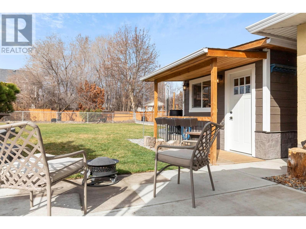
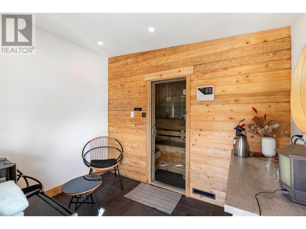
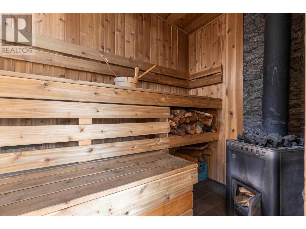
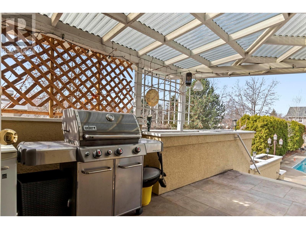
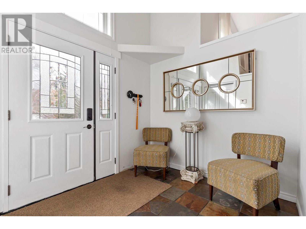
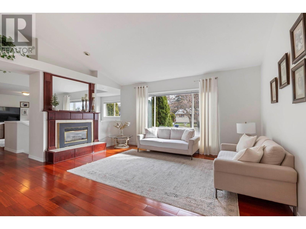
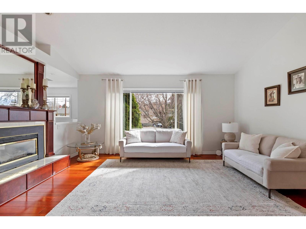
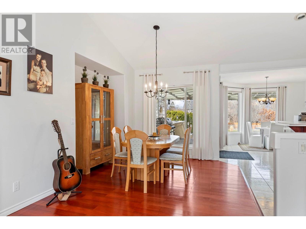
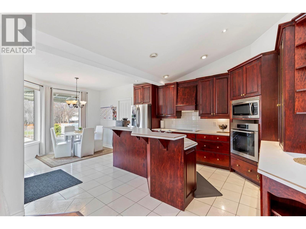
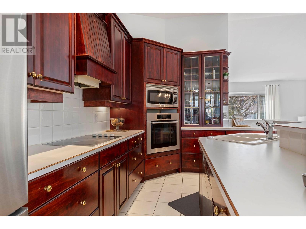
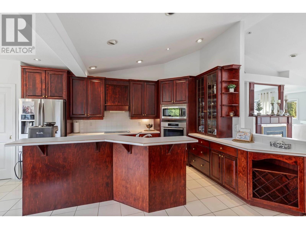
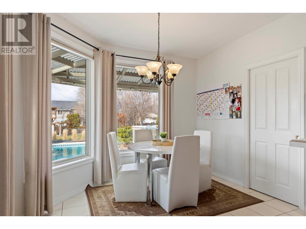
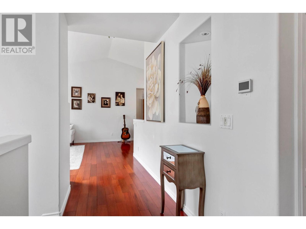
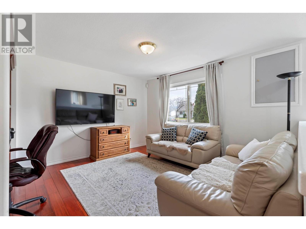
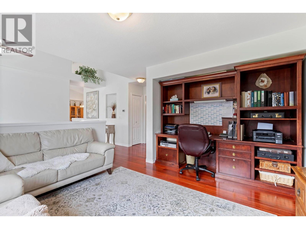
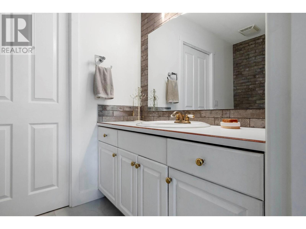
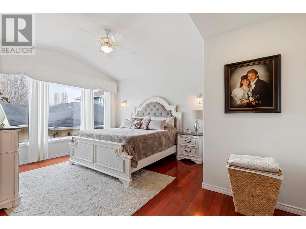
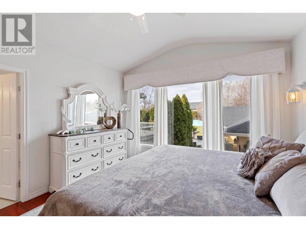
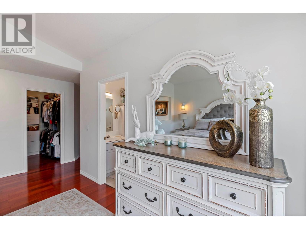
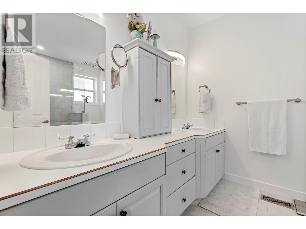
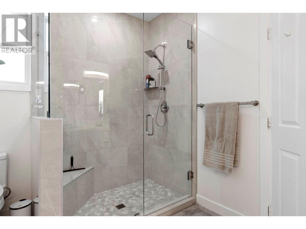
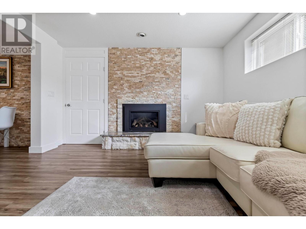
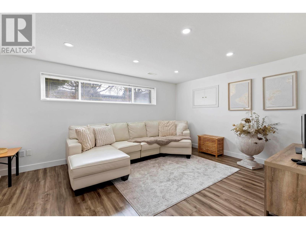
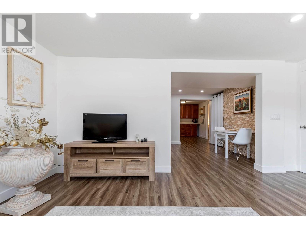
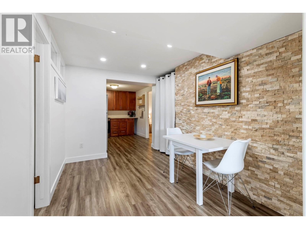
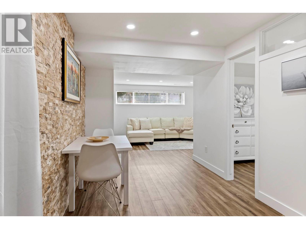
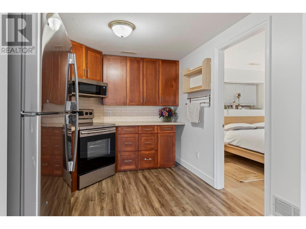
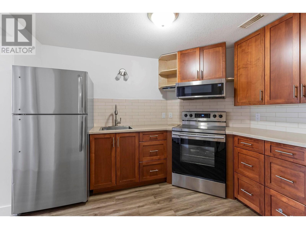
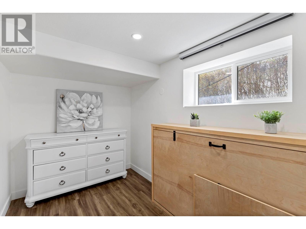
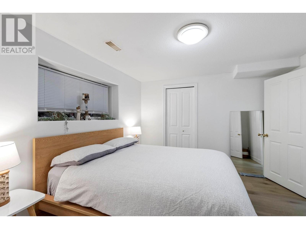
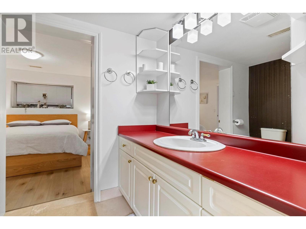
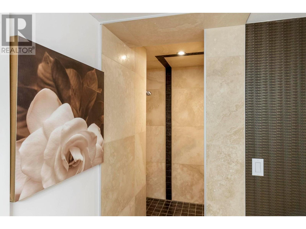
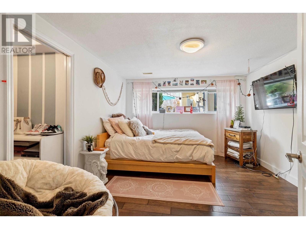
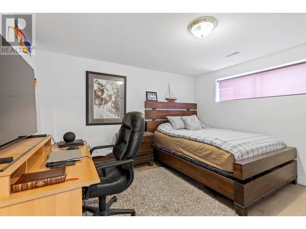
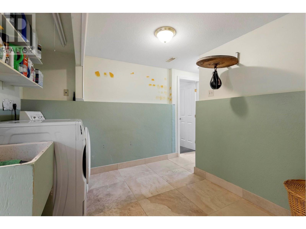
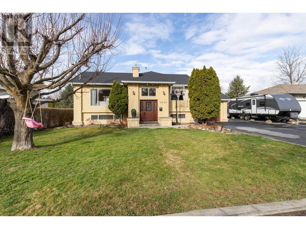
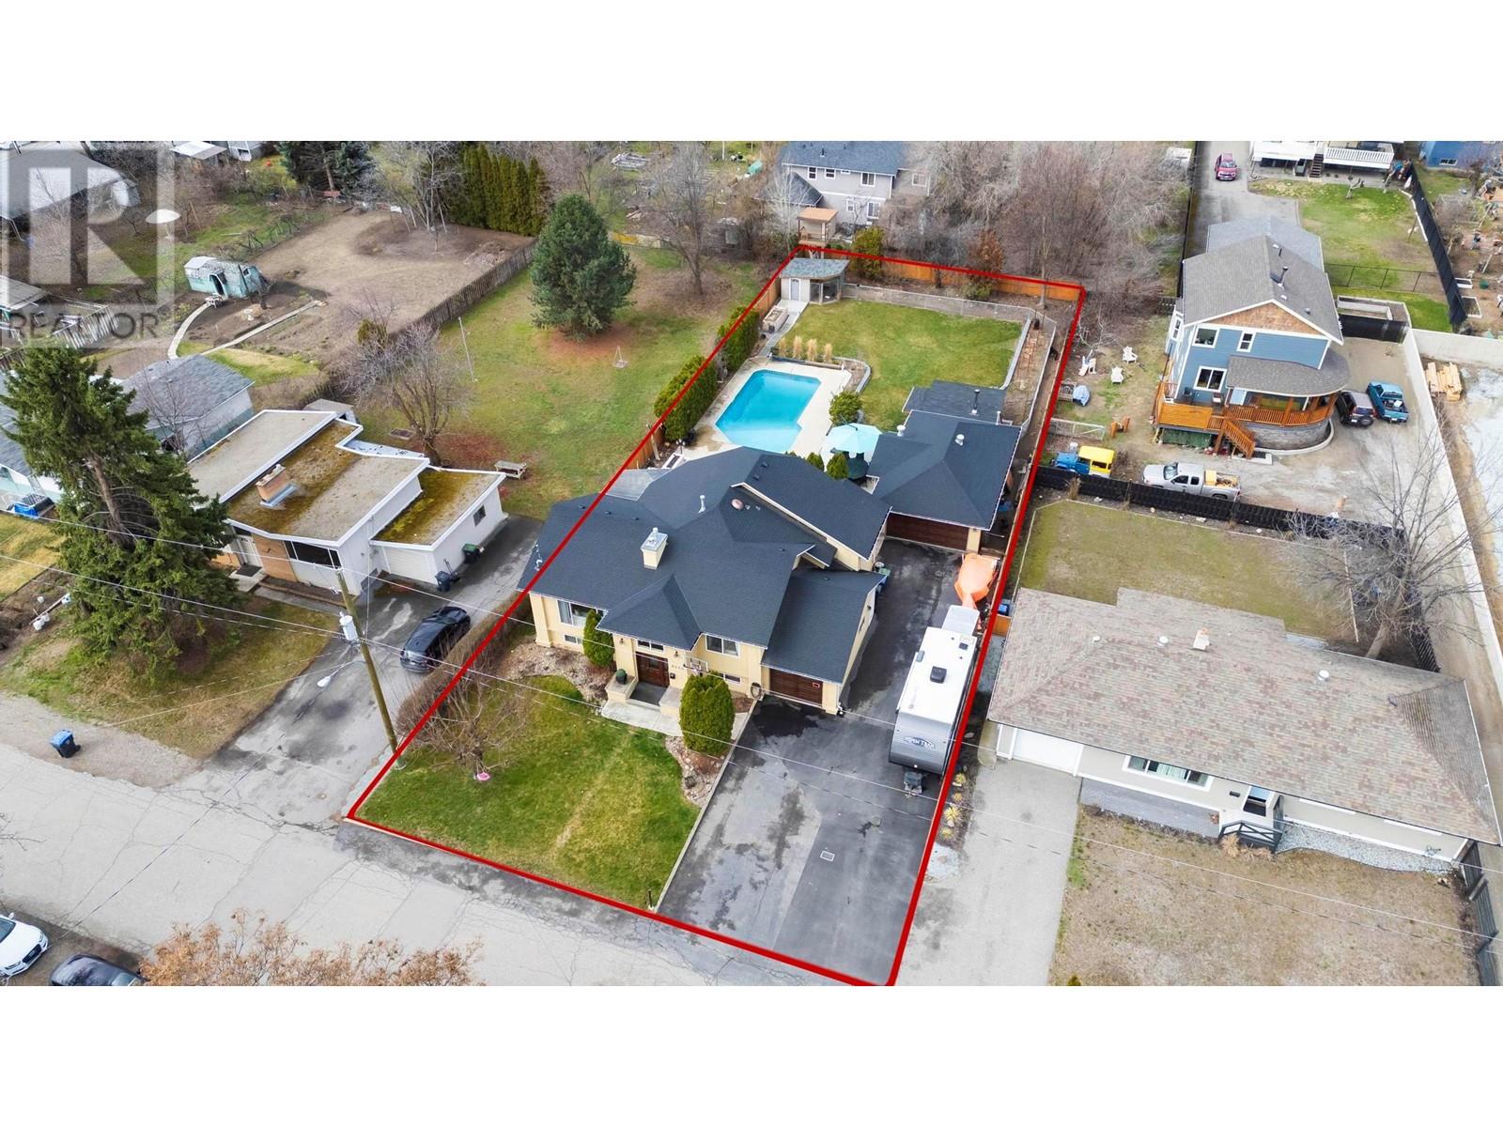
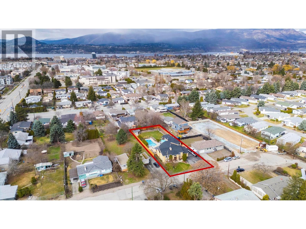
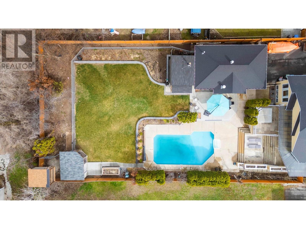
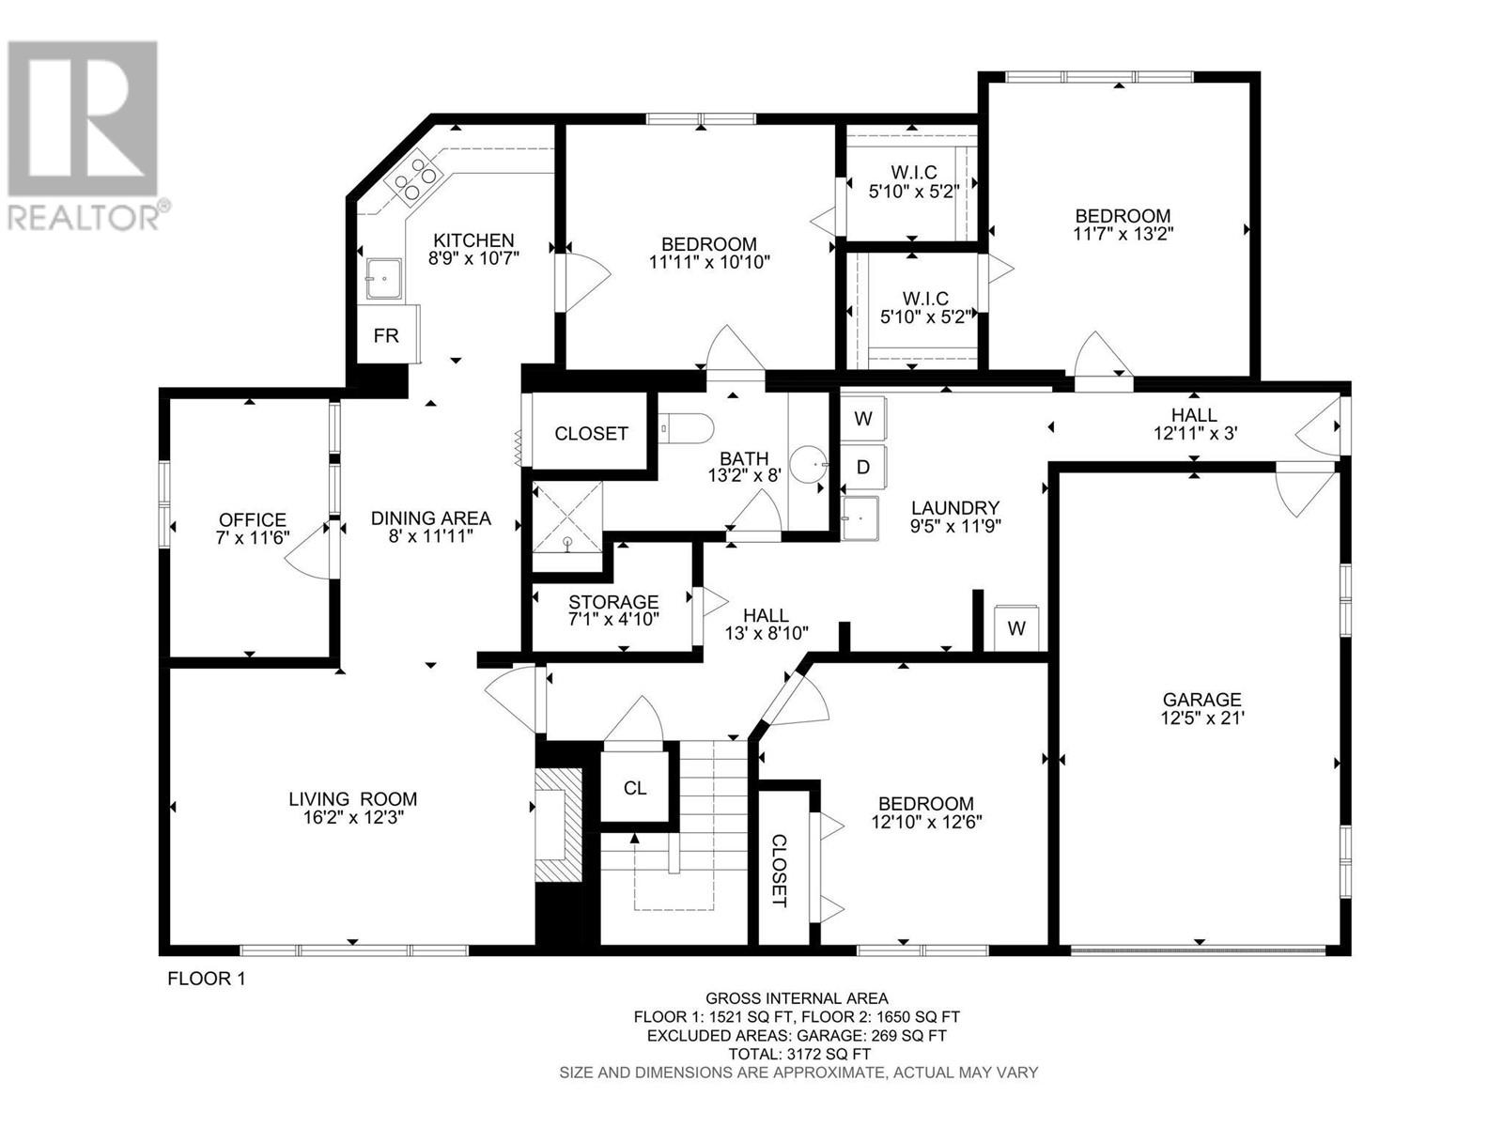
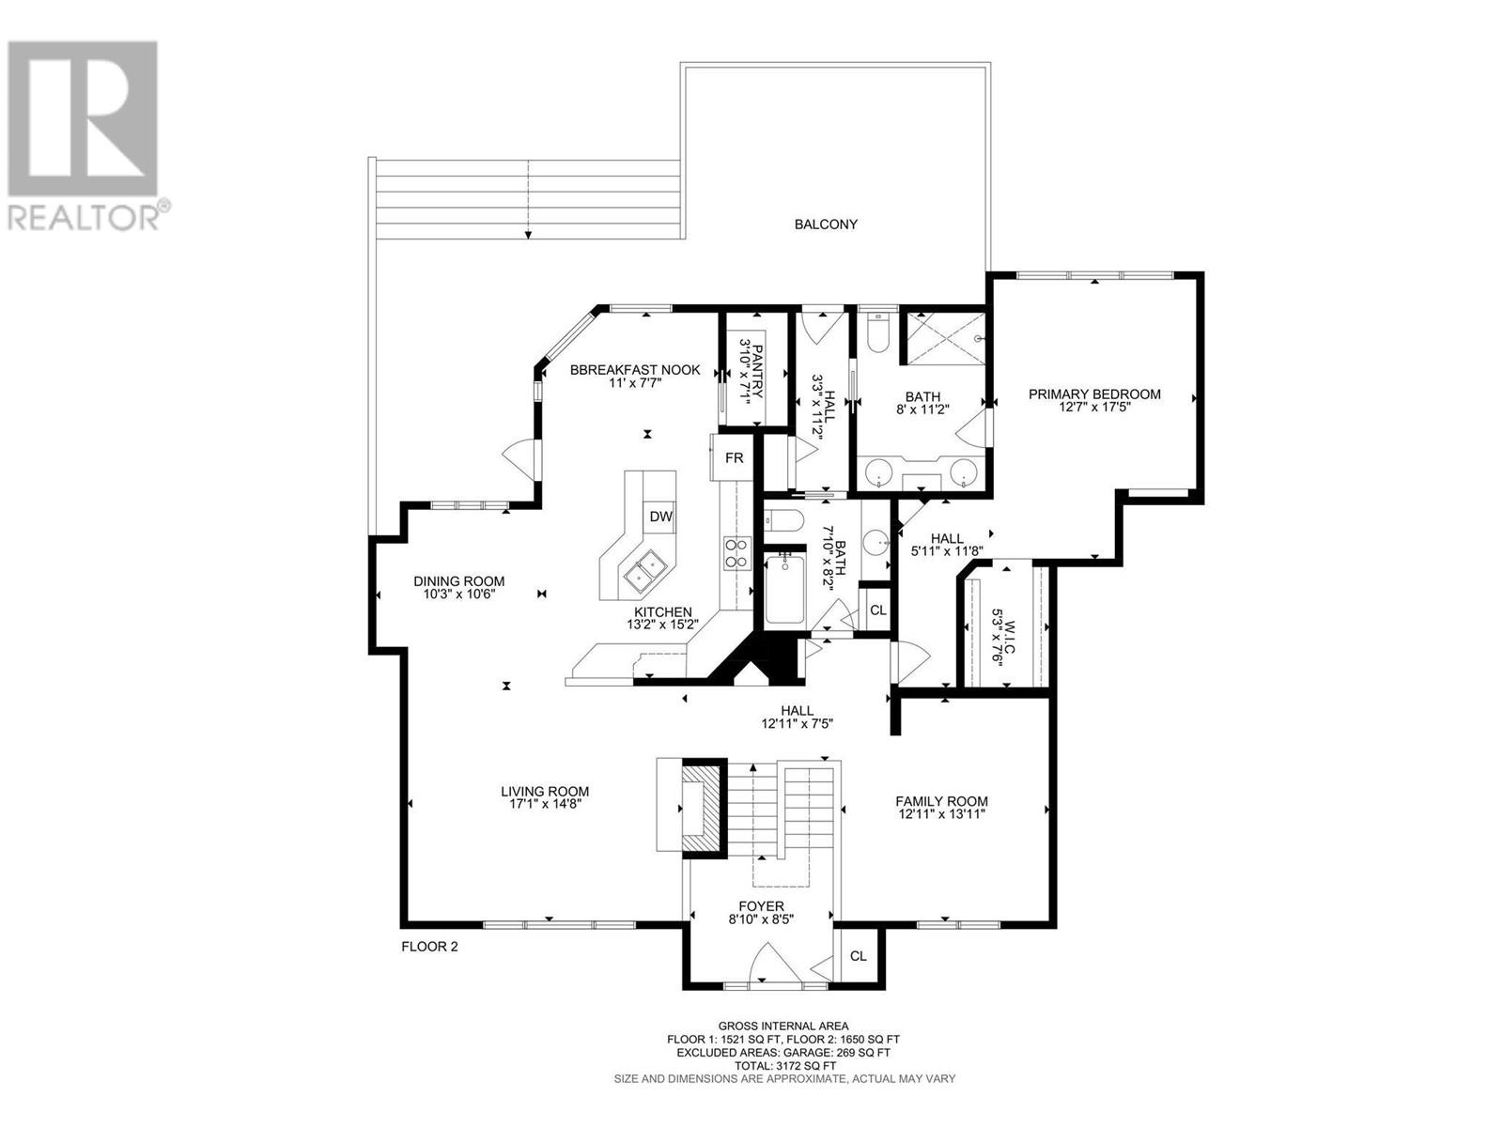
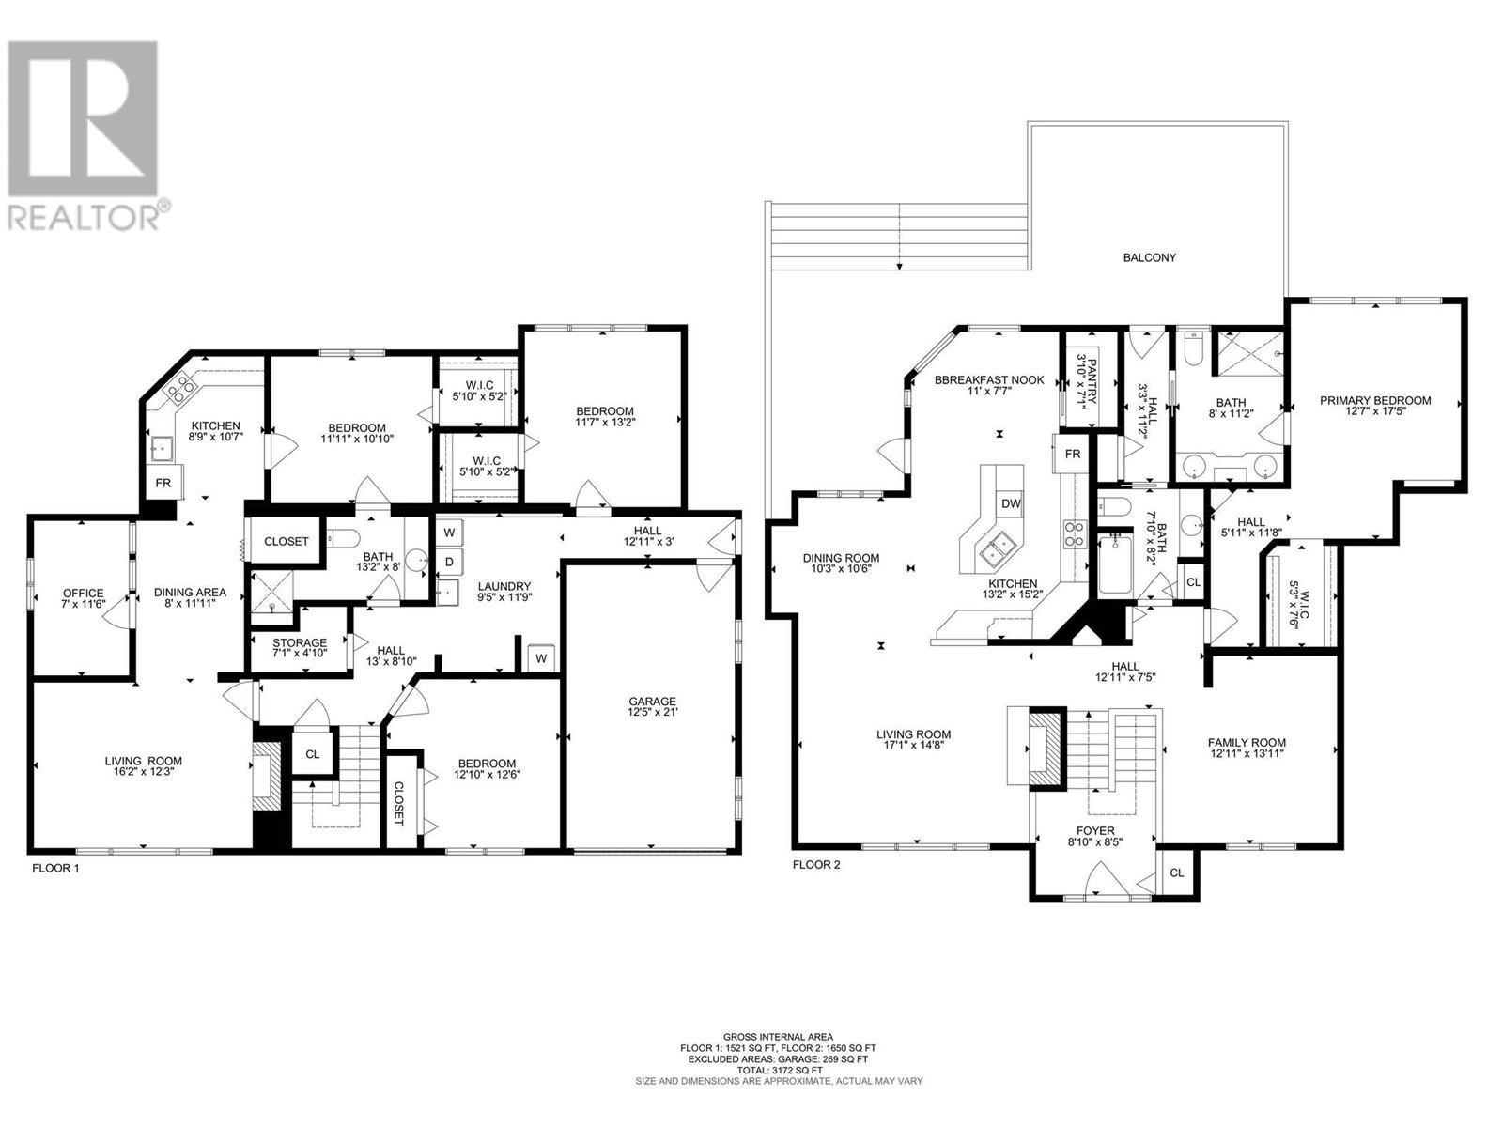
The total package you’ve been waiting for in Lower Mission/Kelowna South! Set on a massive 0.37-acre lot, this property boasts a captivating backyard oasis featuring a saltwater pool, hot tub, dry sauna, detached double garage/workshop, dog run, and plenty of yard space. The spacious 3,172 sq ft home offers 4 bedrooms + den, 3 bathrooms, and an in-law suite. The main level showcases an open-concept kitchen with an eat-in bar and walk-in pantry, bright family and living rooms with vaulted ceilings, and large windows that flood the space with natural light. The huge primary bedroom includes a 5-piece ensuite and walk-in closet. The lower level is versatile, functioning as a 2–3 bedroom in-law suite—ideal for larger families or guests. Step outside to endless entertainment possibilities: cool off in the saltwater pool, unwind in the hot tub or sauna, and enjoy the fully fenced yard with a treehouse for kids and an expansive dog run and doghouse for pets. The substantial 34' x 22' detached garage/workshop is perfect for hobbyists, with ample RV/boat parking available. Recent updates include a newer roof, driveway, water main, pool liner, and poolside concrete. Located on a quiet no-thru street in sought-after Lower Mission, Kelowna S just minutes to beaches, Okanagan Lake, schools, Okanagan College, KLO sportsfields, and all amenities. MF1-zoned and ripe for a lucrative redevelopment project in one of Kelowna’s most coveted neighborhoods. (id:51018)
| MLS® Number | 10346526 |
| Property Type | Single Family |
| Neigbourhood | Kelowna South |
| Features | Balcony |
| Parking Space Total | 9 |
| Pool Type | Inground Pool, Outdoor Pool, Pool |
| Bathroom Total | 3 |
| Bedrooms Total | 4 |
| Constructed Date | 1966 |
| Construction Style Attachment | Detached |
| Cooling Type | Central Air Conditioning |
| Fireplace Fuel | Gas |
| Fireplace Present | Yes |
| Fireplace Type | Unknown |
| Heating Type | Forced Air |
| Stories Total | 2 |
| Size Interior | 3172 Sqft |
| Type | House |
| Utility Water | Municipal Water |
| See Remarks | |
| Attached Garage | 3 |
| Detached Garage | 3 |
| R V | 1 |
| Acreage | No |
| Landscape Features | Underground Sprinkler |
| Sewer | Municipal Sewage System |
| Size Irregular | 0.37 |
| Size Total | 0.37 Ac|under 1 Acre |
| Size Total Text | 0.37 Ac|under 1 Acre |
| Zoning Type | Unknown |
| Level | Type | Length | Width | Dimensions |
|---|---|---|---|---|
| Second Level | Storage | 7'1'' x 4'10'' | ||
| Second Level | Bedroom | 12'10'' x 12'6'' | ||
| Second Level | Den | 7'0'' x 11'5'' | ||
| Main Level | Full Bathroom | 7'10'' x 8'2'' | ||
| Main Level | 5pc Ensuite Bath | 8'0'' x 11'2'' | ||
| Main Level | Primary Bedroom | 12'7'' x 17'5'' | ||
| Main Level | Foyer | 8'10'' x 8'5'' | ||
| Main Level | Kitchen | 13'2'' x 15'2'' | ||
| Main Level | Pantry | 3'10'' x 7'1'' | ||
| Main Level | Dining Nook | 11'0'' x 7'7'' | ||
| Main Level | Dining Room | 10'3'' x 10'6'' | ||
| Main Level | Family Room | 12'11'' x 13'11'' | ||
| Main Level | Living Room | 17'1'' x 14'8'' | ||
| Additional Accommodation | Full Bathroom | 13'2'' x 8'0'' | ||
| Additional Accommodation | Bedroom | 11'7'' x 13'2'' | ||
| Additional Accommodation | Primary Bedroom | 11'11'' x 10'10'' | ||
| Additional Accommodation | Dining Room | 8'0'' x 11'11'' | ||
| Additional Accommodation | Kitchen | 8'9'' x 10'7'' | ||
| Additional Accommodation | Living Room | 16'2'' x 12'3'' |
https://www.realtor.ca/real-estate/28269644/3050-holland-road-kelowna-kelowna-south
Contact us for more information

The trademarks REALTOR®, REALTORS®, and the REALTOR® logo are controlled by The Canadian Real Estate Association (CREA) and identify real estate professionals who are members of CREA. The trademarks MLS®, Multiple Listing Service® and the associated logos are owned by The Canadian Real Estate Association (CREA) and identify the quality of services provided by real estate professionals who are members of CREA. The trademark DDF® is owned by The Canadian Real Estate Association (CREA) and identifies CREA's Data Distribution Facility (DDF®)

A password will be e-mailed to you