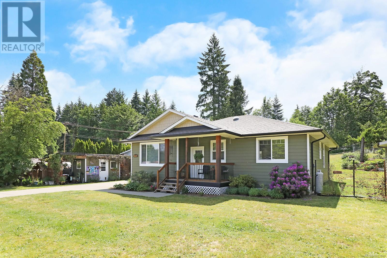
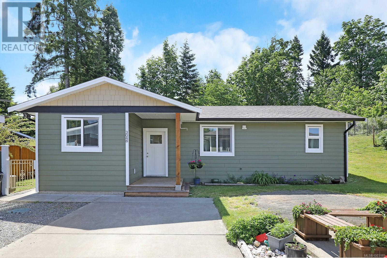
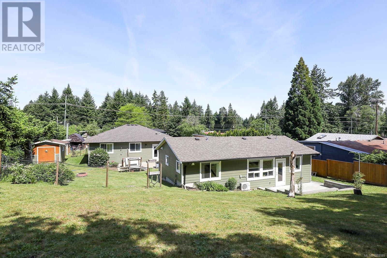
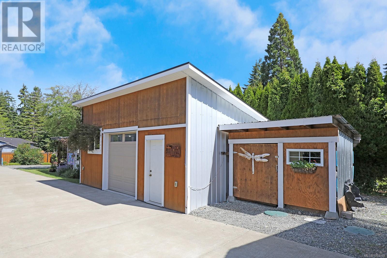
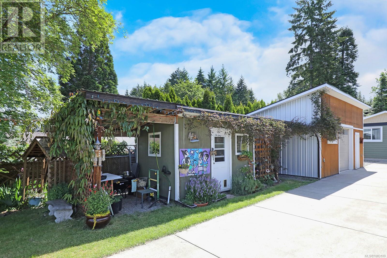
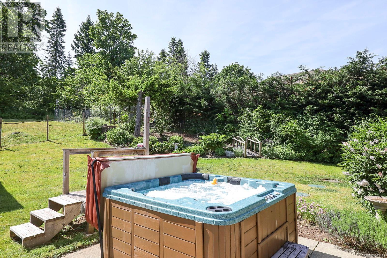
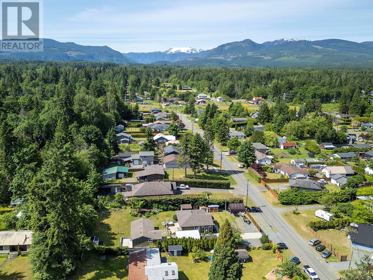
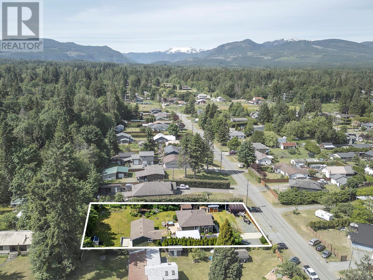
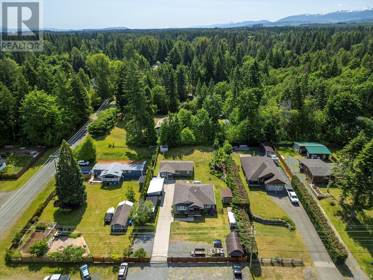
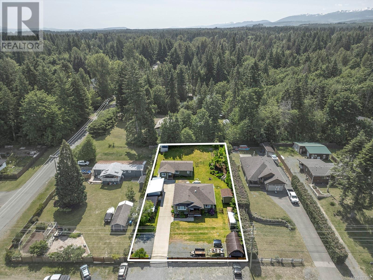
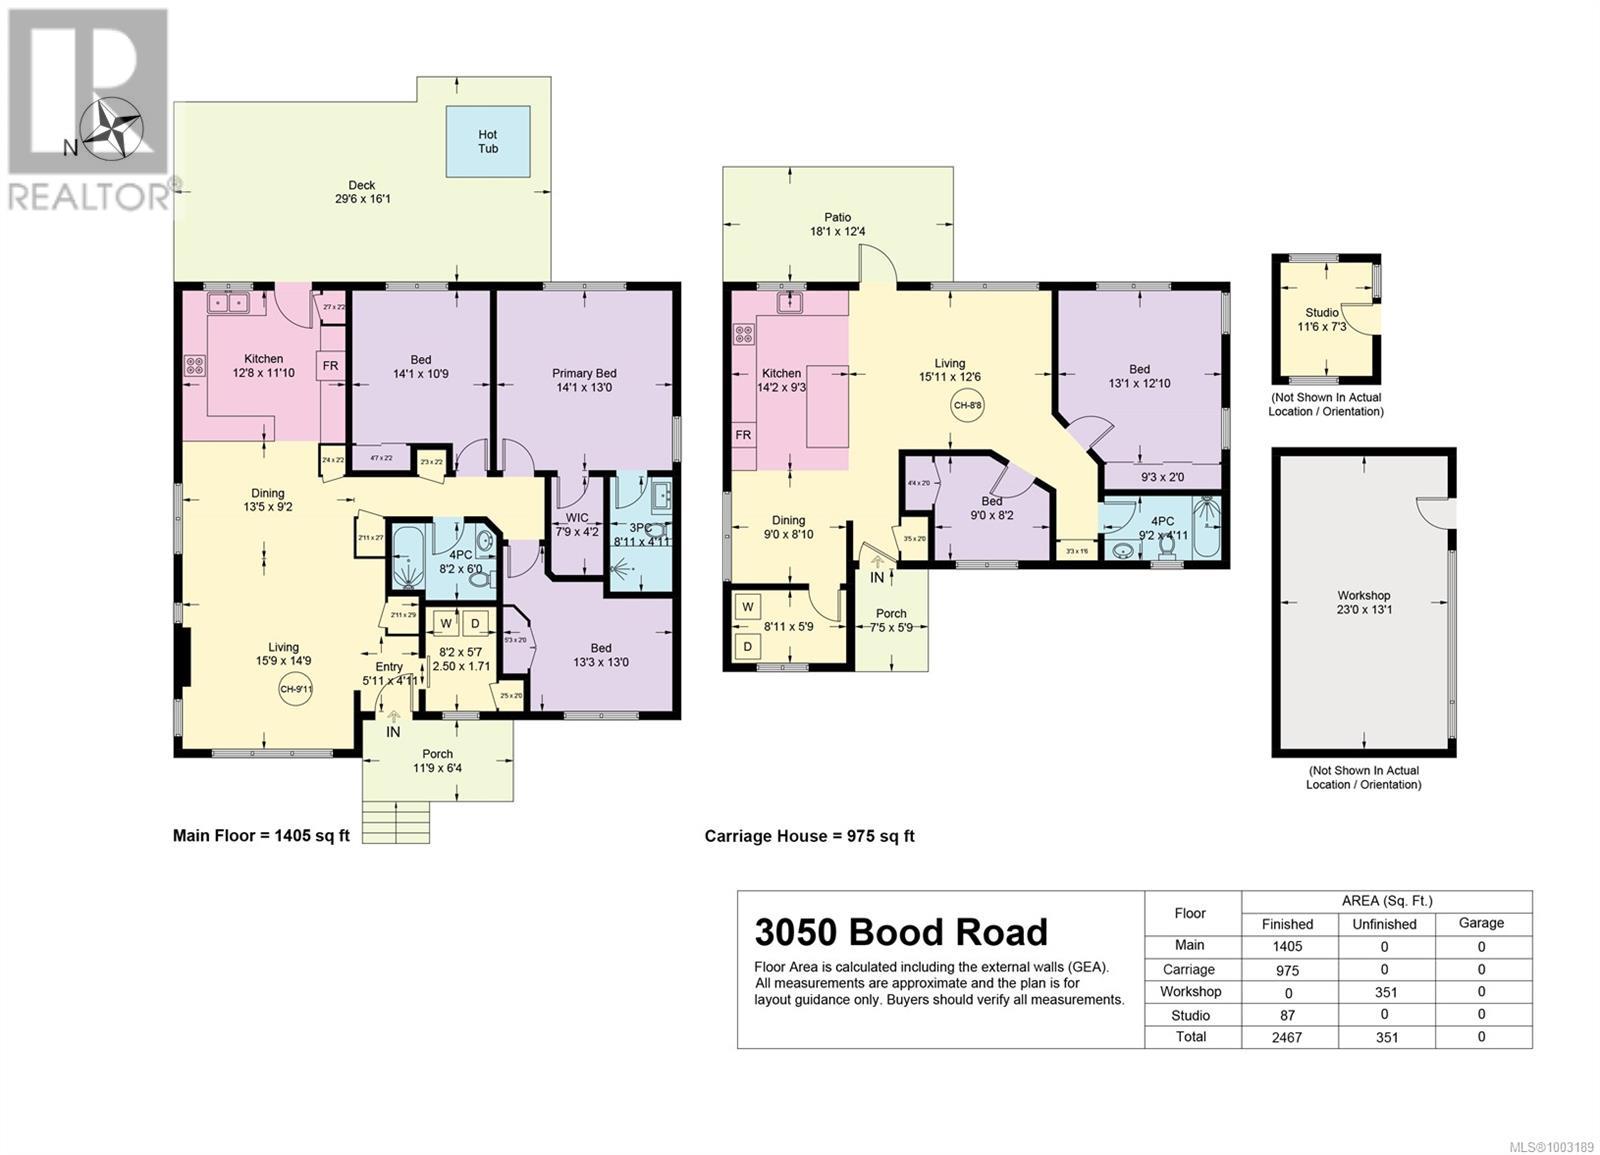
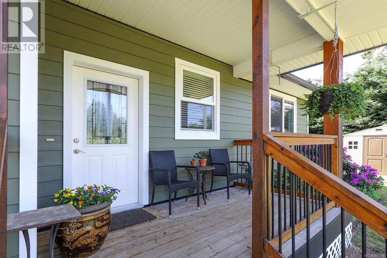
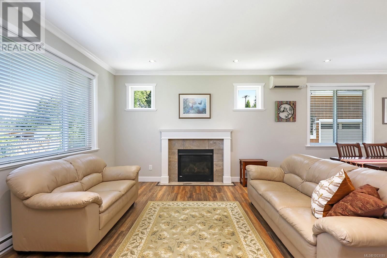
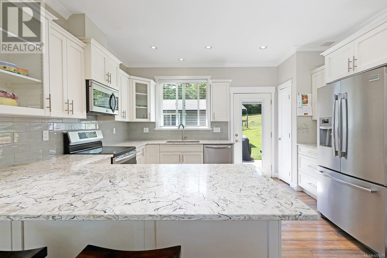
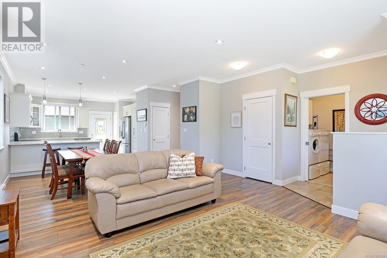
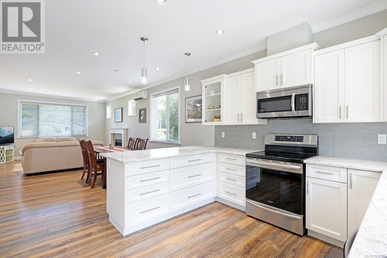

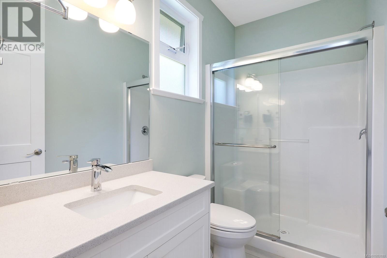
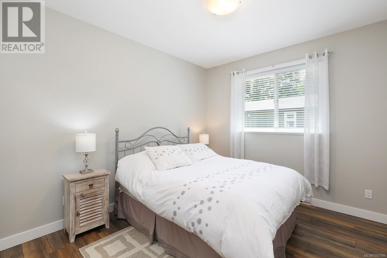
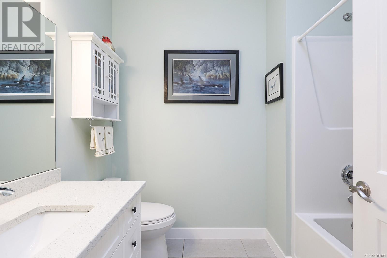
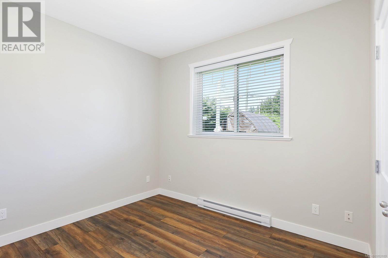
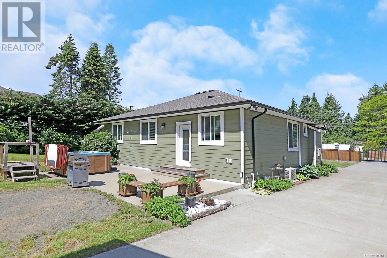
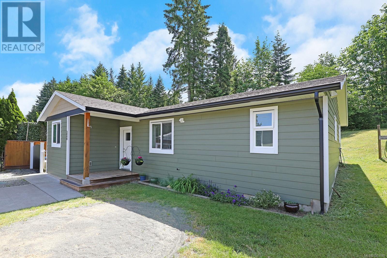
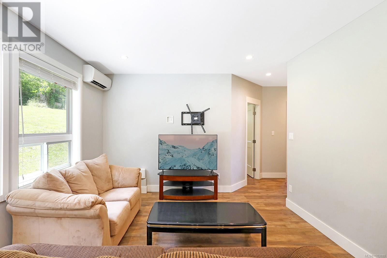
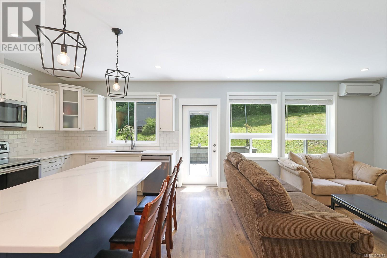
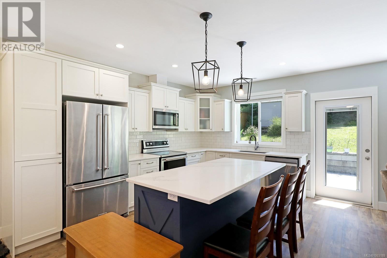
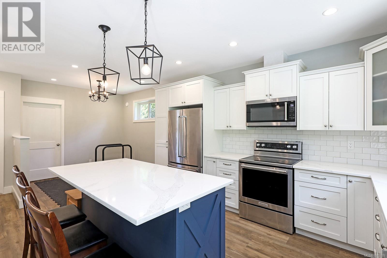
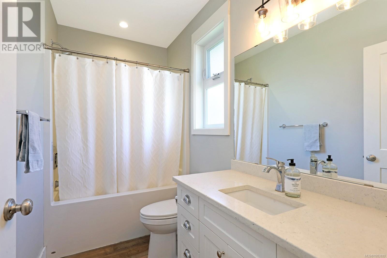
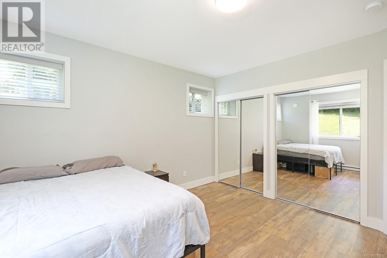
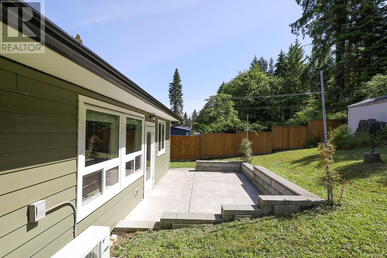
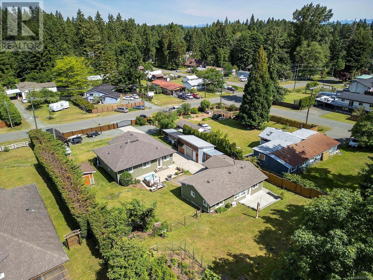
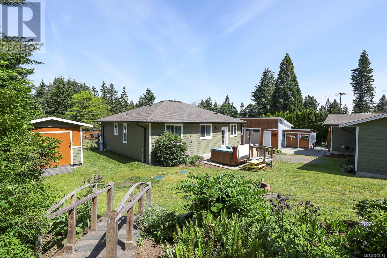
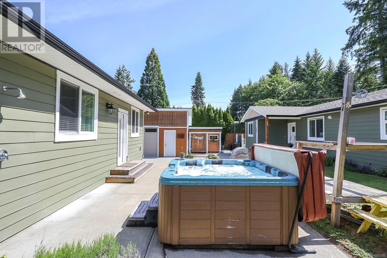
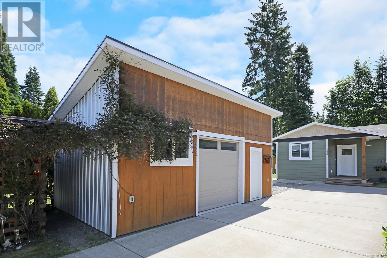
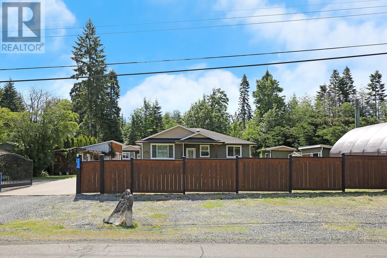
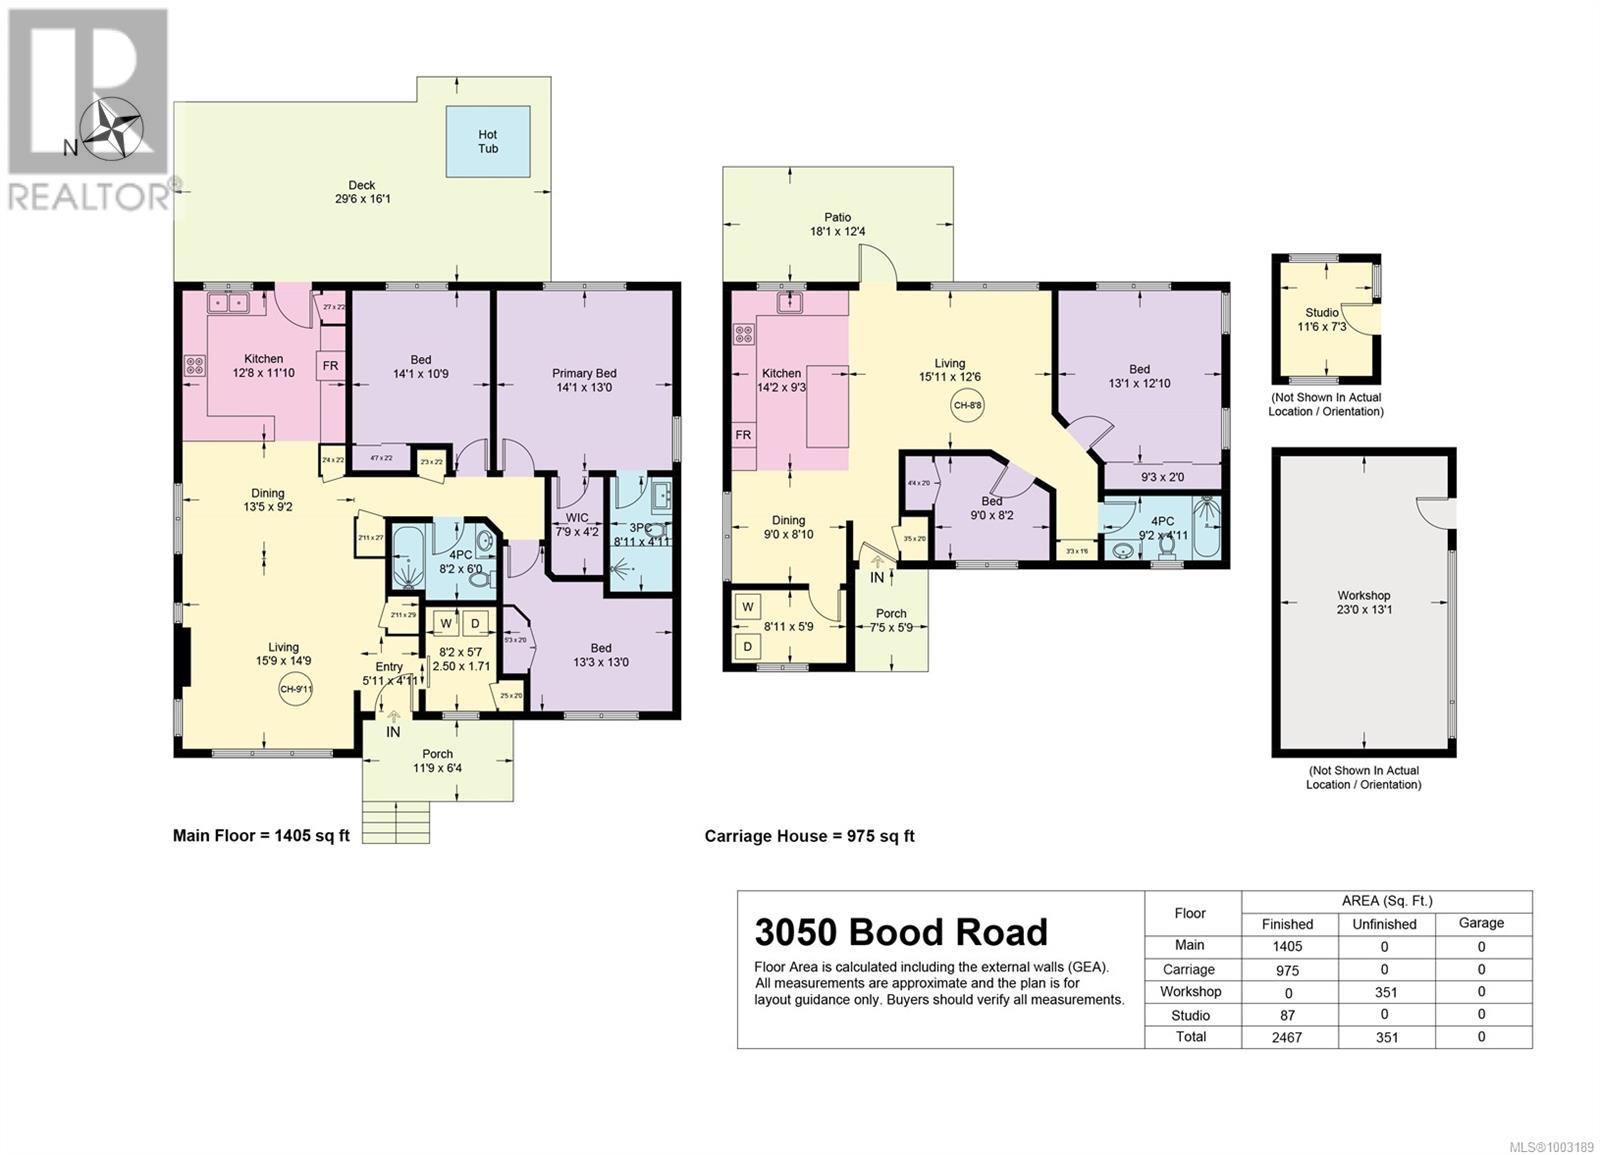
Whether you’re looking to settle into a peaceful setting close to amenities, downsize without sacrificing space, or invest in a property that works for your family now and into the future—this rare opportunity has it all. A sunny, nearly half-acre property thoughtfully designed for comfort, convenience, and versatility. This property includes two quality-built ranchers, ideal for extended family, guests, or generating passive rental income. Both homes offer one-level living, wide open spaces, and thoughtful finishes throughout. The main residence (built in 2015) spans over 1,400 sq ft with three bedrooms and two full baths, featuring 9-foot ceilings, an open-concept living area, a modern kitchen with quartz countertops, maple cabinetry, and an induction stove. Stay comfortable year-round with a heat pump (provides A/C), backup electric baseboards, and a propane gas fireplace which can be converted to natural gas. Finishing touches like heated tile floors in the bathrooms, a skylight for natural light, crown mouldings add to the sense of quality. Outside, enjoy two separate outdoor living areas, each with its own outdoor shower—perfect after a day in the fenced garden or while relaxing under the stars in the hot tub. The second home (built in 2018) offers two bedrooms and one bath, with similar high-end finishes—quartz counters, Hardie siding, heat pump (provides A/C) and its own private outdoor space with an outdoor shower and rough-in for a hot tub. It’s ideal for aging parents, adult children, or as a high-value rental unit. A detached, wired, and insulated workshop is ready for hobbies, storage, or home-based projects. Several additional outbuildings offer even more storage flexibility Other highlights include: Municipal water and natural gas service at the lot Separate septic systems for each home, both well maintained Ample parking and a fully fenced yard Low annual property taxes Close proximity to fire hydrant keeps insurance cost down (id:51018)
| MLS® Number | 1003189 |
| Property Type | Single Family |
| Neigbourhood | Courtenay West |
| Features | Central Location, Southern Exposure, Other |
| Parking Space Total | 8 |
| Structure | Greenhouse, Shed, Workshop, Patio(s) |
| View Type | Mountain View |
| Bathroom Total | 3 |
| Bedrooms Total | 5 |
| Constructed Date | 2015 |
| Cooling Type | Air Conditioned |
| Fireplace Present | Yes |
| Fireplace Total | 1 |
| Heating Fuel | Electric |
| Heating Type | Baseboard Heaters, Heat Pump |
| Size Interior | 2467 Sqft |
| Total Finished Area | 2467 Sqft |
| Type | House |
| Access Type | Road Access |
| Acreage | No |
| Size Irregular | 20473 |
| Size Total | 20473 Sqft |
| Size Total Text | 20473 Sqft |
| Zoning Description | Cr-1 |
| Zoning Type | Residential |
| Level | Type | Length | Width | Dimensions |
|---|---|---|---|---|
| Main Level | Workshop | 23'0 x 13'1 | ||
| Main Level | Studio | 11'6 x 7'3 | ||
| Main Level | Patio | 18'1 x 12'4 | ||
| Main Level | Porch | 7'5 x 5'9 | ||
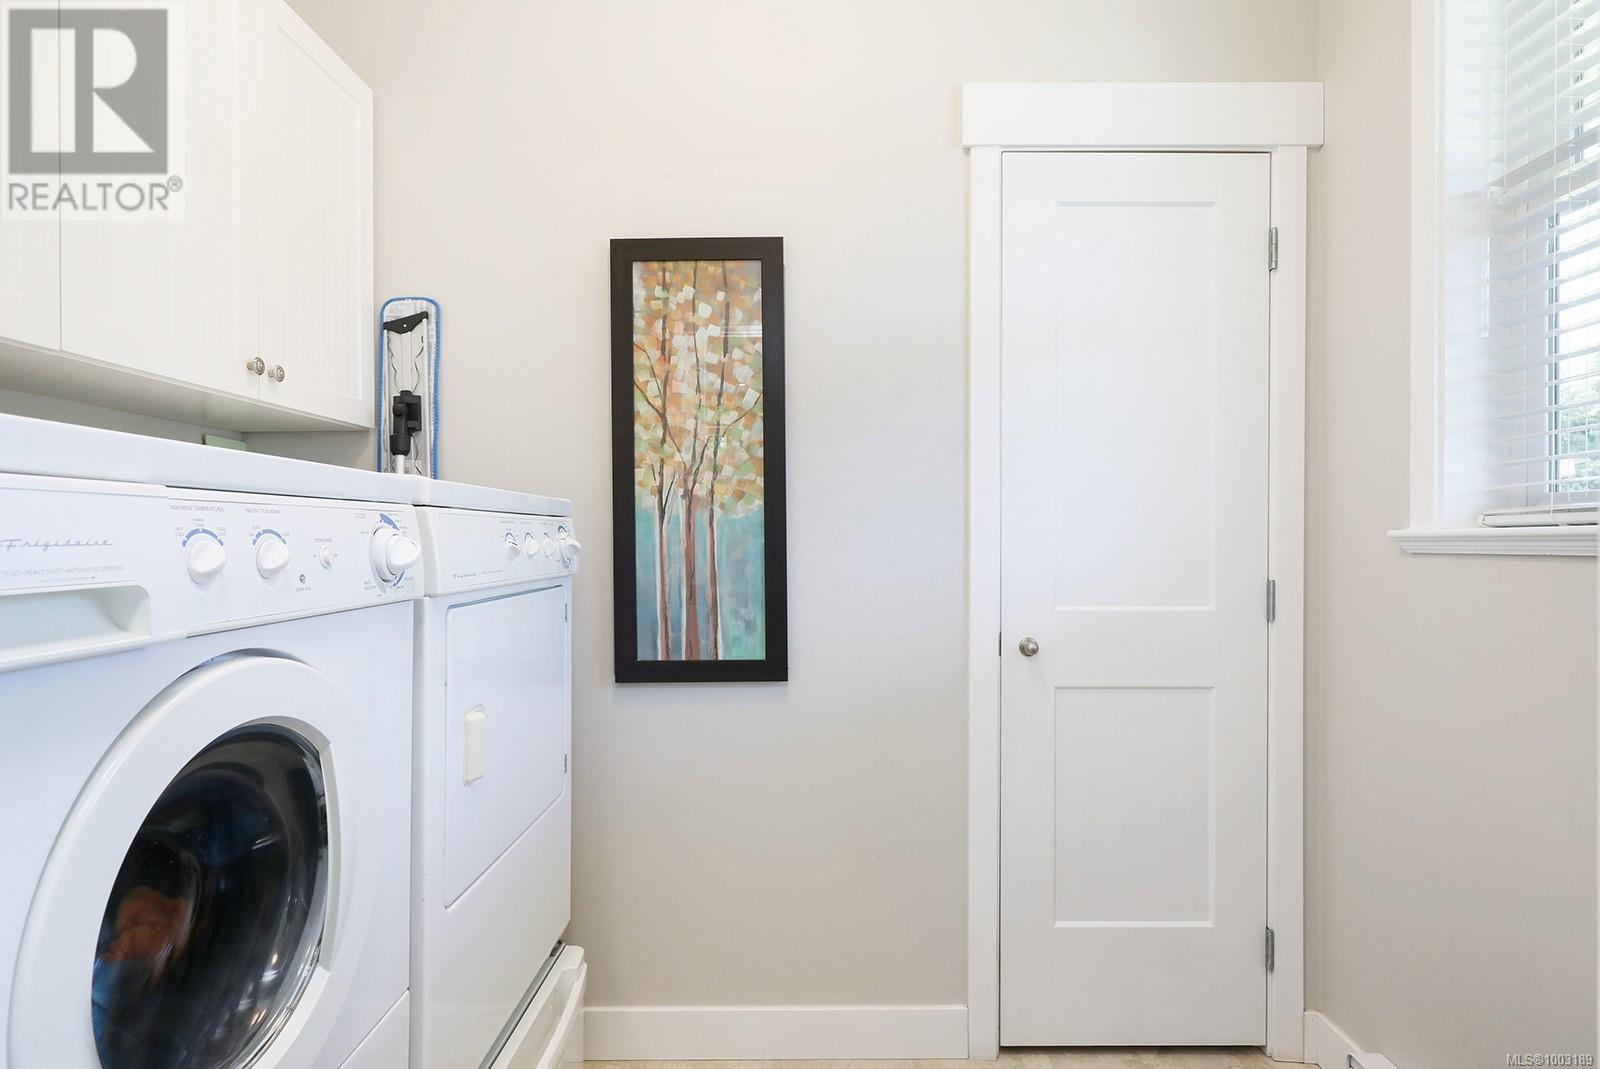
| Main Level | Laundry Room | 8'11 x 5'9 | ||
| Main Level | Porch | 11'9 x 6'4 | ||
| Main Level | Bedroom | 13'3 x 13'0 | ||
| Main Level | Laundry Room | 8'2 x 5'7 | ||
| Main Level | Ensuite | 3-Piece | ||
| Main Level | Bathroom | 4-Piece | ||
| Main Level | Primary Bedroom | 14'1 x 13'0 | ||
| Main Level | Bedroom | 14'1 x 10'9 | ||
| Main Level | Kitchen | 12'8 x 11'10 | ||
| Main Level | Dining Room | 13'5 x 9'2 | ||
| Main Level | Living Room | 15'9 x 14'9 | ||
| Main Level | Entrance | 5'11 x 4'11 | ||
| Additional Accommodation | Bedroom | 9'0 x 8'2 | ||
| Additional Accommodation | Bathroom | X | ||
| Additional Accommodation | Bedroom | 13'1 x 12'10 | ||
| Additional Accommodation | Living Room | 15'11 x 12'6 | ||
| Additional Accommodation | Kitchen | 14'2 x 9'3 | ||
| Additional Accommodation | Dining Room | 9'0 x 8'10 |
https://www.realtor.ca/real-estate/28462840/30503048-bood-rd-courtenay-courtenay-west
Contact us for more information

The trademarks REALTOR®, REALTORS®, and the REALTOR® logo are controlled by The Canadian Real Estate Association (CREA) and identify real estate professionals who are members of CREA. The trademarks MLS®, Multiple Listing Service® and the associated logos are owned by The Canadian Real Estate Association (CREA) and identify the quality of services provided by real estate professionals who are members of CREA. The trademark DDF® is owned by The Canadian Real Estate Association (CREA) and identifies CREA's Data Distribution Facility (DDF®)

A password will be e-mailed to you