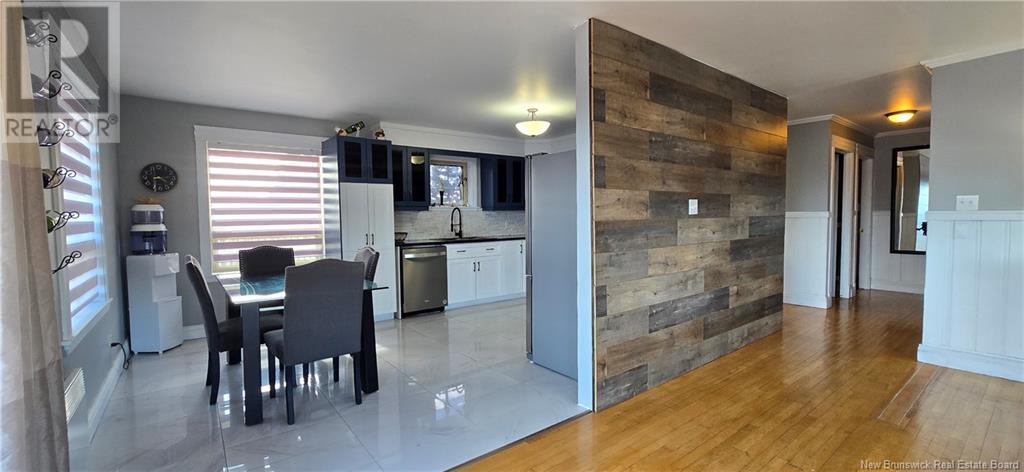
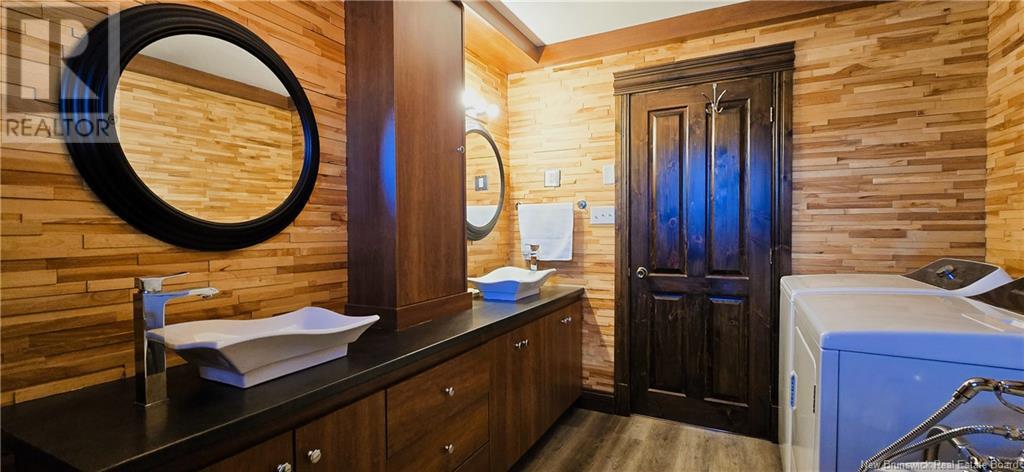
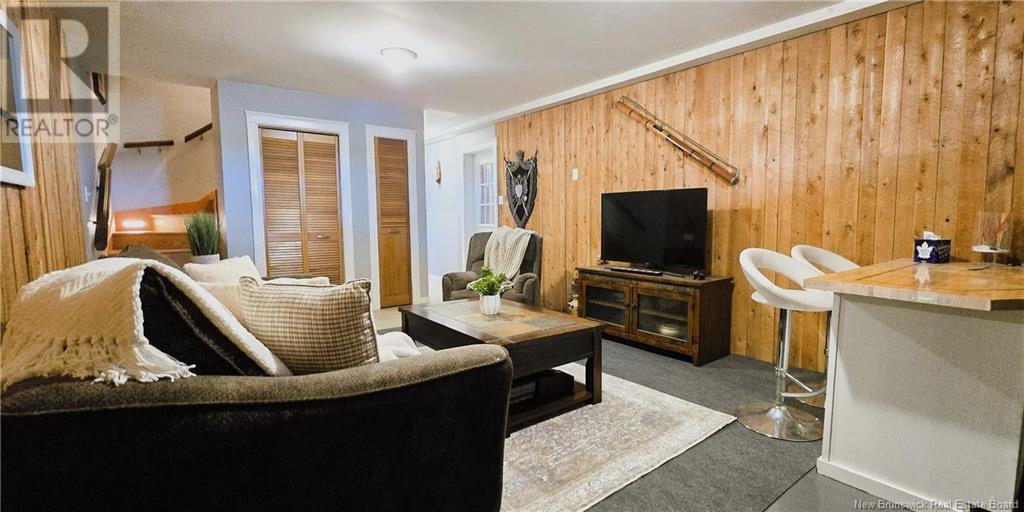
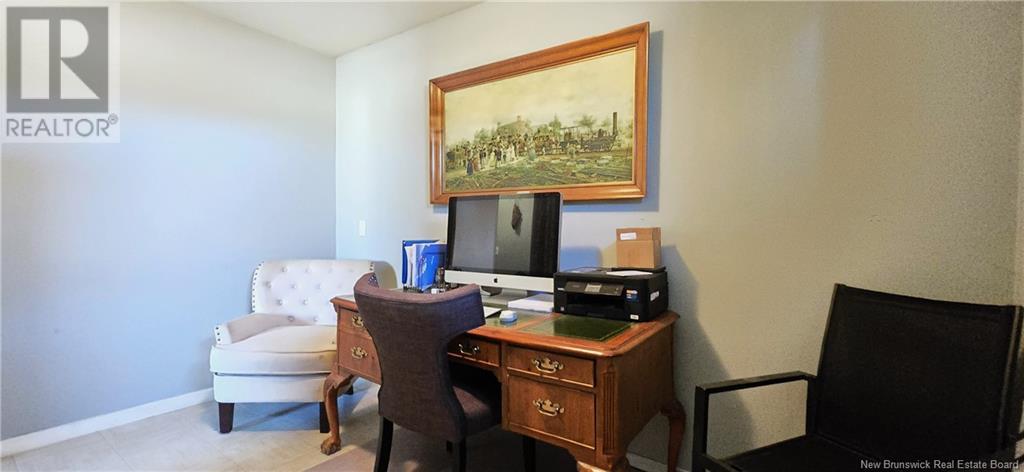
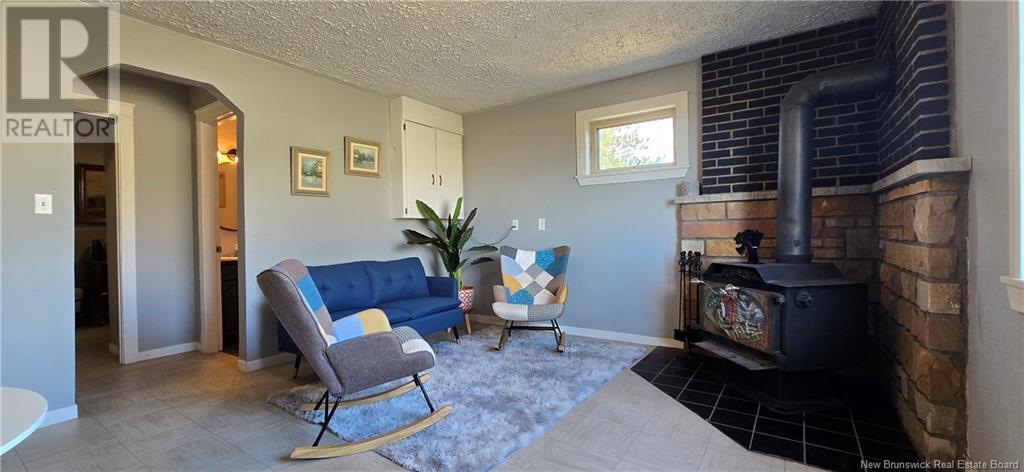
Located on Sylvère Street, in a sought-after neighborhood of the Tracadie-Sheila area, this unique property will charm you with its spectacular view of the Tracadie River a true ""wow"" experience from the moment you arrive. Youll enjoy a spacious and private 1.1-acre lot with no direct view of neighbors, offering rare intimacy. Along the riverbank, a landscaped area awaits you to relax around a fire and enjoy beautiful summer days. Inside, youll find a bright, spacious living room, an open-concept kitchen and dining area with plenty of storage, beautiful blue cabinets that add a special character, generous countertops, and tasteful ceramic flooring. The home features two bedrooms and a warm, spacious, and unique bathroom that includes a washer and dryer. The living room has a patio door that leads directly to the large L-shaped deck, perfect for taking in the stunning river view. The garage, located under the living room, offers practical direct access to the home. The basement includes a large family room ideal for enjoying a good movie, a second relaxation space perfect for cozy fires, puzzles, or a glass of wine, a home office area, and a full bathroom. Recent improvements include a new roof in 2017, PVC windows replaced around 2006, the brick exterior repainted in gray, a new L-shaped deck added in 2024, new gutters installed, and a 1000-gallon cement septic system with drain field completed in 2024. (id:51018)
| MLS® Number | NB117148 |
| Property Type | Single Family |
| Equipment Type | None |
| Features | Level Lot, Balcony/deck/patio |
| Rental Equipment Type | None |
| Water Front Name | Rivière De Tracadie |
| Water Front Type | Waterfront On River |
| Bathroom Total | 2 |
| Bedrooms Above Ground | 2 |
| Bedrooms Below Ground | 1 |
| Bedrooms Total | 3 |
| Architectural Style | Bungalow |
| Constructed Date | 1989 |
| Exterior Finish | Brick, Stone, Vinyl |
| Flooring Type | Ceramic, Laminate, Tile, Hardwood |
| Foundation Type | Concrete |
| Heating Fuel | Electric, Wood |
| Heating Type | Baseboard Heaters, Stove |
| Stories Total | 1 |
| Size Interior | 988 Sqft |
| Total Finished Area | 1700 Sqft |
| Type | House |
| Utility Water | Well |
| Attached Garage | |
| Detached Garage | |
| Garage | |
| Heated Garage |
| Access Type | Year-round Access |
| Acreage | Yes |
| Landscape Features | Landscaped |
| Sewer | Septic Field |
| Size Irregular | 1.07 |
| Size Total | 1.07 Ac |
| Size Total Text | 1.07 Ac |
| Level | Type | Length | Width | Dimensions |
|---|---|---|---|---|
| Basement | 3pc Bathroom | 6'2'' x 4'6'' | ||
| Basement | Bedroom | 11'3'' x 7'4'' | ||
| Basement | Office | 12'5'' x 14'4'' | ||
| Basement | Family Room | 19'5'' x 12'5'' | ||
| Main Level | Bedroom | 10'6'' x 11'6'' | ||
| Main Level | Primary Bedroom | 10'5'' x 11'7'' | ||
| Main Level | 4pc Bathroom | 10'6'' x 7'7'' | ||
| Main Level | Living Room | 16'5'' x 14'5'' | ||
| Main Level | Kitchen/dining Room | 17'0'' x 11'0'' | ||
| Main Level | Foyer | 11'6'' x 4'3'' |
https://www.realtor.ca/real-estate/28239617/3030-sylvere-street-tracadie
Contact us for more information

The trademarks REALTOR®, REALTORS®, and the REALTOR® logo are controlled by The Canadian Real Estate Association (CREA) and identify real estate professionals who are members of CREA. The trademarks MLS®, Multiple Listing Service® and the associated logos are owned by The Canadian Real Estate Association (CREA) and identify the quality of services provided by real estate professionals who are members of CREA. The trademark DDF® is owned by The Canadian Real Estate Association (CREA) and identifies CREA's Data Distribution Facility (DDF®)

A password will be e-mailed to you