Maintenance, Common Area Maintenance, Insurance, Parking
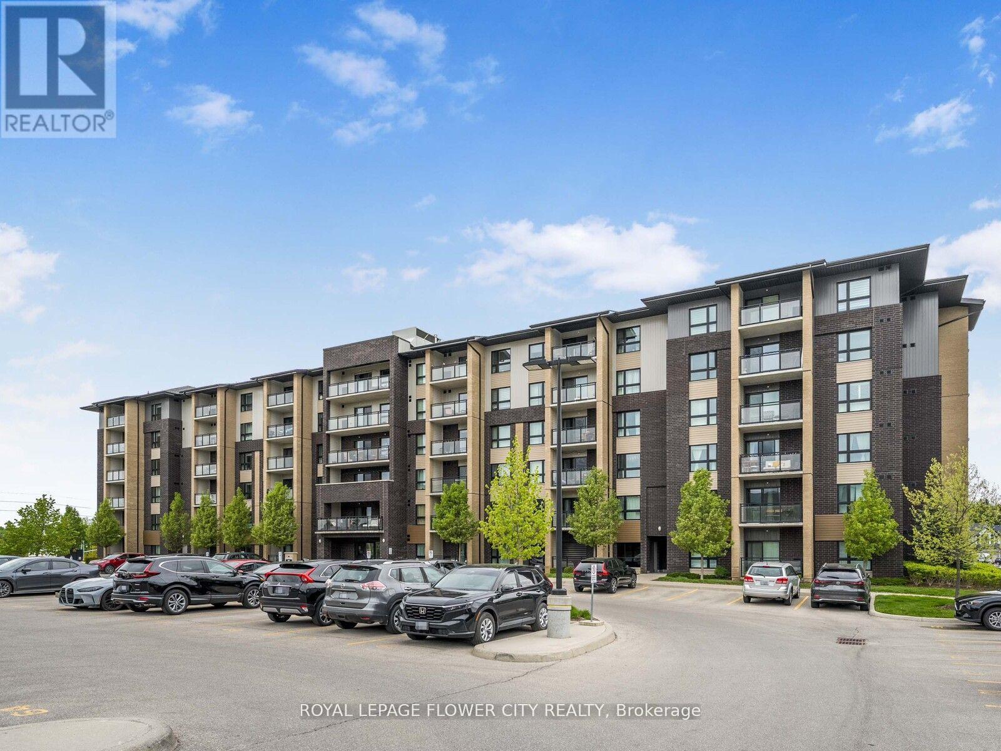
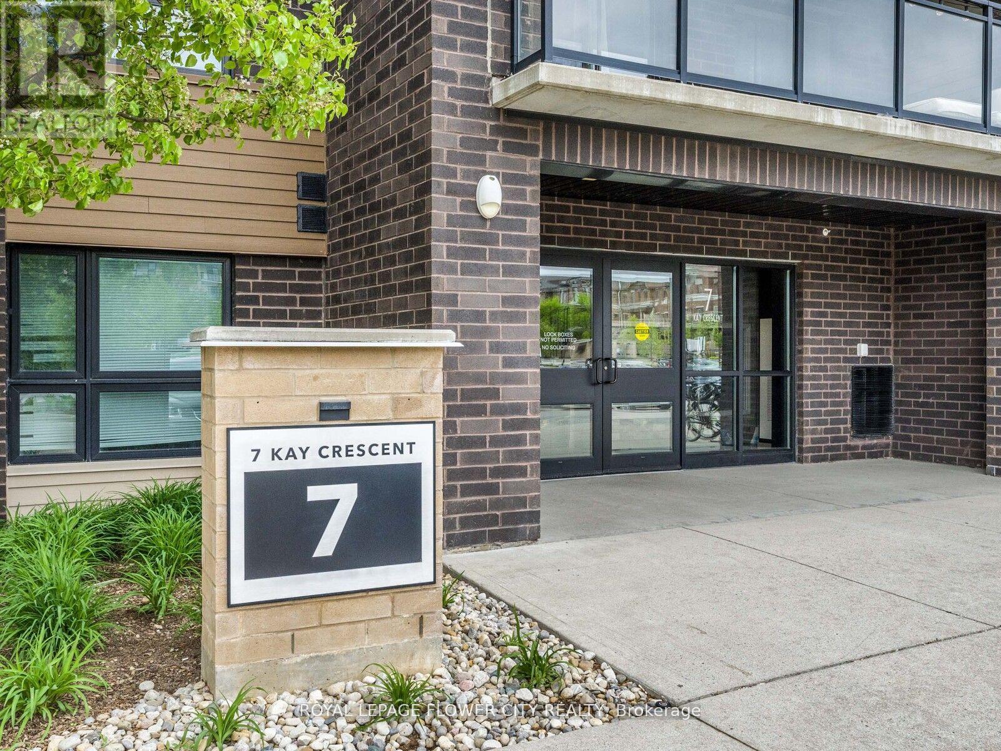
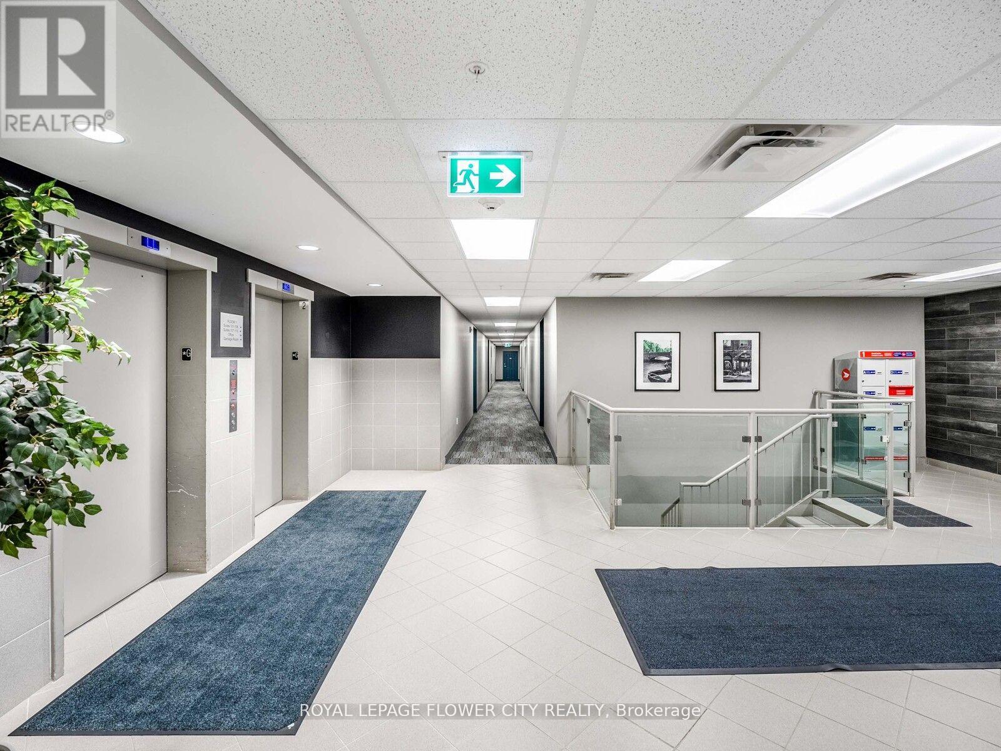
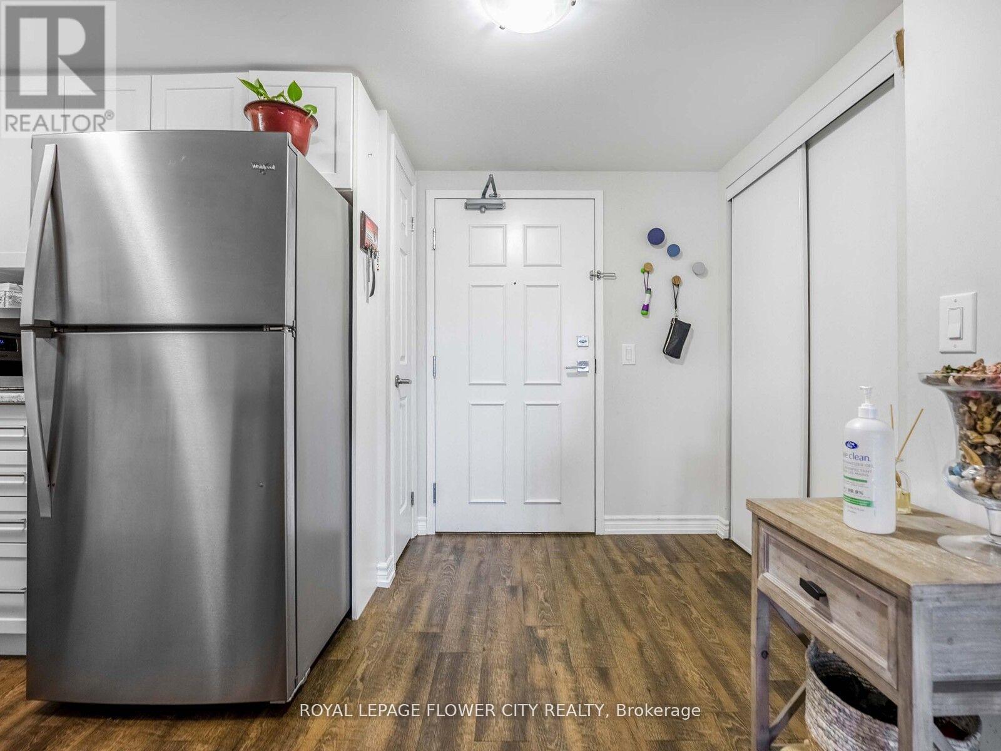
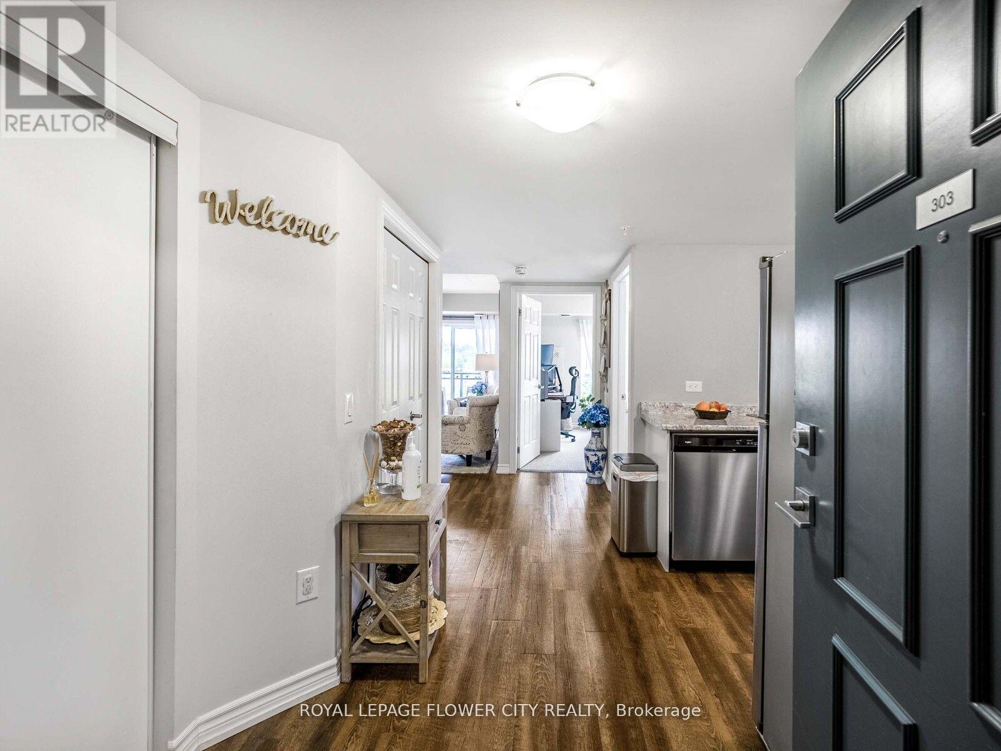
$474 MonthlyDiscover this charming 2-bedroom, 2-bathroom condo in the desirable South End of Guelph. Bright and move-in ready, this unit features an open-concept living area, a spacious eat-in kitchen with ample storage, and a cozy dining space. Enjoy your private balcony, perfect for relaxing or entertaining. Convenient in-suite laundry and a designated parking spot add to the appeal. This condo is ideal for first-time buyers, investors, or commuters. EXTRAS Dishwasher, Dryer, Refrigerator, Stove, Washer, Window Coverings, Light Fixtures, Water Softener.. (id:51018)
| MLS® Number | X12221518 |
| Property Type | Single Family |
| Community Name | Pineridge/Westminster Woods |
| Amenities Near By | Park, Place Of Worship, Public Transit, Schools |
| Community Features | Pet Restrictions, School Bus |
| Features | Balcony |
| Parking Space Total | 1 |
| Bathroom Total | 2 |
| Bedrooms Above Ground | 2 |
| Bedrooms Total | 2 |
| Age | 6 To 10 Years |
| Amenities | Exercise Centre, Party Room, Visitor Parking |
| Cooling Type | Central Air Conditioning |
| Exterior Finish | Brick |
| Heating Fuel | Natural Gas |
| Heating Type | Forced Air |
| Size Interior | 800 - 899 Sqft |
| Type | Apartment |
| No Garage |
| Acreage | No |
| Land Amenities | Park, Place Of Worship, Public Transit, Schools |
| Zoning Description | Residential |
| Level | Type | Length | Width | Dimensions |
|---|---|---|---|---|
| Flat | Foyer | 1.73 m | 1.85 m | 1.73 m x 1.85 m |
| Flat | Living Room | 5.18 m | 3.45 m | 5.18 m x 3.45 m |
| Flat | Kitchen | 2.69 m | 2.31 m | 2.69 m x 2.31 m |
| Flat | Primary Bedroom | 3.99 m | 3.84 m | 3.99 m x 3.84 m |
| Flat | Bedroom 2 | 3.43 m | 3.53 m | 3.43 m x 3.53 m |
| Flat | Bathroom | 1.68 m | 2.26 m | 1.68 m x 2.26 m |
| Flat | Bathroom | 1.68 m | 2.31 m | 1.68 m x 2.31 m |
| Water Available | At Lot Line |
Contact us for more information

The trademarks REALTOR®, REALTORS®, and the REALTOR® logo are controlled by The Canadian Real Estate Association (CREA) and identify real estate professionals who are members of CREA. The trademarks MLS®, Multiple Listing Service® and the associated logos are owned by The Canadian Real Estate Association (CREA) and identify the quality of services provided by real estate professionals who are members of CREA. The trademark DDF® is owned by The Canadian Real Estate Association (CREA) and identifies CREA's Data Distribution Facility (DDF®)

A password will be e-mailed to you