Maintenance, Common Area Maintenance, Parking
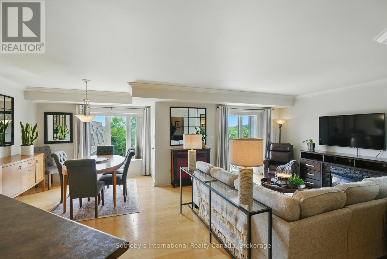
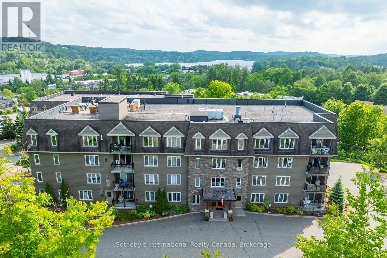
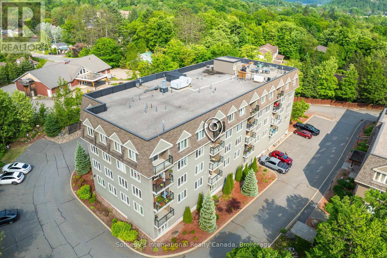
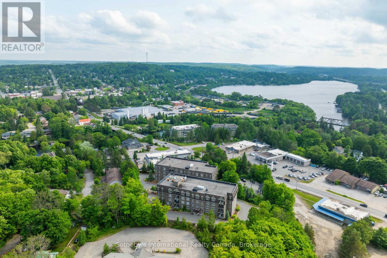
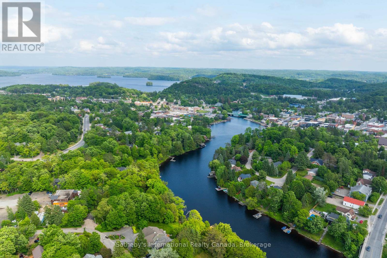
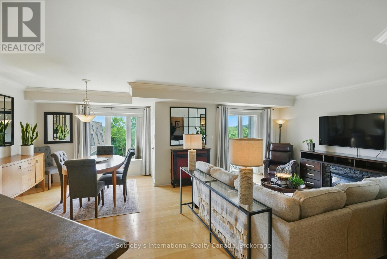
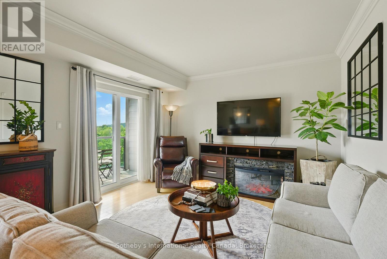
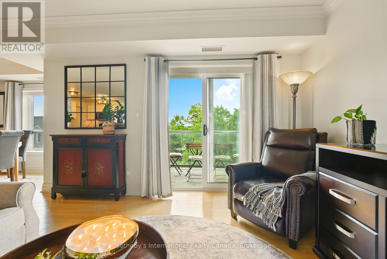
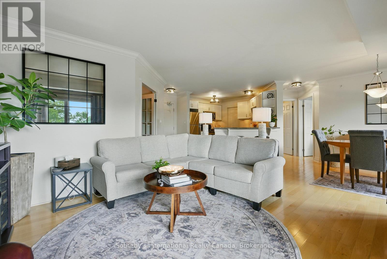
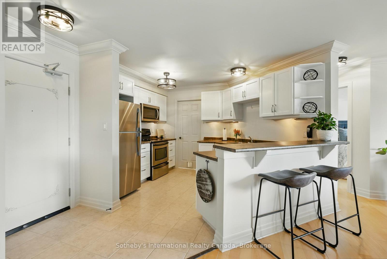
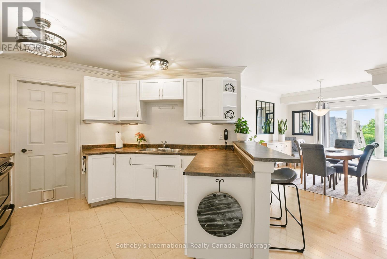
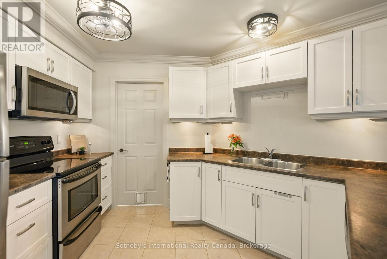
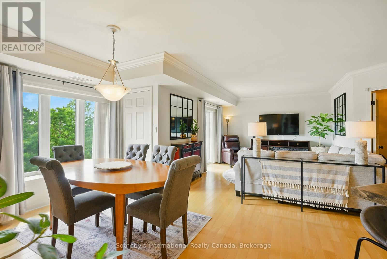
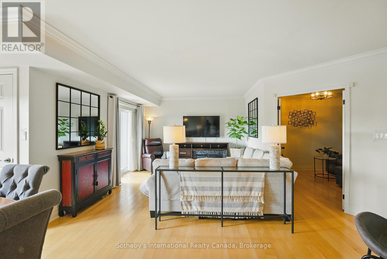
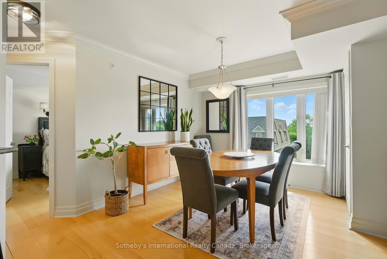

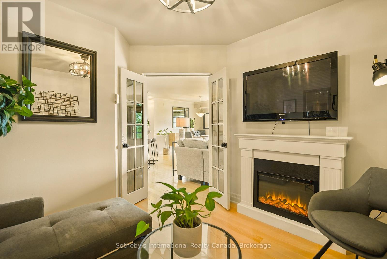
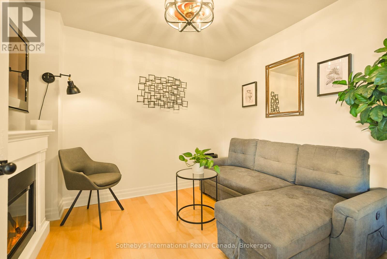
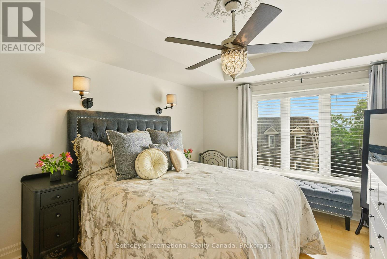
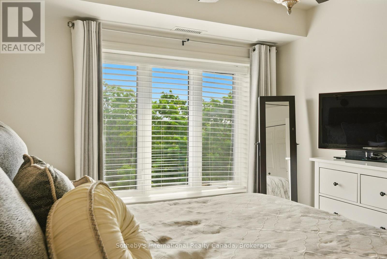
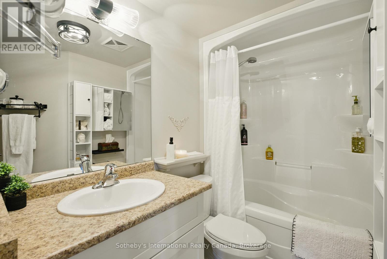
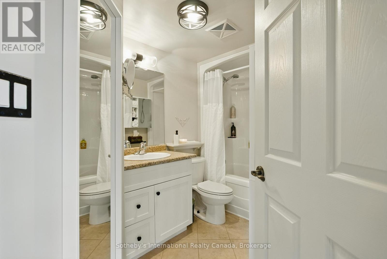
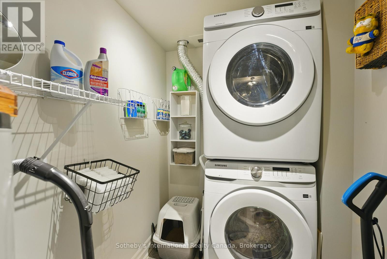
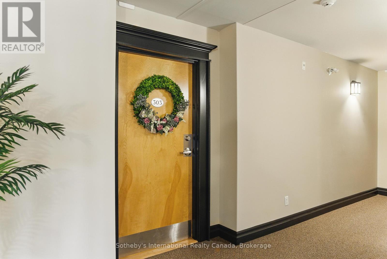
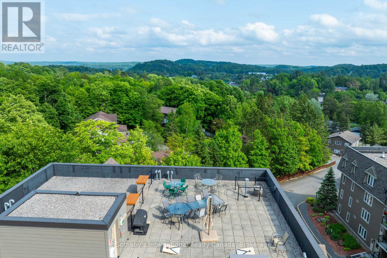
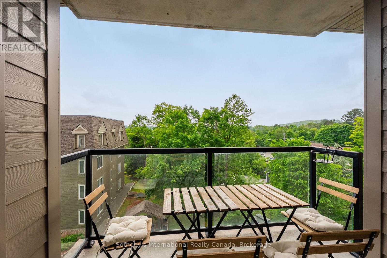
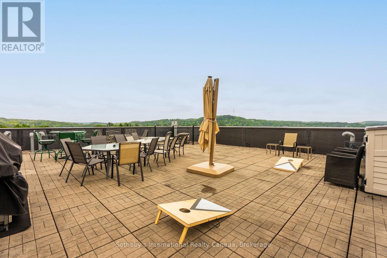
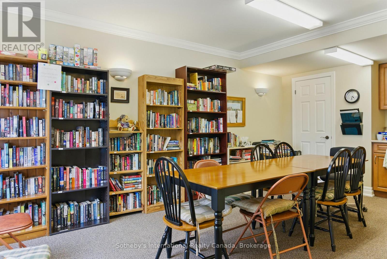
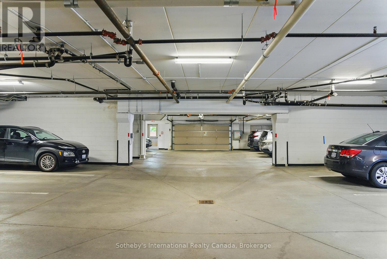
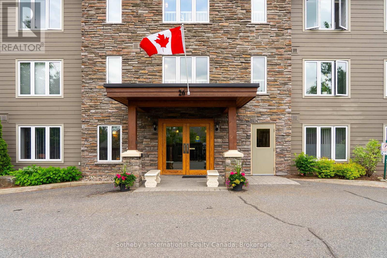
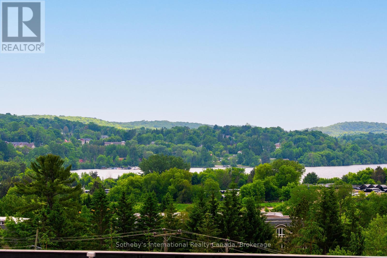
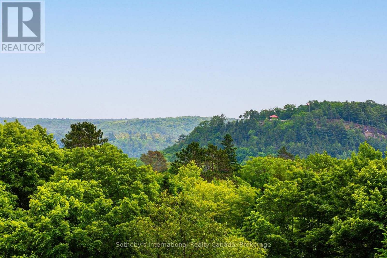
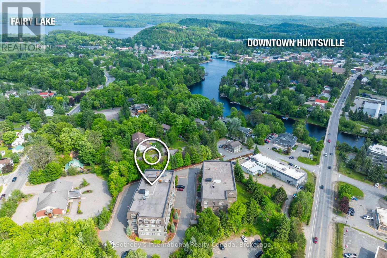
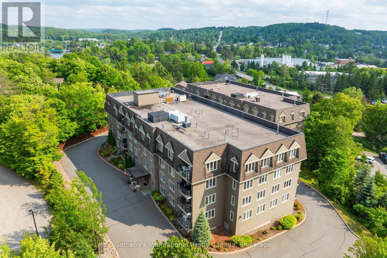
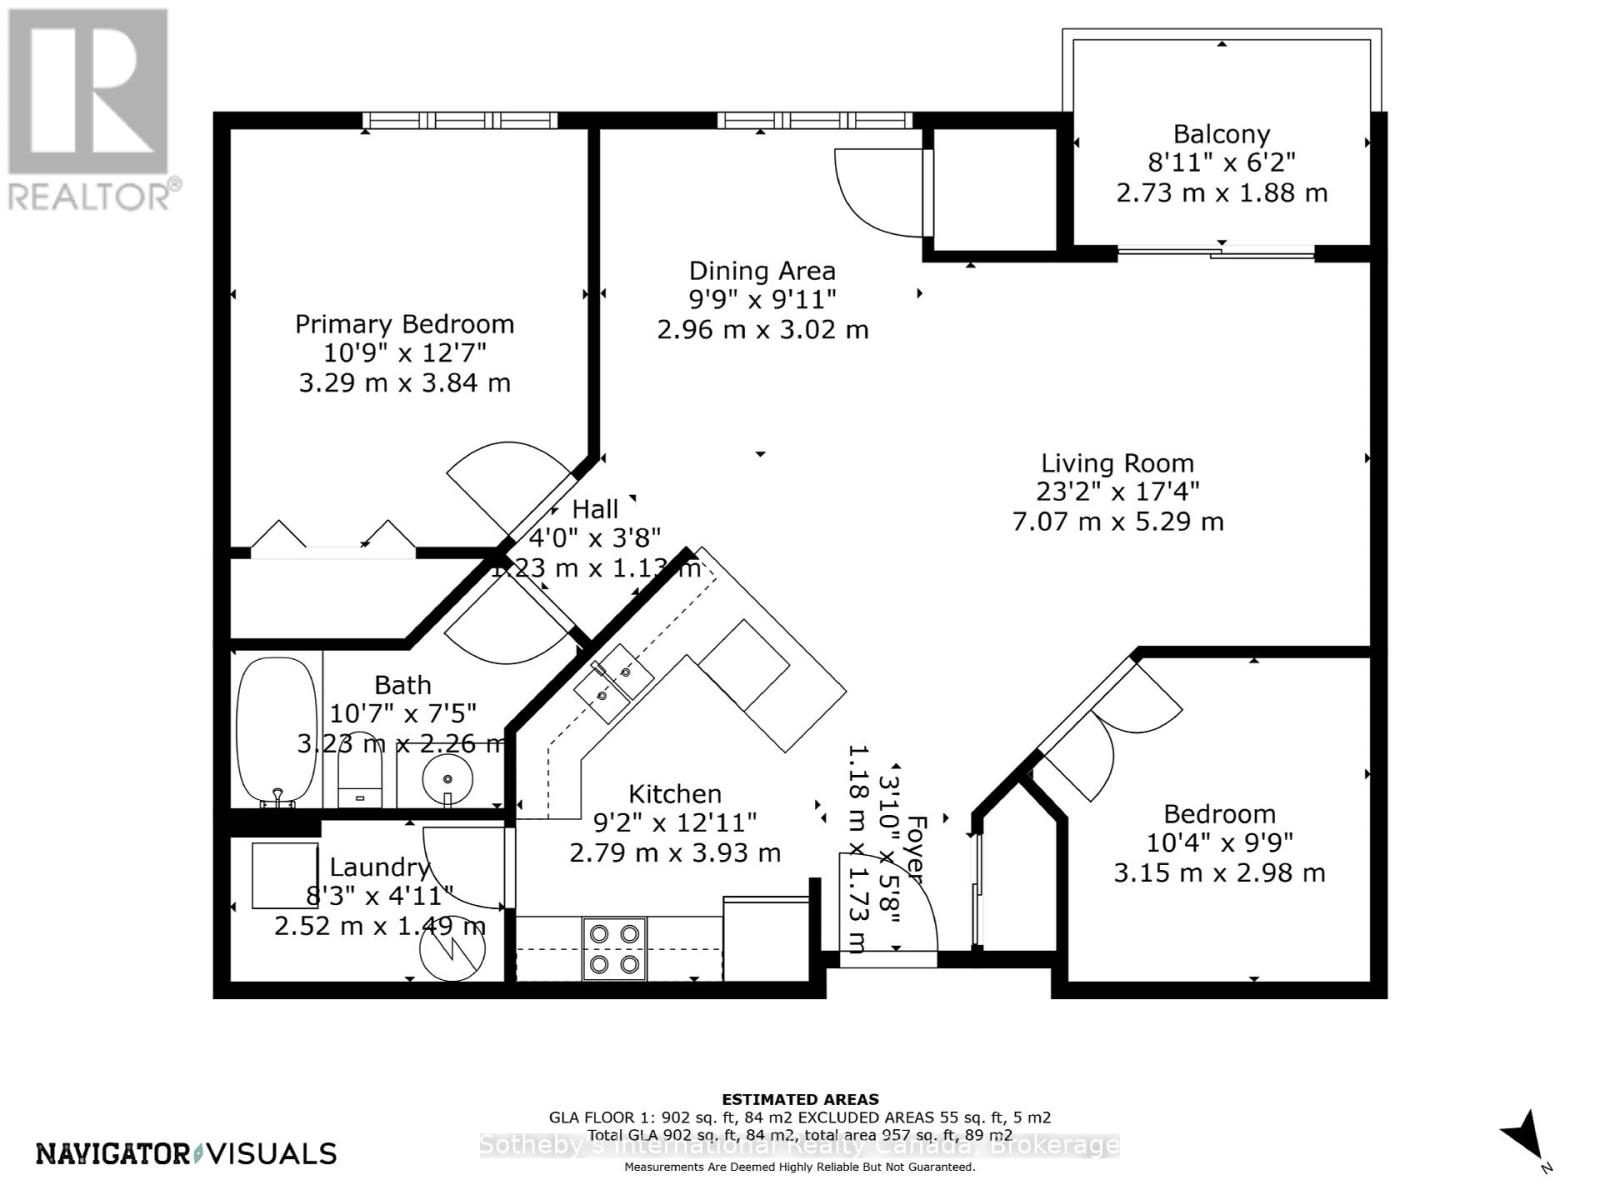
$646.46 MonthlyEmbrace a lifestyle of ease with this stunning low-maintenance condo unit, perfectly located in Muskoka. Featuring underground parking and an elevator to your new home on the third floor, this immaculate 917 square-foot residence offers a one-bedroom plus den layout designed for modern living. Enjoy in-suite laundry, a functional kitchen with a breakfast bar, and a bright open-concept living room with hardwood floors leading to your private balcony. The spacious primary bedroom, stylish four-piece bathroom, and versatile den complete this perfect floor plan. Indulge in fabulous amenities without the hassle of maintenance! The building includes individual storage lockers, a lively party room, a rooftop patio for breathtaking views, and a community barbecue area. Visitor parking makes entertaining easy! Experience the warm sense of community, where friendly neighbors create a welcoming atmosphere. Don't miss out on this incredible condo where comfort meets convenience in beautiful Muskoka (id:51018)
| MLS® Number | X12224626 |
| Property Type | Single Family |
| Community Name | Chaffey |
| Community Features | Pet Restrictions |
| Features | In Suite Laundry |
| Parking Space Total | 1 |
| Bathroom Total | 1 |
| Bedrooms Above Ground | 2 |
| Bedrooms Total | 2 |
| Age | 11 To 15 Years |
| Amenities | Storage - Locker |
| Appliances | Dishwasher, Dryer, Microwave, Stove, Washer, Refrigerator |
| Architectural Style | Multi-level |
| Cooling Type | Central Air Conditioning |
| Exterior Finish | Stone |
| Fire Protection | Controlled Entry |
| Heating Fuel | Natural Gas |
| Heating Type | Forced Air |
| Size Interior | 900 - 999 Sqft |
| Type | Apartment |
| Underground | |
| Garage |
| Acreage | No |
| Landscape Features | Landscaped |
| Zoning Description | R4 |
| Level | Type | Length | Width | Dimensions |
|---|---|---|---|---|
| Main Level | Foyer | 1.18 m | 1.73 m | 1.18 m x 1.73 m |
| Main Level | Kitchen | 2.79 m | 3.93 m | 2.79 m x 3.93 m |
| Main Level | Dining Room | 2.96 m | 3.02 m | 2.96 m x 3.02 m |
| Main Level | Living Room | 7.07 m | 5.29 m | 7.07 m x 5.29 m |
| Main Level | Primary Bedroom | 3.29 m | 3.84 m | 3.29 m x 3.84 m |
| Main Level | Bedroom 2 | 3.15 m | 2.98 m | 3.15 m x 2.98 m |
| Main Level | Laundry Room | 2.52 m | 1.49 m | 2.52 m x 1.49 m |
https://www.realtor.ca/real-estate/28476425/303-26-dairy-lane-huntsville-chaffey-chaffey
Contact us for more information

The trademarks REALTOR®, REALTORS®, and the REALTOR® logo are controlled by The Canadian Real Estate Association (CREA) and identify real estate professionals who are members of CREA. The trademarks MLS®, Multiple Listing Service® and the associated logos are owned by The Canadian Real Estate Association (CREA) and identify the quality of services provided by real estate professionals who are members of CREA. The trademark DDF® is owned by The Canadian Real Estate Association (CREA) and identifies CREA's Data Distribution Facility (DDF®)

A password will be e-mailed to you