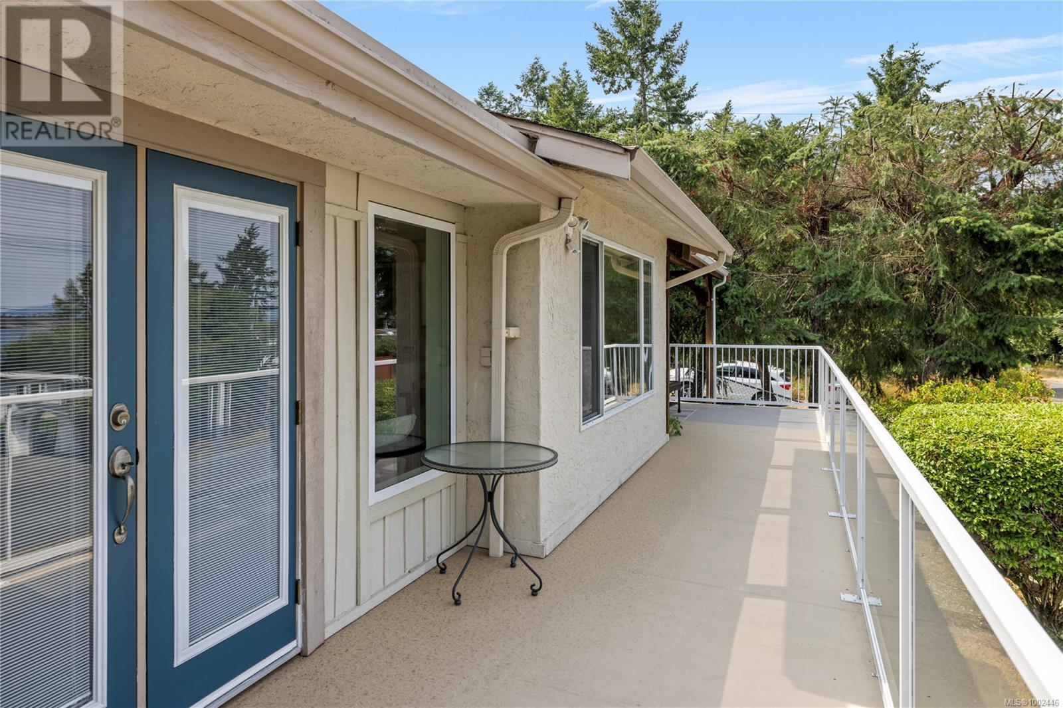
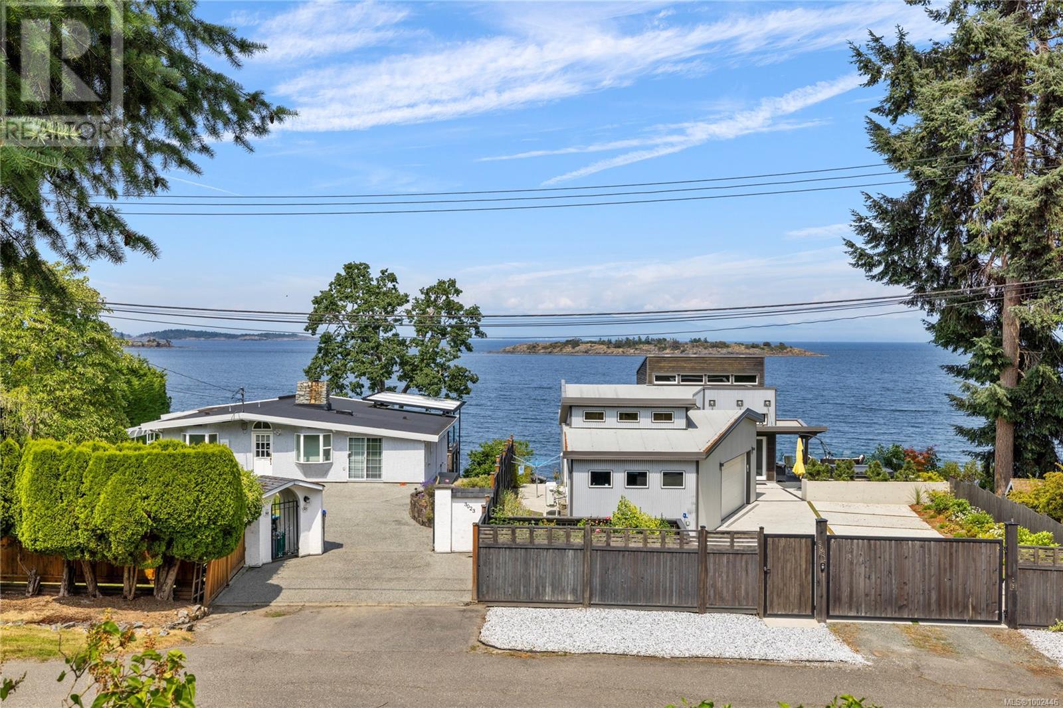
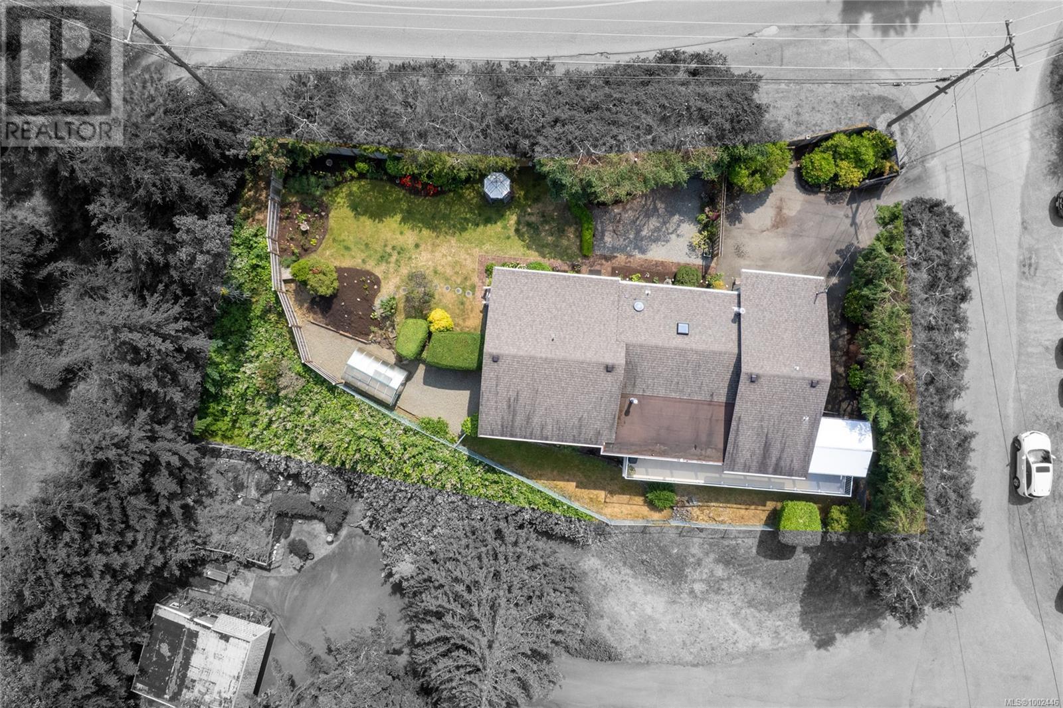
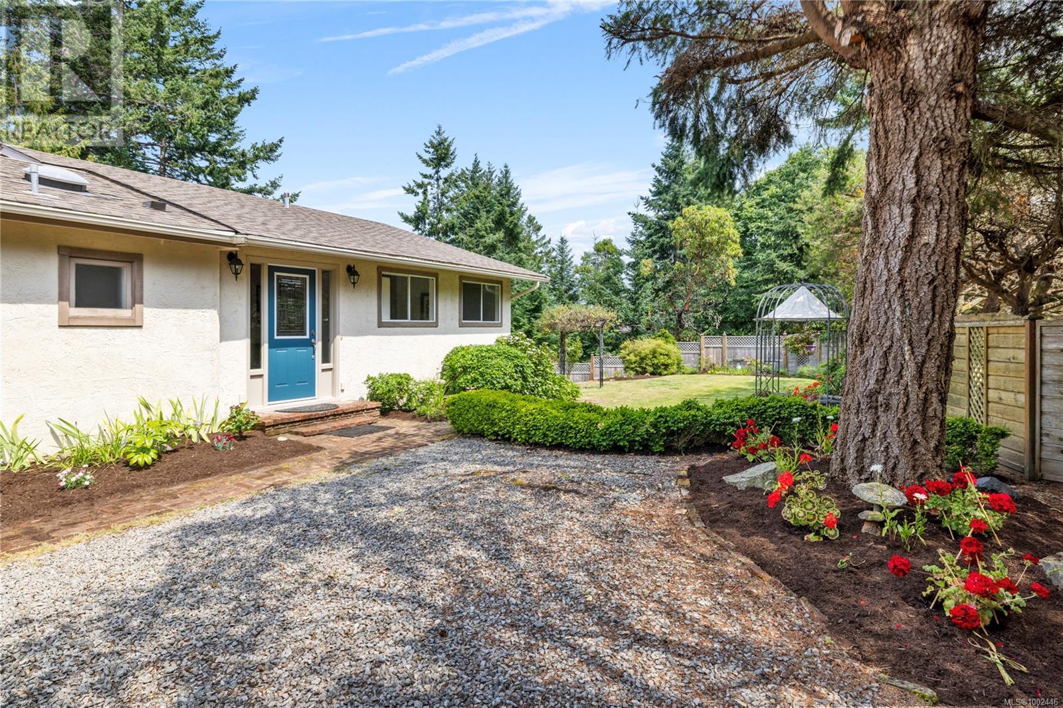
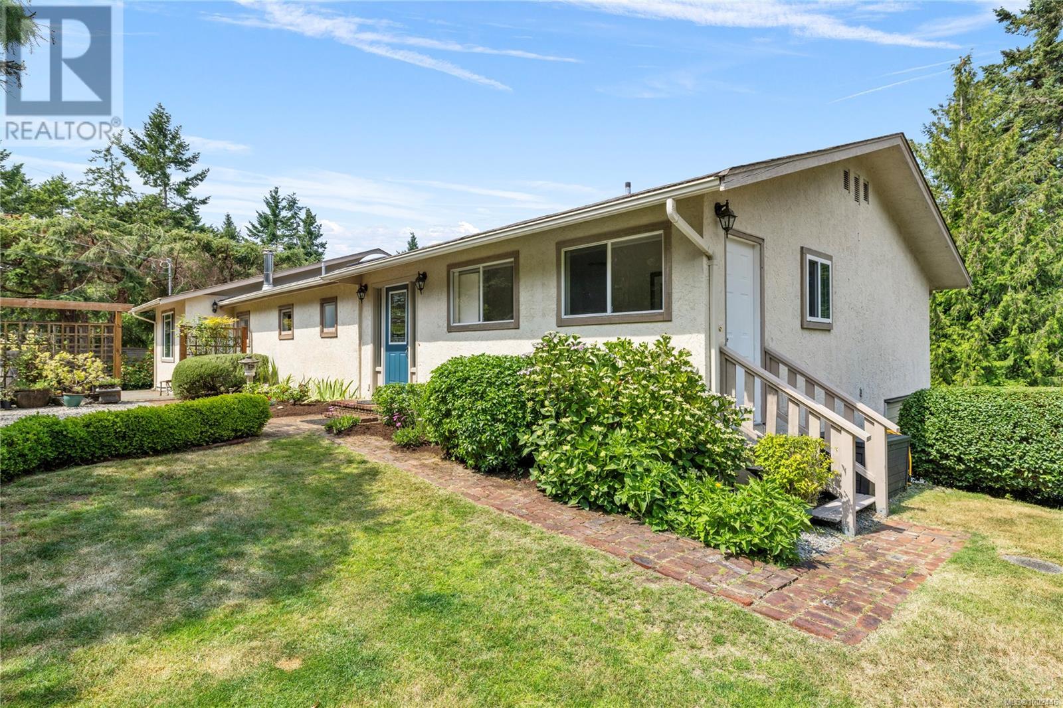
Stunning Ocean View rancher nestled in a quiet cul-de-sac in the heart of Nanoose Bay. This sprawling 2,110 sq ft home sits on a .28-acre lot & offers breathtaking ocean views from nearly every room. This 2-bed, 2-bath home features a spacious open-concept layout with vaulted ceilings and floor-to-ceiling windows that flood the living, dining, and kitchen areas with natural light and ever-changing marine vistas. Perfect for entertaining or quiet evenings, the home blends indoor and outdoor living with a wrap-around deck with a covered area where you can relax to the sound of whales and marine wild life. The rec room offers a flexible space for a home office, hobby room or potential 3rd bedroom. Additional features to the home include a work shop, green house & a beautiful mature landscaped yard. Just steps from beach access, & minutes away from Schooner Cove Marina, Fairwinds Golf Club & Wellness Centre. Coastal living at its finest, don't miss your chance to own a slice of paradise. (id:51018)
| MLS® Number | 1002446 |
| Property Type | Single Family |
| Neigbourhood | Nanoose |
| Features | Cul-de-sac |
| Parking Space Total | 2 |
| Structure | Shed |
| View Type | Ocean View |
| Bathroom Total | 2 |
| Bedrooms Total | 2 |
| Constructed Date | 1962 |
| Cooling Type | Air Conditioned |
| Fireplace Present | Yes |
| Fireplace Total | 1 |
| Heating Type | Forced Air, Heat Pump |
| Size Interior | 2110 Sqft |
| Total Finished Area | 2110 Sqft |
| Type | House |
| Stall |
| Acreage | No |
| Size Irregular | 12001 |
| Size Total | 12001 Sqft |
| Size Total Text | 12001 Sqft |
| Zoning Description | Rs1 |
| Zoning Type | Residential |
| Level | Type | Length | Width | Dimensions |
|---|---|---|---|---|
| Main Level | Recreation Room | 13'3 x 14'4 | ||
| Main Level | Mud Room | 4'1 x 14'5 | ||
| Main Level | Laundry Room | 7'5 x 7'7 | ||
| Main Level | Entrance | 11 ft | Measurements not available x 11 ft | |
| Main Level | Bathroom | 4-Piece | ||
| Main Level | Bathroom | 3-Piece | ||
| Main Level | Bedroom | 11 ft | 11 ft x Measurements not available | |
| Main Level | Primary Bedroom | 11'6 x 12'2 | ||
| Main Level | Kitchen | 13'3 x 12'7 | ||
| Main Level | Dining Room | 13'3 x 9'4 | ||
| Main Level | Den | 6 ft | 6 ft x Measurements not available | |
| Main Level | Family Room | 20'2 x 9'5 | ||
| Main Level | Sitting Room | 8 ft | 12 ft | 8 ft x 12 ft |
| Main Level | Living Room | 18 ft | 18 ft x Measurements not available |
https://www.realtor.ca/real-estate/28530364/3022-park-pl-nanoose-bay-nanoose
Contact us for more information

The trademarks REALTOR®, REALTORS®, and the REALTOR® logo are controlled by The Canadian Real Estate Association (CREA) and identify real estate professionals who are members of CREA. The trademarks MLS®, Multiple Listing Service® and the associated logos are owned by The Canadian Real Estate Association (CREA) and identify the quality of services provided by real estate professionals who are members of CREA. The trademark DDF® is owned by The Canadian Real Estate Association (CREA) and identifies CREA's Data Distribution Facility (DDF®)

A password will be e-mailed to you