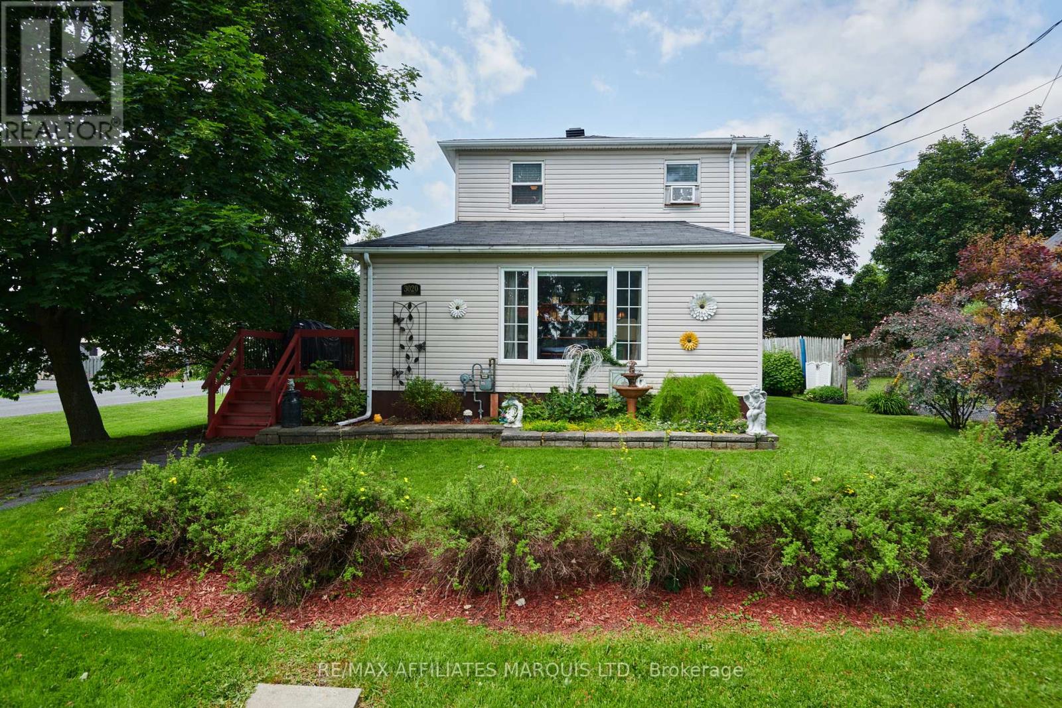
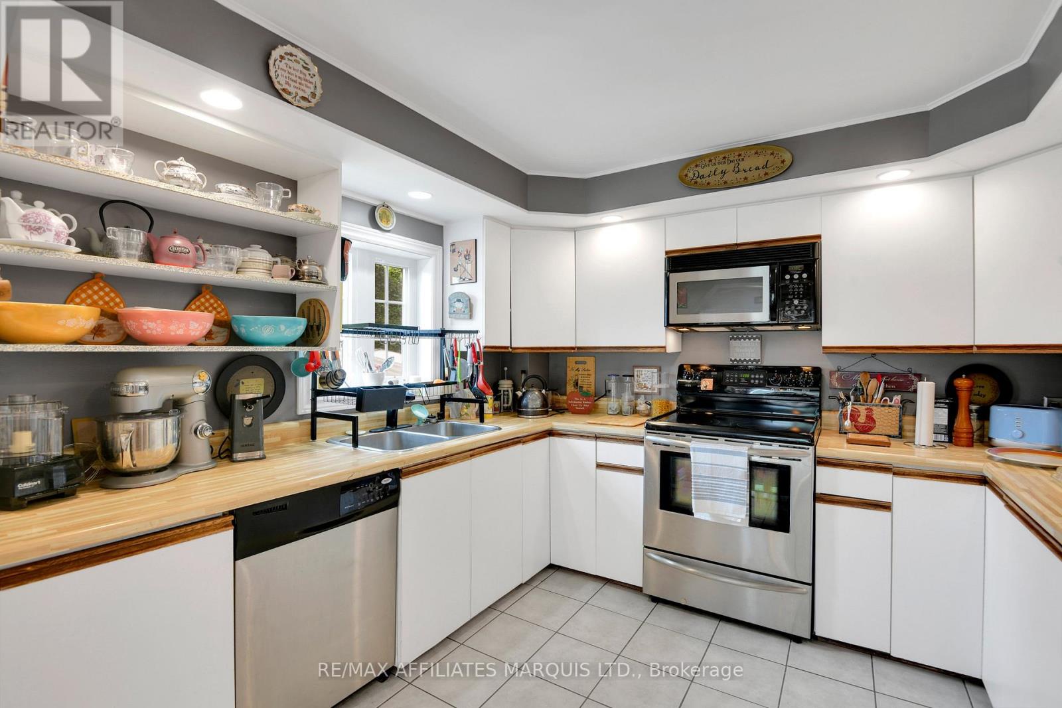
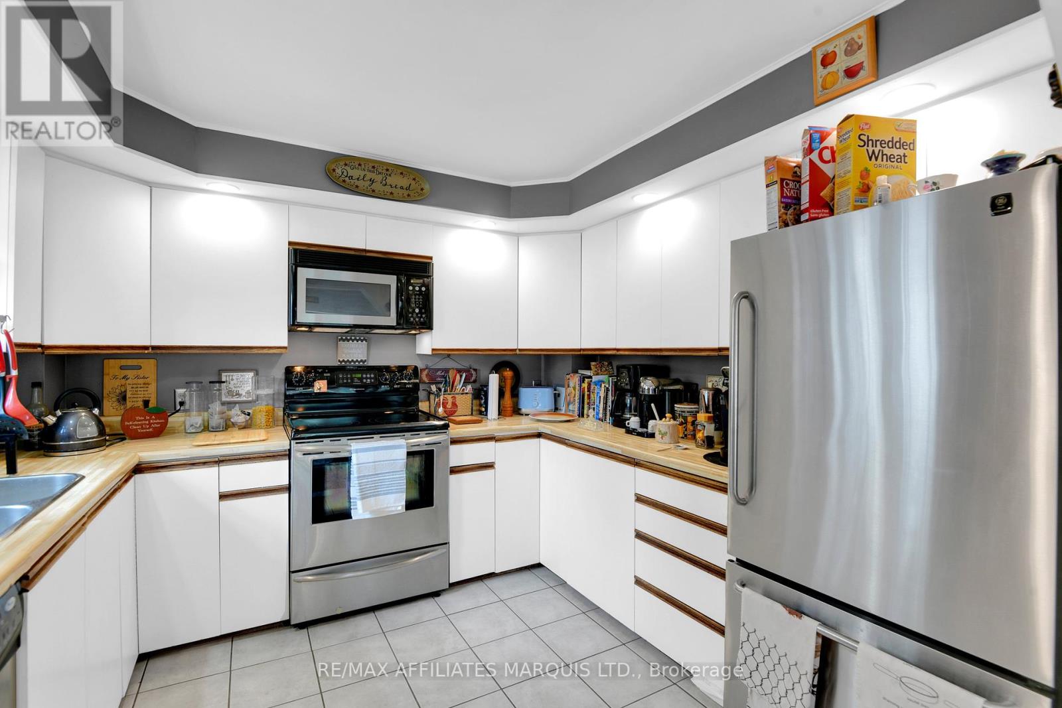
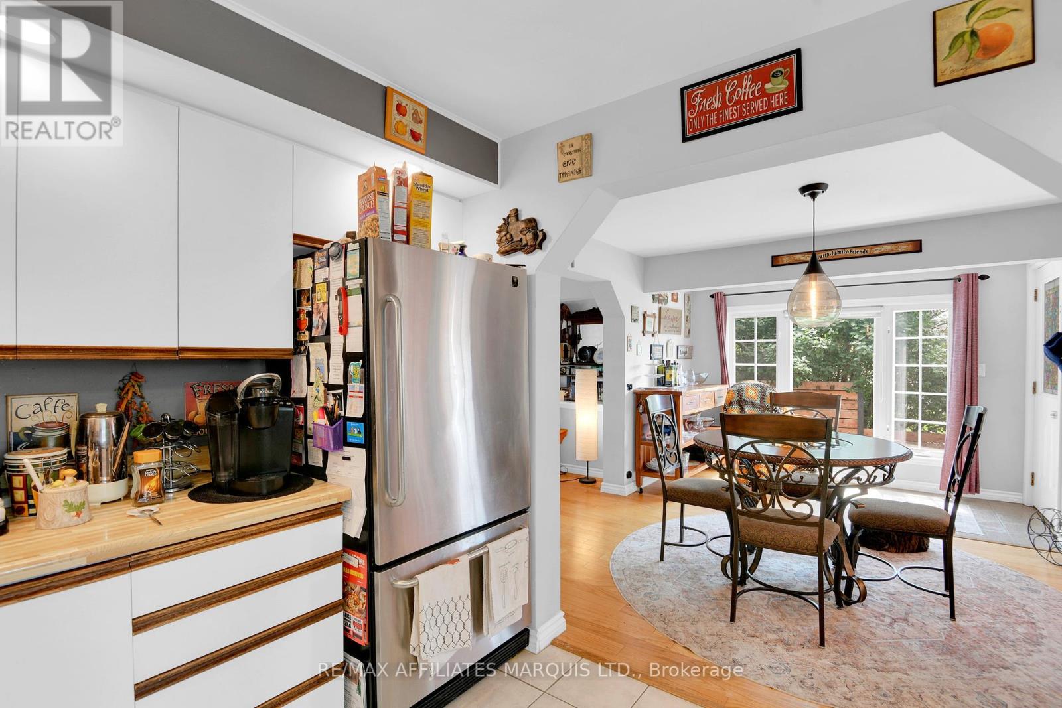
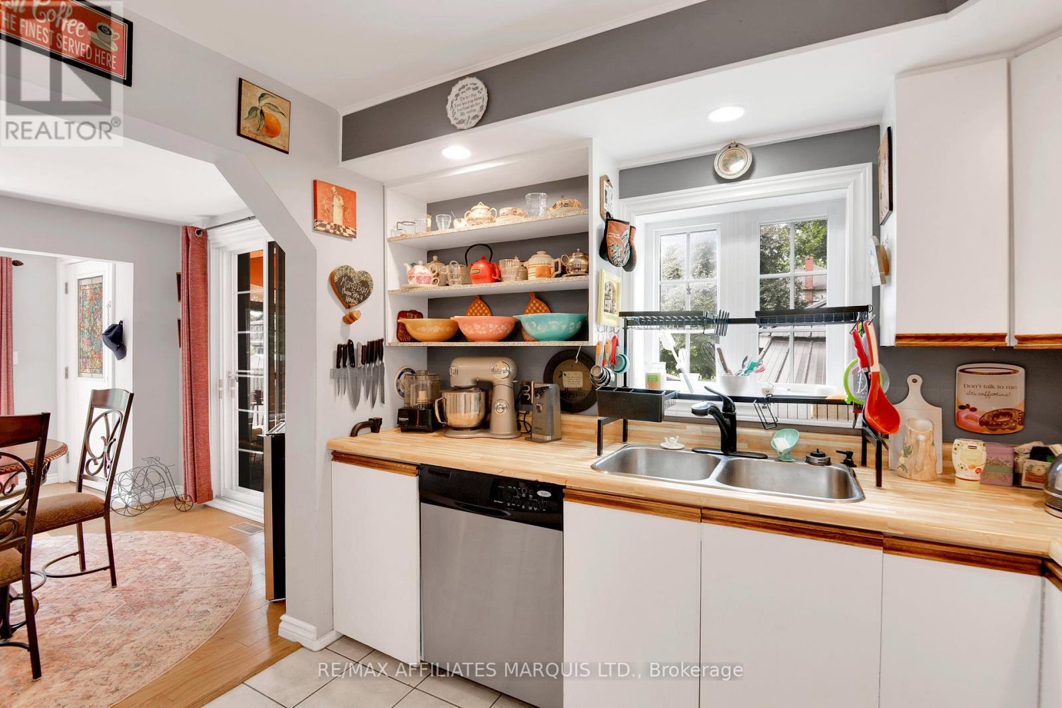
Located in the desirable Eamers Corners area, this two-storey home offers a great layout and flexible living space for a growing family. The main floor features a bright and welcoming flow with hard wood floors throughout, while upstairs you'll find a spacious primary bedroom with a generous sized den, Large enough to be used as a nursery or private office. The basement rec room is currently being used as a third bedroom, adding even more functionality to the home. Outside, you'll find a good-sized workshop with power-perfect for extra storage or hobbies. Garden shed as well. Enjoy outdoor living space on the private upper or/and lower deck-both perfect for relaxing or entertaining! All of this just minutes from city amenities in a quiet, family-friendly neighbourhood! (id:51018)
| MLS® Number | X12216239 |
| Property Type | Single Family |
| Community Name | 717 - Cornwall |
| Parking Space Total | 4 |
| Bathroom Total | 2 |
| Bedrooms Above Ground | 2 |
| Bedrooms Total | 2 |
| Appliances | Dishwasher, Dryer, Hood Fan, Microwave, Stove, Washer, Refrigerator |
| Basement Development | Finished |
| Basement Type | N/a (finished) |
| Construction Style Attachment | Detached |
| Cooling Type | Central Air Conditioning |
| Exterior Finish | Vinyl Siding |
| Foundation Type | Block |
| Heating Fuel | Natural Gas |
| Heating Type | Forced Air |
| Stories Total | 2 |
| Size Interior | 700 - 1100 Sqft |
| Type | House |
| Utility Water | Municipal Water |
| No Garage |
| Acreage | No |
| Sewer | Sanitary Sewer |
| Size Depth | 104 Ft |
| Size Frontage | 50 Ft |
| Size Irregular | 50 X 104 Ft |
| Size Total Text | 50 X 104 Ft |
| Level | Type | Length | Width | Dimensions |
|---|---|---|---|---|
| Second Level | Bathroom | 2.4 m | 2.8 m | 2.4 m x 2.8 m |
| Second Level | Primary Bedroom | 3.91 m | 2.79 m | 3.91 m x 2.79 m |
| Second Level | Bedroom | 2.46 m | 2.78 m | 2.46 m x 2.78 m |
| Second Level | Den | 3.47 m | 2.78 m | 3.47 m x 2.78 m |
| Basement | Recreational, Games Room | 6.62 m | 3.68 m | 6.62 m x 3.68 m |
| Basement | Bathroom | 3.05 m | 2.62 m | 3.05 m x 2.62 m |
| Basement | Utility Room | 5.04 m | 5.54 m | 5.04 m x 5.54 m |
| Main Level | Living Room | 4.84 m | 5.45 m | 4.84 m x 5.45 m |
| Main Level | Kitchen | 2.85 m | 3.32 m | 2.85 m x 3.32 m |
| Main Level | Dining Room | 4.08 m | 3.31 m | 4.08 m x 3.31 m |
https://www.realtor.ca/real-estate/28458753/3020-pitt-street-cornwall-717-cornwall
Contact us for more information

The trademarks REALTOR®, REALTORS®, and the REALTOR® logo are controlled by The Canadian Real Estate Association (CREA) and identify real estate professionals who are members of CREA. The trademarks MLS®, Multiple Listing Service® and the associated logos are owned by The Canadian Real Estate Association (CREA) and identify the quality of services provided by real estate professionals who are members of CREA. The trademark DDF® is owned by The Canadian Real Estate Association (CREA) and identifies CREA's Data Distribution Facility (DDF®)

A password will be e-mailed to you