Maintenance,
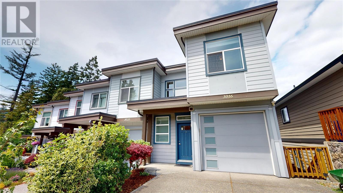
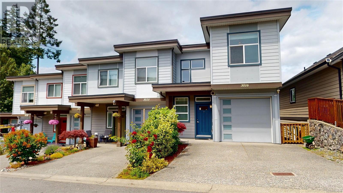
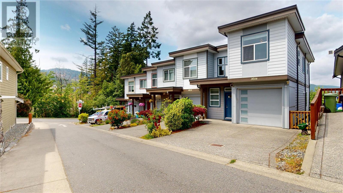
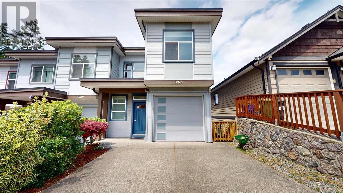
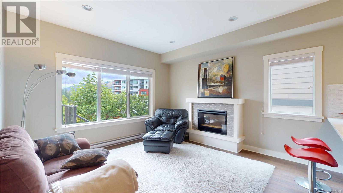
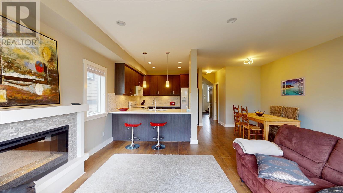
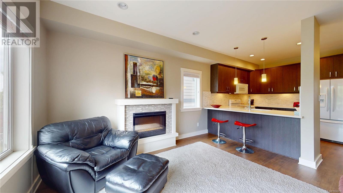
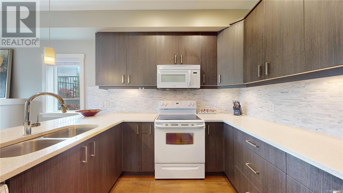
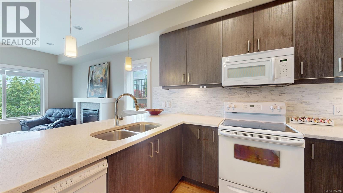
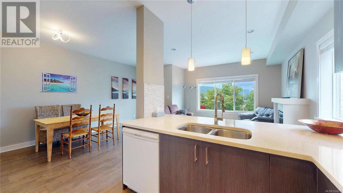
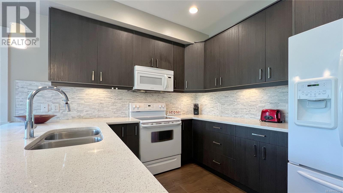
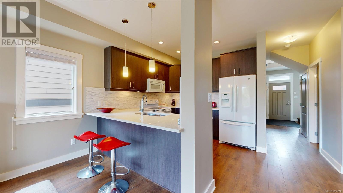
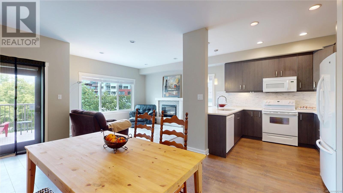
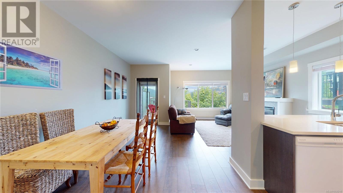

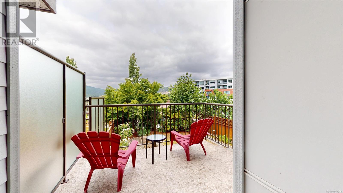
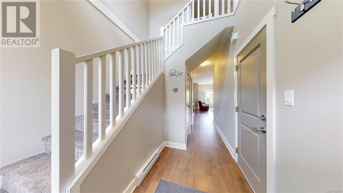
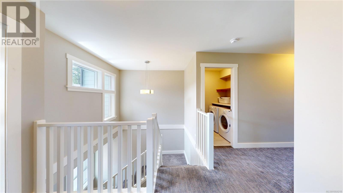
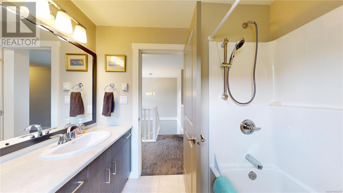
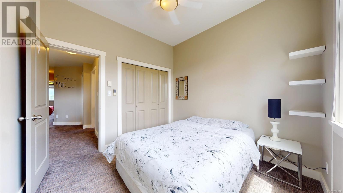
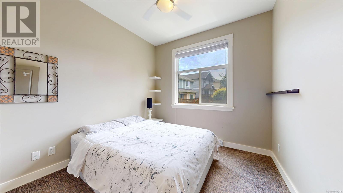
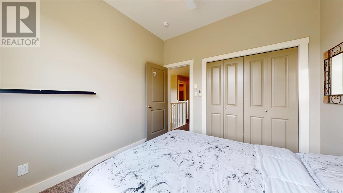
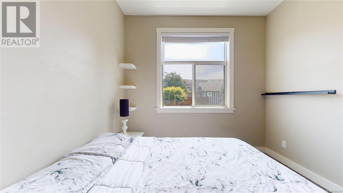
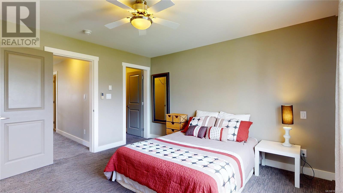
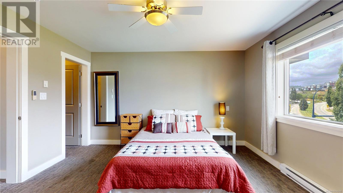
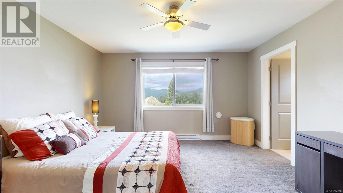
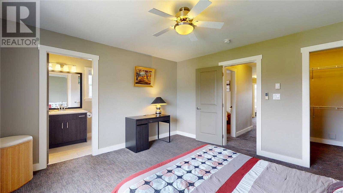
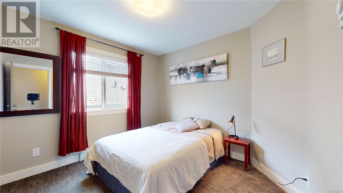
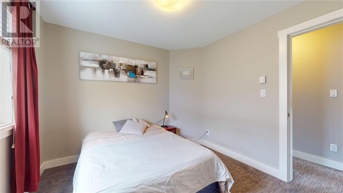

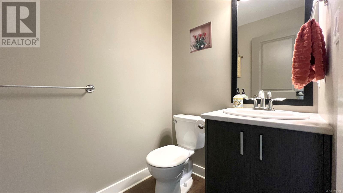
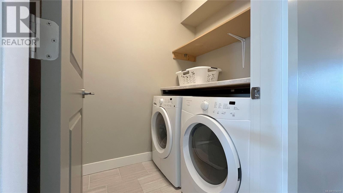
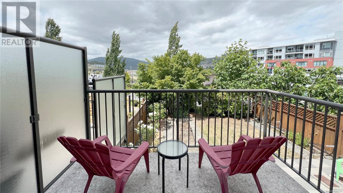
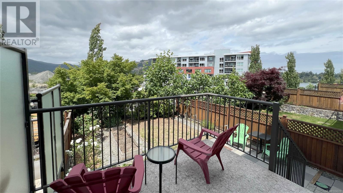
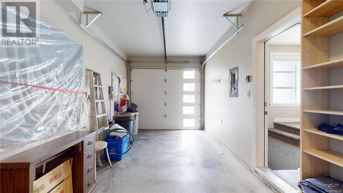
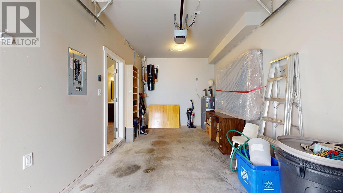
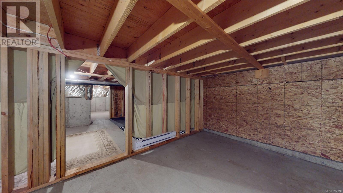
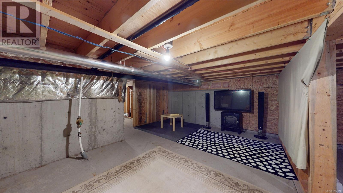
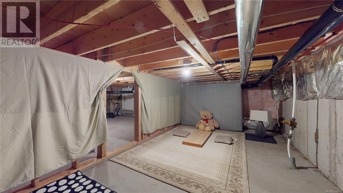
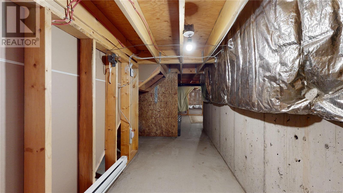
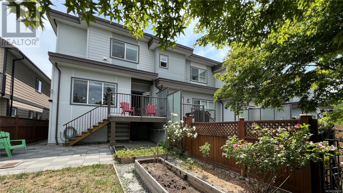
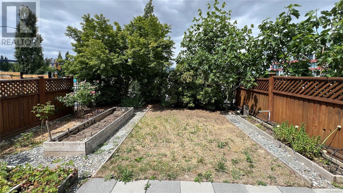
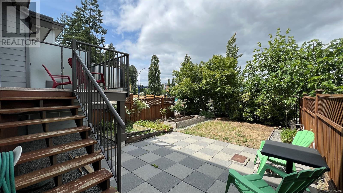
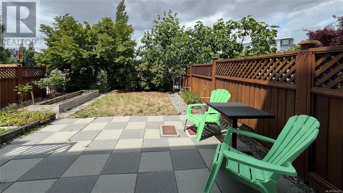
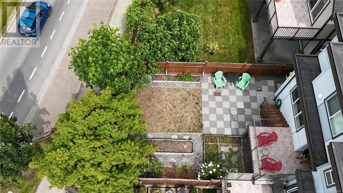
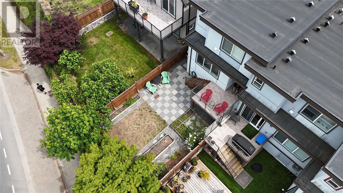

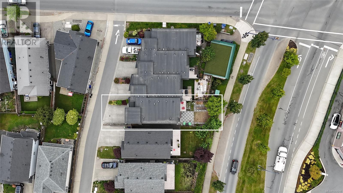
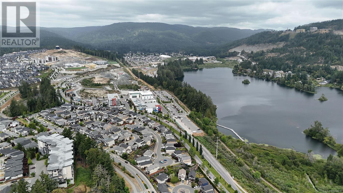
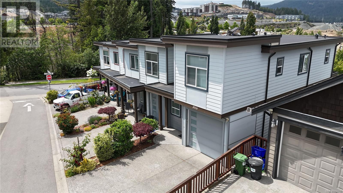
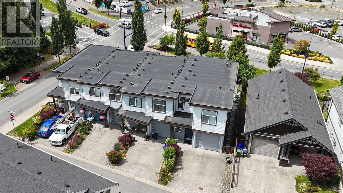
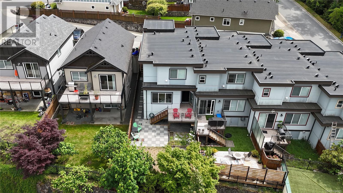
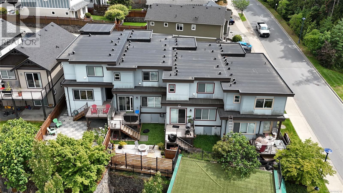
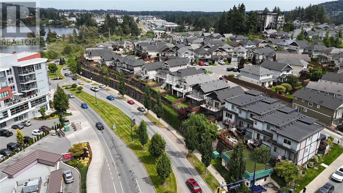
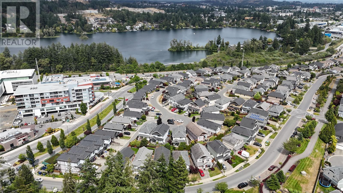
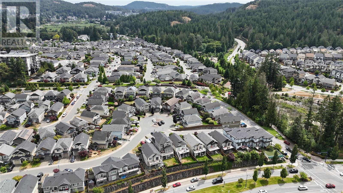
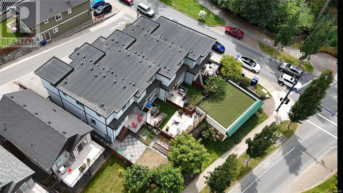
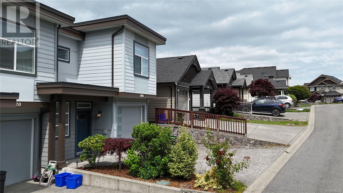
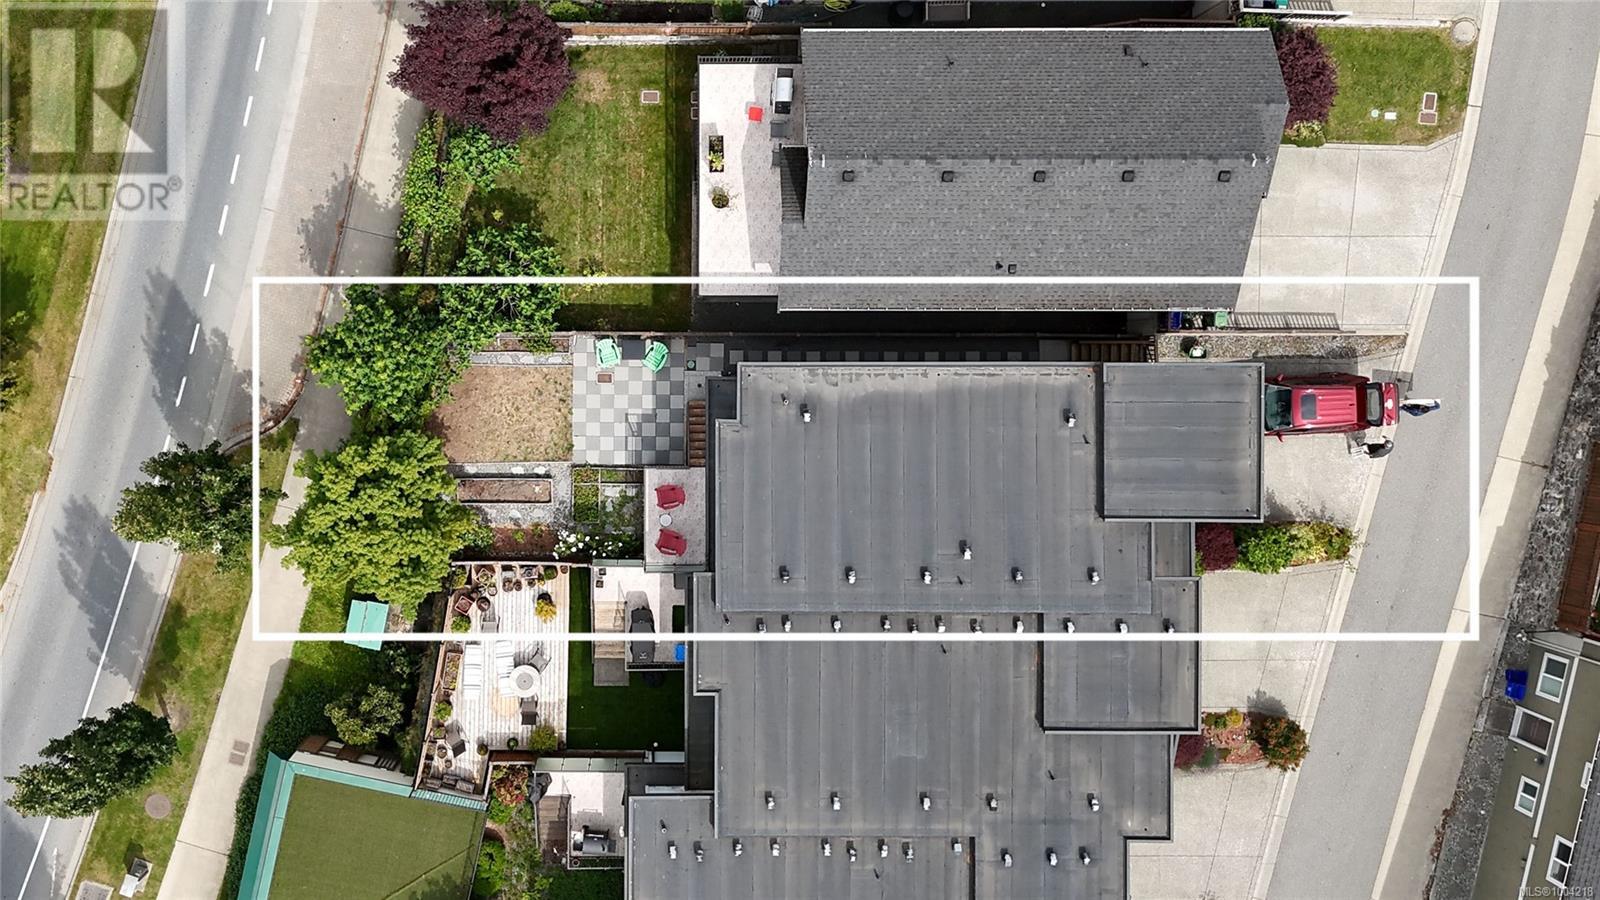
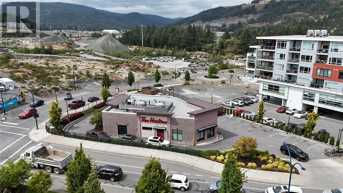
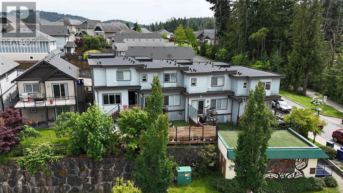
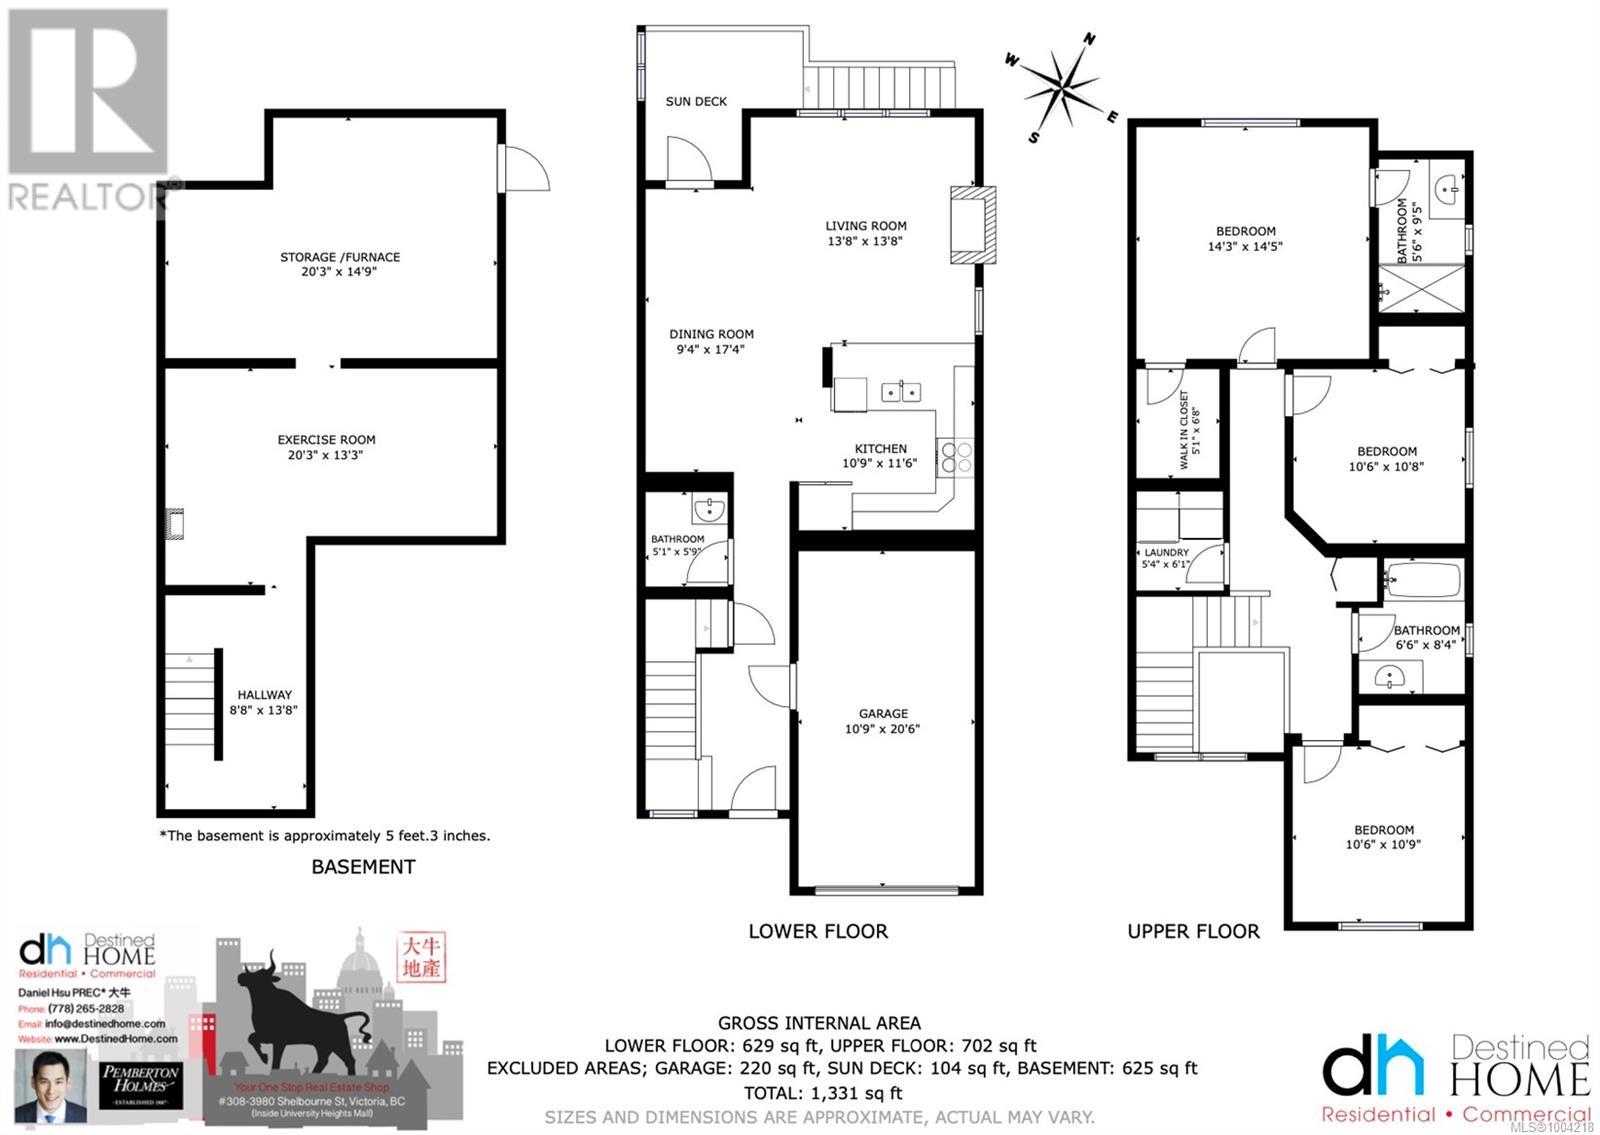
$200 MonthlyBeautiful 3 bedroom 3bath townhouse with modern touches. The main level features an open concept kitchen, bright and spacious living room and a lovely dining area, perfect for gatherings with family and friends. This floor also includes a powder room for guests, under-stair storage, a large deck ideal for entertaining, and a single-car garage. Upstairs, the primary suite offers a walkin closet and a luxurious ensuite with double sinks. Extra large, fully fenced backyard is perfect for children or pets. Conveniently located near the YMCA, schools, shopping, and parks. Come make it your DESTINED home! (id:51018)
| MLS® Number | 1004218 |
| Property Type | Single Family |
| Neigbourhood | Westhills |
| Community Features | Pets Allowed, Family Oriented |
| Features | Cul-de-sac, Rectangular |
| Parking Space Total | 1 |
| Bathroom Total | 3 |
| Bedrooms Total | 3 |
| Constructed Date | 2014 |
| Cooling Type | None |
| Fireplace Present | Yes |
| Fireplace Total | 1 |
| Heating Type | Baseboard Heaters, Other |
| Size Interior | 1331 Sqft |
| Total Finished Area | 1331 Sqft |
| Type | Row / Townhouse |
| Acreage | No |
| Size Irregular | 1383 |
| Size Total | 1383 Sqft |
| Size Total Text | 1383 Sqft |
| Zoning Type | Residential |
| Level | Type | Length | Width | Dimensions |
|---|---|---|---|---|
| Second Level | Laundry Room | 6' x 6' | ||
| Second Level | Bedroom | 10' x 10' | ||
| Second Level | Bedroom | 10' x 10' | ||
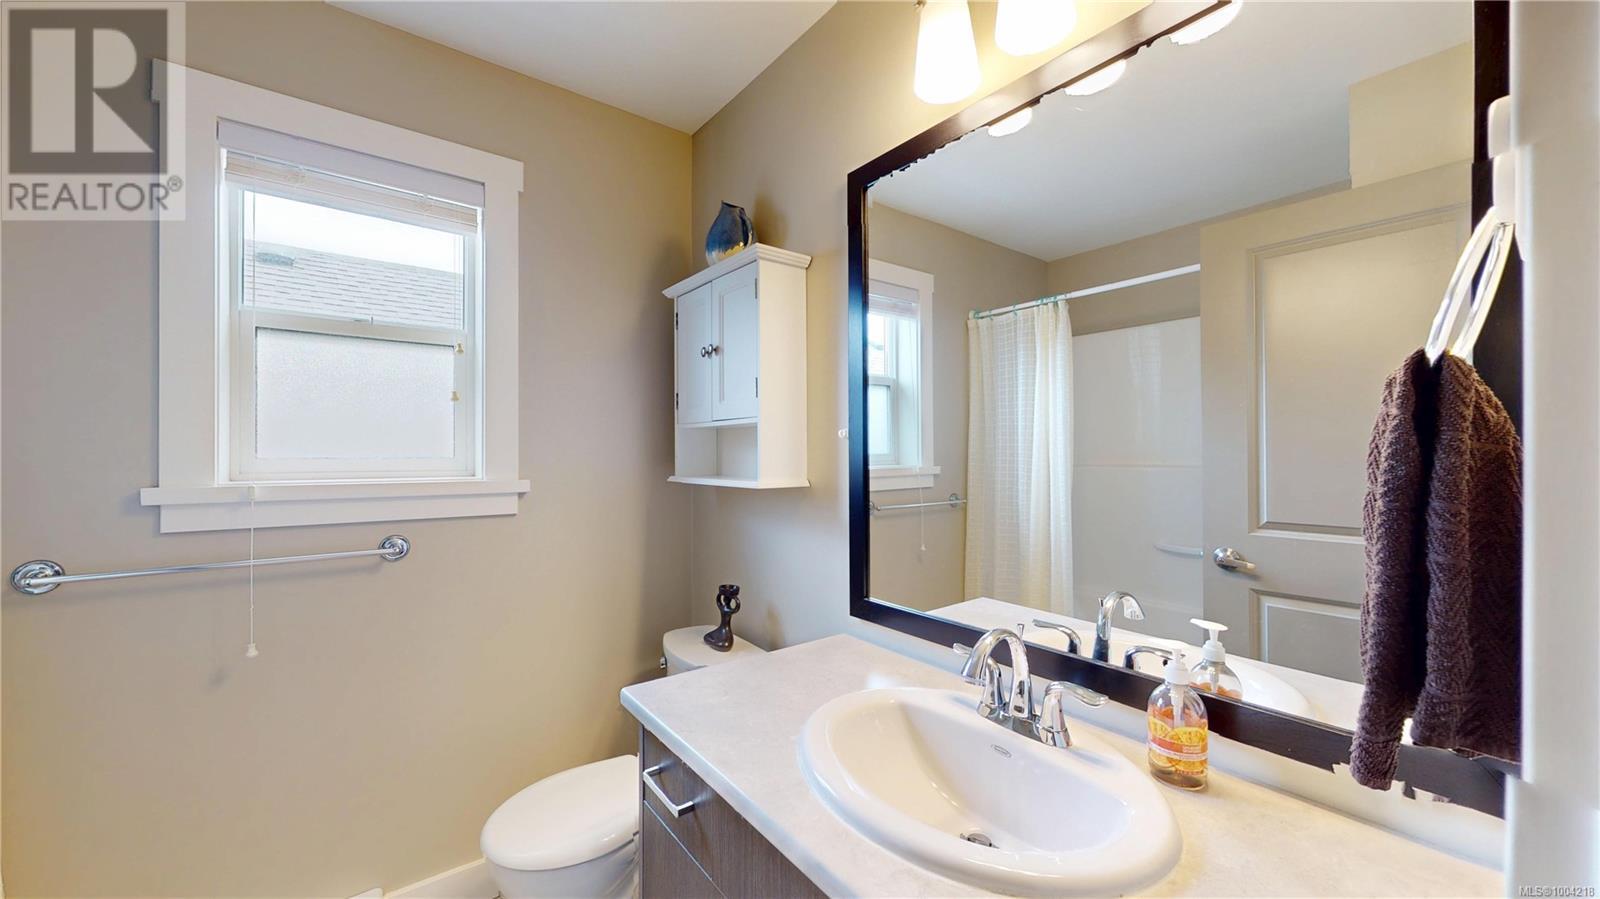
| Second Level | Ensuite | 4-Piece | ||
| Second Level | Bathroom | 4-Piece | ||
| Second Level | Primary Bedroom | 14' x 13' | ||
| Main Level | Bathroom | 2-Piece | ||
| Main Level | Kitchen | 11' x 11' | ||
| Main Level | Dining Room | 14' x 9' | ||
| Main Level | Living Room | 13' x 13' | ||
| Main Level | Entrance | 5' x 9' |
https://www.realtor.ca/real-estate/28503356/3016-urban-creek-way-langford-westhills
Contact us for more information

The trademarks REALTOR®, REALTORS®, and the REALTOR® logo are controlled by The Canadian Real Estate Association (CREA) and identify real estate professionals who are members of CREA. The trademarks MLS®, Multiple Listing Service® and the associated logos are owned by The Canadian Real Estate Association (CREA) and identify the quality of services provided by real estate professionals who are members of CREA. The trademark DDF® is owned by The Canadian Real Estate Association (CREA) and identifies CREA's Data Distribution Facility (DDF®)

A password will be e-mailed to you