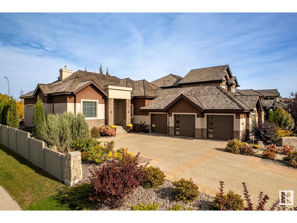
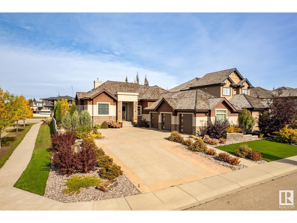

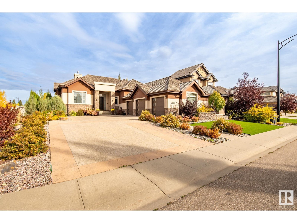
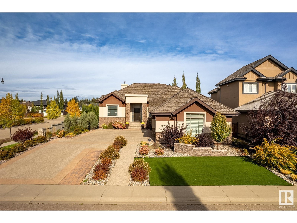
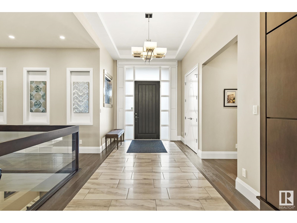
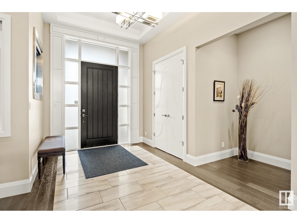
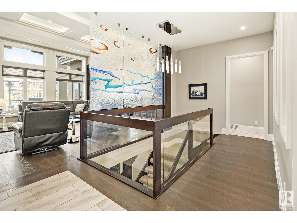
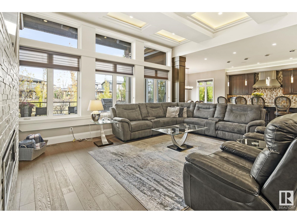
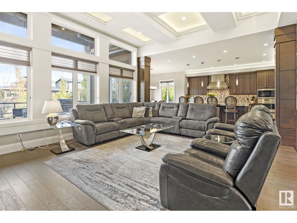
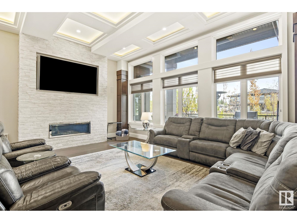
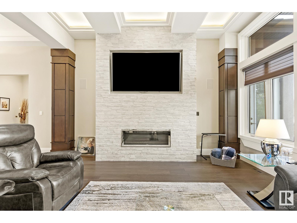
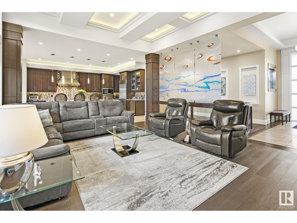
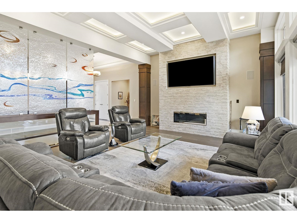
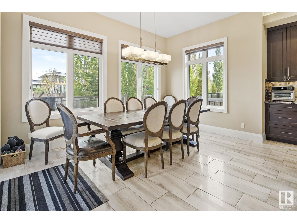
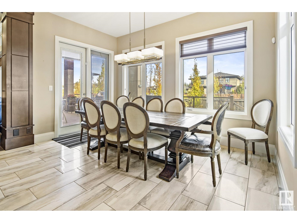
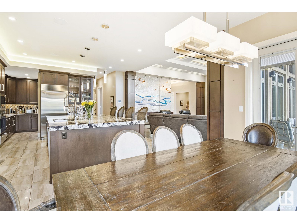
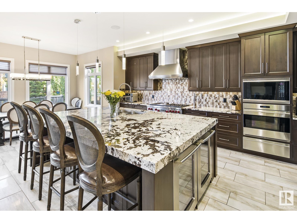
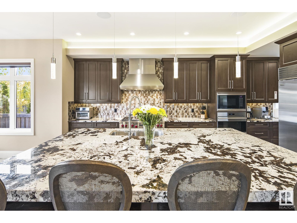
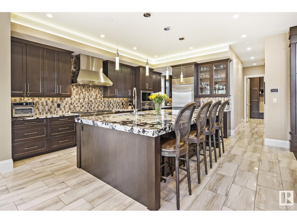
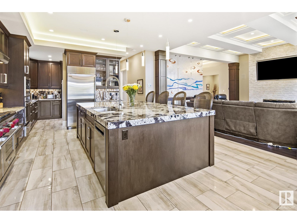
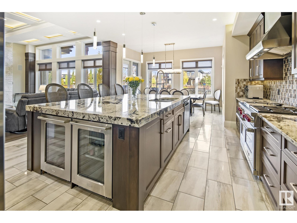
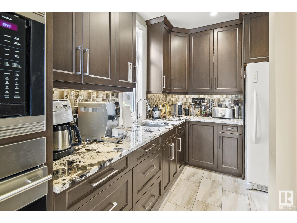

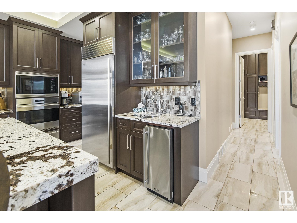
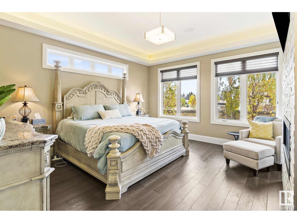

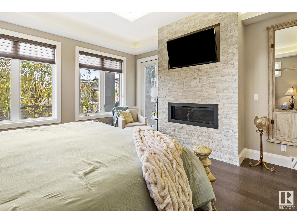
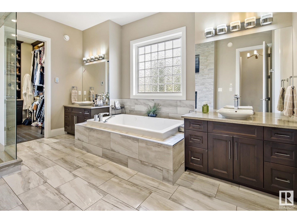
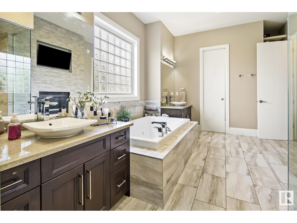
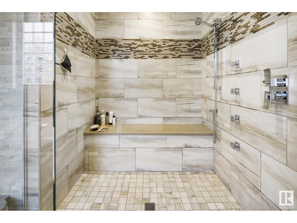
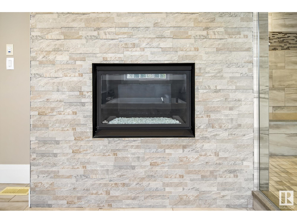
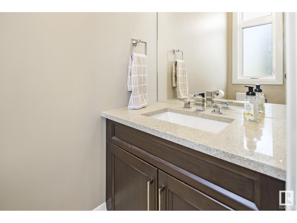


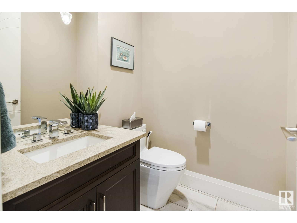
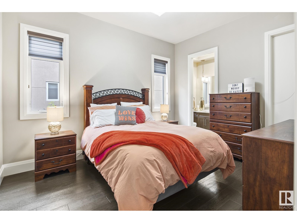
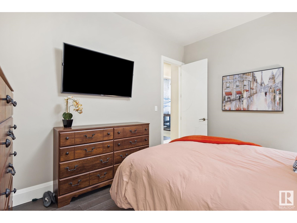

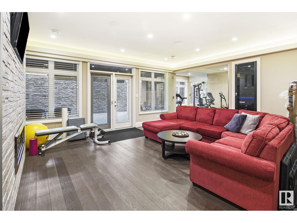
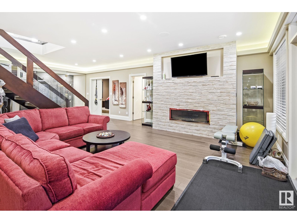
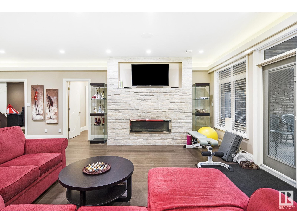
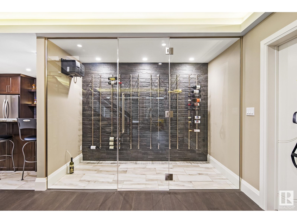

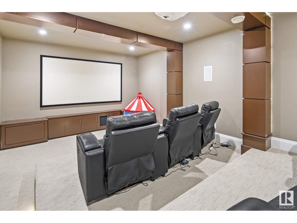
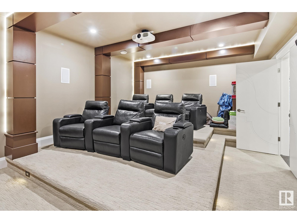
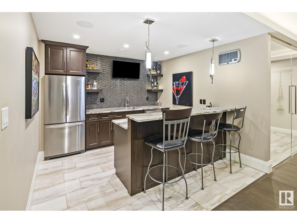
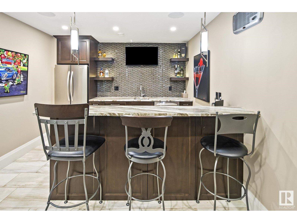
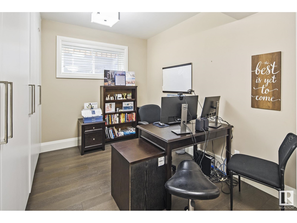
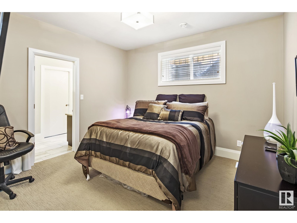
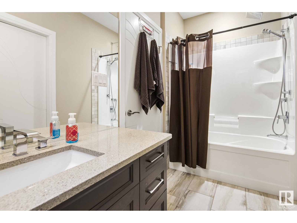
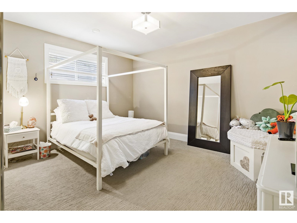
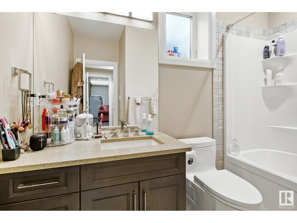
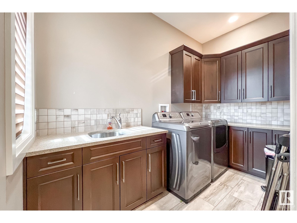
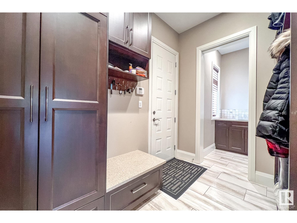
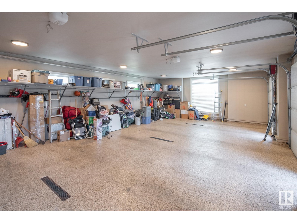
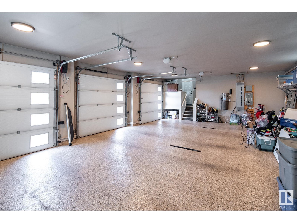
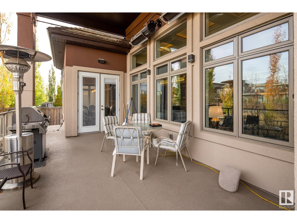
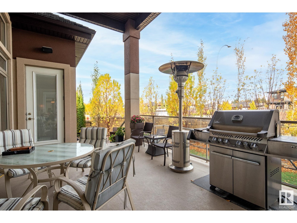
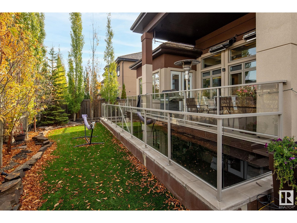
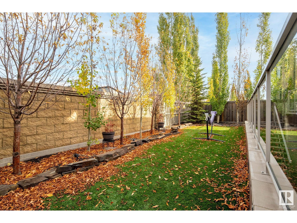
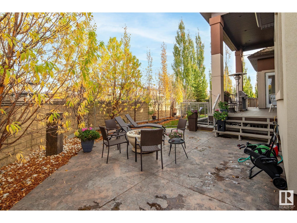
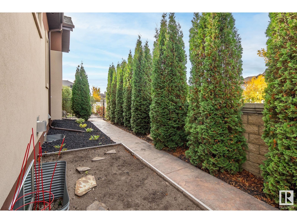
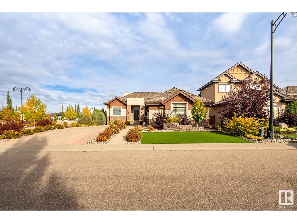
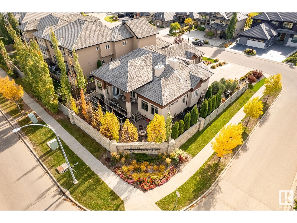
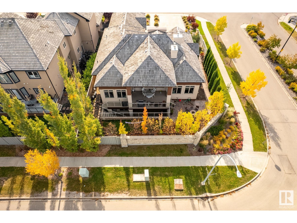
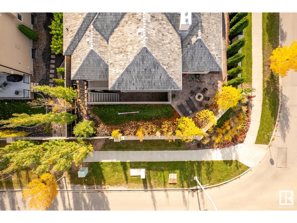
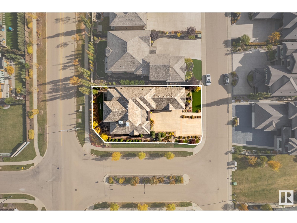
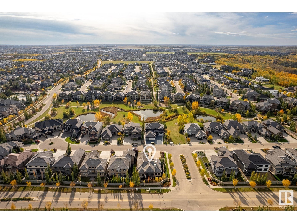
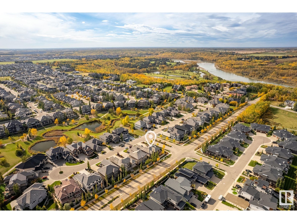

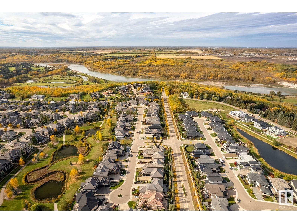
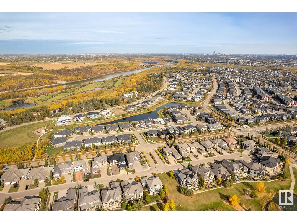
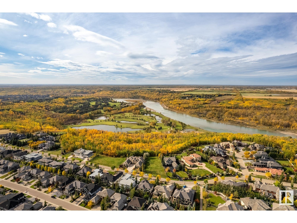
Luxury at its finest! This stunning custom-built Walkout Bungalow in Upper Windermere boasts top-tier materials, construction, and high-end finishes throughout. A grand foyer with 12ft ceilings and built-in waterfall leads to a bright living room with LED-lit ceilings and expansive windows. The chef's kitchen features Wolf and Subzero appliances, a 12ft island, and a butler's pantry. With 4 bedrooms, a full office, and 5 bathrooms (4 en-suites), the primary suite offers a 7pc spa-like en-suite with steam shower and in-floor heating. Two separate laundry rooms, a fully finished walkout basement with a 200-bottle wine room, wet bar, exercise room, and home theater complete this home. Additional features include home automation, wide-plank hardwood, Italian tile, 4 fireplaces, heated patios, in-floor heating, triple garage, and custom landscaping with a waterfall/firepit plus access to the private Upper Windermere clubhouse with pool, tennis pickleball & hockey. This one-of-a-kind dream home is a must-see! (id:51018)
| MLS® Number | E4424760 |
| Property Type | Single Family |
| Neigbourhood | Windermere |
| Amenities Near By | Airport, Golf Course, Playground, Public Transit |
| Features | Wet Bar |
| Parking Space Total | 7 |
| Structure | Deck, Patio(s) |
| Bathroom Total | 5 |
| Bedrooms Total | 5 |
| Amenities | Ceiling - 10ft, Ceiling - 9ft |
| Appliances | Alarm System, Dishwasher, Dryer, Freezer, Garage Door Opener Remote(s), Garage Door Opener, Hood Fan, Oven - Built-in, Microwave, Gas Stove(s), Washer, Window Coverings, Wine Fridge |
| Architectural Style | Bungalow |
| Basement Development | Finished |
| Basement Features | Walk Out |
| Basement Type | Full (finished) |
| Ceiling Type | Vaulted |
| Constructed Date | 2013 |
| Construction Style Attachment | Detached |
| Cooling Type | Central Air Conditioning |
| Half Bath Total | 1 |
| Heating Type | Forced Air, In Floor Heating |
| Stories Total | 1 |
| Size Interior | 2441 Sqft |
| Type | House |
| Attached Garage |
| Acreage | No |
| Fence Type | Fence |
| Land Amenities | Airport, Golf Course, Playground, Public Transit |
| Level | Type | Length | Width | Dimensions |
|---|---|---|---|---|
| Lower Level | Family Room | 6.6 m | 8.48 m | 6.6 m x 8.48 m |
| Lower Level | Bedroom 3 | 4.37 m | 4.67 m | 4.37 m x 4.67 m |
| Lower Level | Bedroom 4 | 4.41 m | 3.71 m | 4.41 m x 3.71 m |
| Lower Level | Bedroom 5 | 4.41 m | 3.19 m | 4.41 m x 3.19 m |
| Lower Level | Laundry Room | 3.06 m | 1.74 m | 3.06 m x 1.74 m |
| Main Level | Living Room | 6.32 m | 5.07 m | 6.32 m x 5.07 m |
| Main Level | Dining Room | 4.25 m | 2.74 m | 4.25 m x 2.74 m |
| Main Level | Kitchen | 5.17 m | 5.51 m | 5.17 m x 5.51 m |
| Main Level | Primary Bedroom | 4.56 m | 4.84 m | 4.56 m x 4.84 m |
| Main Level | Bedroom 2 | 3.28 m | 4.06 m | 3.28 m x 4.06 m |
| Upper Level | Laundry Room | 1.76 m | 3.5 m | 1.76 m x 3.5 m |
https://www.realtor.ca/real-estate/27999346/3003-watson-landing-ld-sw-edmonton-windermere
Contact us for more information

The trademarks REALTOR®, REALTORS®, and the REALTOR® logo are controlled by The Canadian Real Estate Association (CREA) and identify real estate professionals who are members of CREA. The trademarks MLS®, Multiple Listing Service® and the associated logos are owned by The Canadian Real Estate Association (CREA) and identify the quality of services provided by real estate professionals who are members of CREA. The trademark DDF® is owned by The Canadian Real Estate Association (CREA) and identifies CREA's Data Distribution Facility (DDF®)

A password will be e-mailed to you