Maintenance,
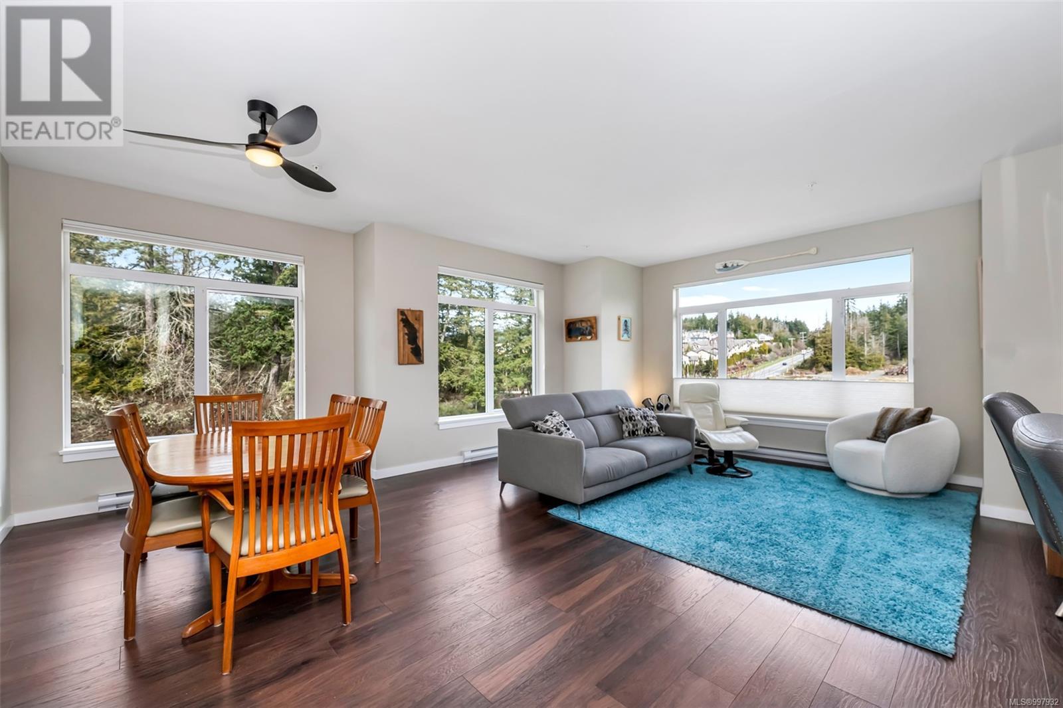
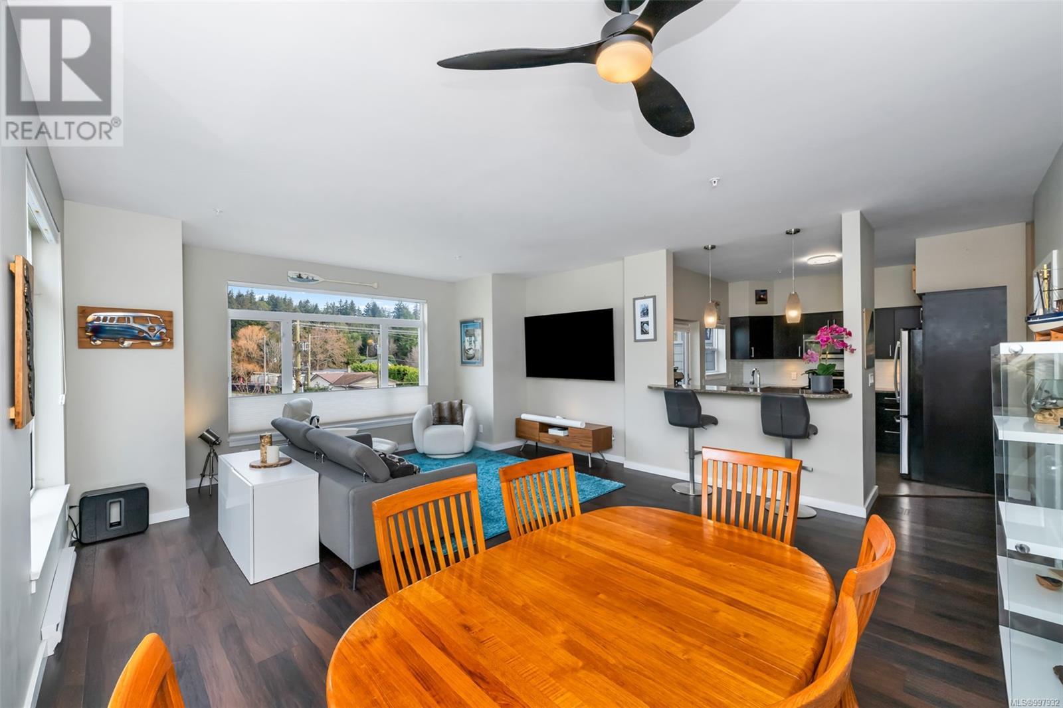
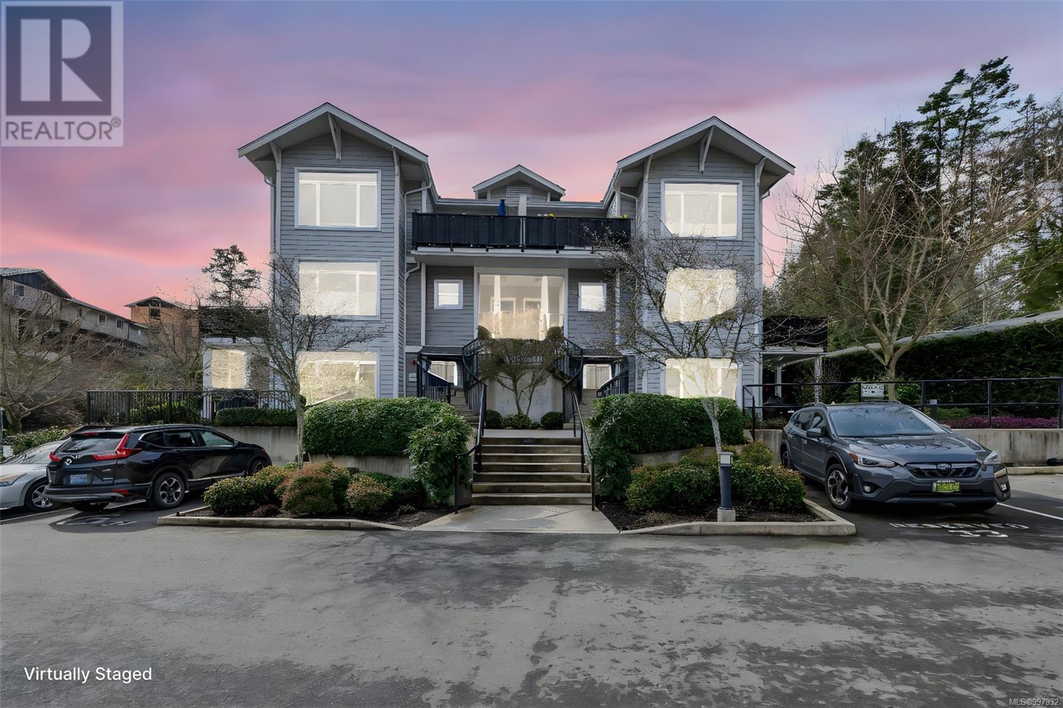
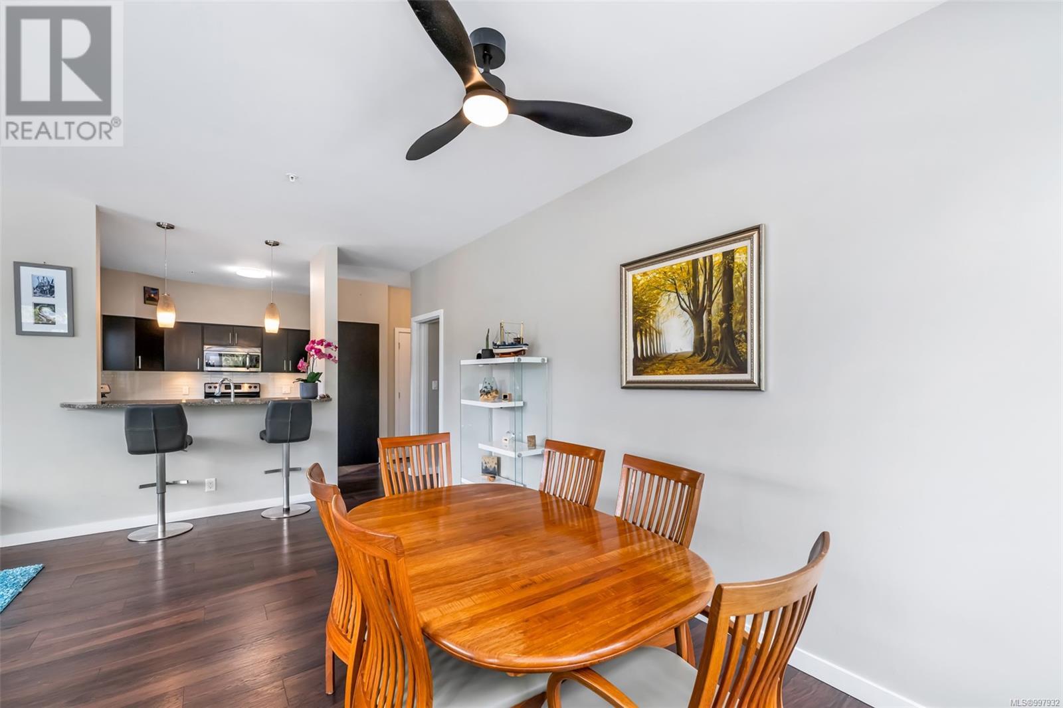
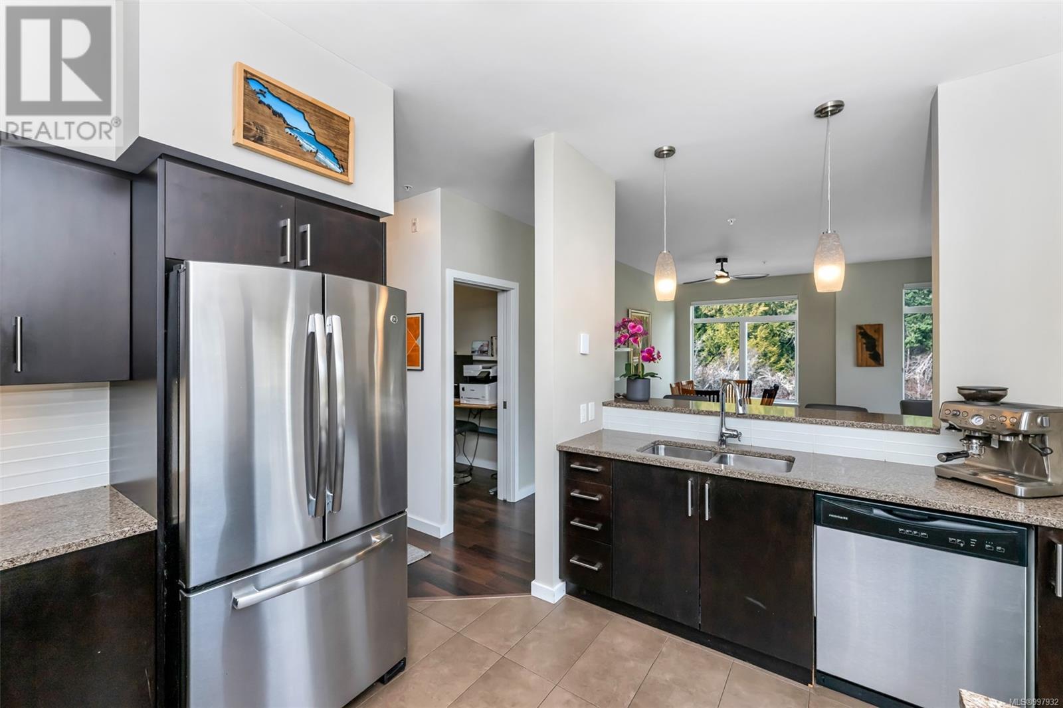
$531.97 MonthlyRare 1300 sqft Condo with Private entrance - a Townhouse Alternative. This spacious top floor corner unit offers the privacy and convenience of a townhome with no shared halllways or elevator. The open living and dining area is bathed in natural light, thanks to windows on two sides, creating a bright, welcoming atmosphere. The condo features modern comforts, including heated floors in the kitchen and bathrooms, smart thermostats, a smart lock, and a Ring doorbell camera for enhanced convenience and security. Inside, you'll find two spacious bedrooms, one with a walk-through closet and an ensuite bathroom for added privacy. There's also a small den or office, perfect for a home workspace or additional storage. Step outside to the large east-facing deck, where you can relax and enjoy the peaceful view of Havenwood Park.The thoughtful details throughout the home include double drywall with enhanced soundproofing, 9' ceilings, German-engineered floors with concrete insulation between levels, and stylish Hunter blinds. The bright kitchen is equipped with stone countertops, high-quality stainless steel appliances, an eating bar, soft-close drawers, and under-cabinet lighting. This condo offers two dedicated parking spaces, separate storage, and no age restrictions, making it ideal for a variety of lifestyles. BBQs and rentals are permitted, adding flexibility for residents. Its convenient location is close to trails, golf courses, transit, beaches, and all Westshore amenities. Heron’s Landing is a quality development set in a peaceful, natural environment. Schedule a viewing today before this opportunity is gone! sarahdoylerealestate.ca (id:51018)
| MLS® Number | 997932 |
| Property Type | Single Family |
| Neigbourhood | Olympic View |
| Community Name | Herons Landing at Latoria Creek |
| Community Features | Pets Allowed, Family Oriented |
| Features | Level Lot, Wooded Area, Corner Site, Other, Rectangular |
| Parking Space Total | 2 |
| Plan | Eps3315 |
| Structure | Shed |
| Bathroom Total | 2 |
| Bedrooms Total | 2 |
| Architectural Style | Westcoast |
| Constructed Date | 2015 |
| Cooling Type | None |
| Heating Fuel | Electric, Other |
| Heating Type | Baseboard Heaters |
| Size Interior | 1323 Sqft |
| Total Finished Area | 1323 Sqft |
| Type | Apartment |
| Acreage | No |
| Size Irregular | 1323 |
| Size Total | 1323 Sqft |
| Size Total Text | 1323 Sqft |
| Zoning Type | Multi-family |
| Level | Type | Length | Width | Dimensions |
|---|---|---|---|---|
| Lower Level | Entrance | 6'0 x 6'2 | ||
| Main Level | Office | 5 ft | Measurements not available x 5 ft | |
| Main Level | Bedroom | 10'13 x 12'2 | ||
| Main Level | Ensuite | 3-Piece | ||
| Main Level | Bathroom | 4-Piece | ||
| Main Level | Primary Bedroom | 12'6 x 12'6 | ||
| Main Level | Kitchen | 10'7 x 13'5 | ||
| Main Level | Dining Room | 8'10 x 17'2 | ||
| Main Level | Living Room | 12'10 x 16'5 | ||
| Main Level | Balcony | 11'9 x 12'3 |
https://www.realtor.ca/real-estate/28270723/300-591-latoria-rd-colwood-olympic-view
Contact us for more information

The trademarks REALTOR®, REALTORS®, and the REALTOR® logo are controlled by The Canadian Real Estate Association (CREA) and identify real estate professionals who are members of CREA. The trademarks MLS®, Multiple Listing Service® and the associated logos are owned by The Canadian Real Estate Association (CREA) and identify the quality of services provided by real estate professionals who are members of CREA. The trademark DDF® is owned by The Canadian Real Estate Association (CREA) and identifies CREA's Data Distribution Facility (DDF®)

A password will be e-mailed to you