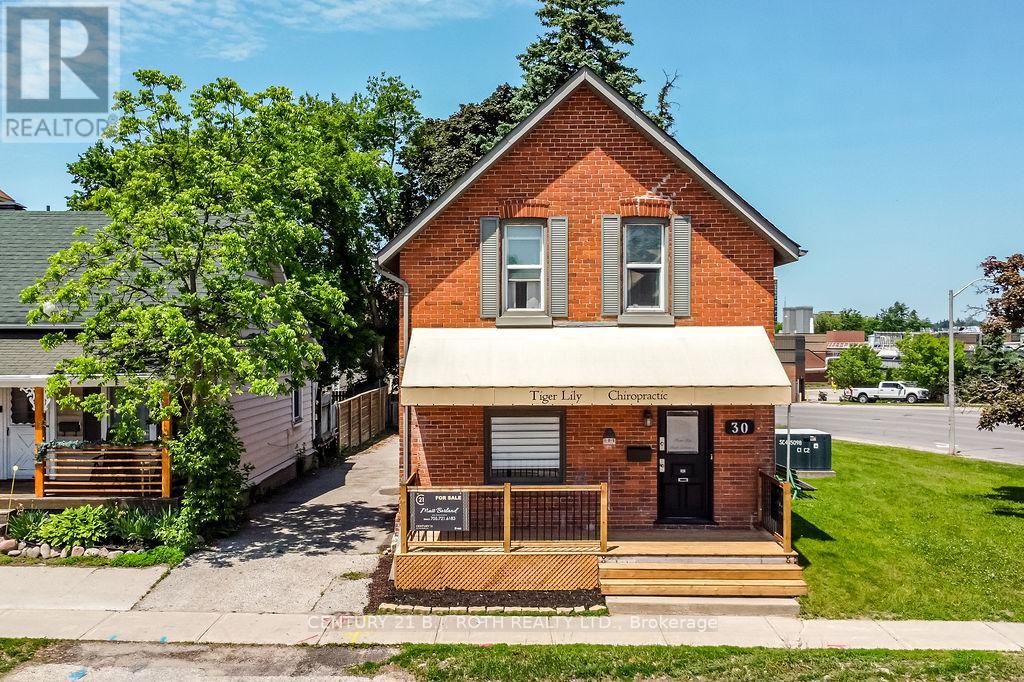
Excellent opportunity in the heart of Barrie's Urban Growth Centre! This high-visibility corner property offers incredible exposure and is just a short walk to the GO Station and the city's beautiful waterfront. Positioned across from a busy commercial plaza, this well-maintained duplex presents versatile ownership or investment potential. The main level features a 1-bedroom unit with a separate entrance ideal for residential use or easily converted into office space to suit a variety of business needs. Parking available for up to 6 vehicles. The upper level boasts a bright and airy 2-bedroom, 1-bath apartment with an open-concept layout and in-suite laundry. Bonus income from advertising on the side of building (id:51018)
| MLS® Number | S12219023 |
| Property Type | Single Family |
| Community Name | Allandale Centre |
| Features | Guest Suite |
| Parking Space Total | 6 |
| Bathroom Total | 2 |
| Bedrooms Above Ground | 3 |
| Bedrooms Total | 3 |
| Basement Development | Unfinished |
| Basement Type | Full (unfinished) |
| Construction Style Attachment | Detached |
| Cooling Type | Central Air Conditioning |
| Exterior Finish | Brick |
| Foundation Type | Stone |
| Heating Fuel | Natural Gas |
| Heating Type | Forced Air |
| Stories Total | 2 |
| Size Interior | 1100 - 1500 Sqft |
| Type | House |
| Utility Water | Municipal Water |
| No Garage |
| Acreage | No |
| Sewer | Sanitary Sewer |
| Size Depth | 104 Ft |
| Size Frontage | 34 Ft ,6 In |
| Size Irregular | 34.5 X 10⁴ Ft |
| Size Total Text | 34.5 X 10⁴ Ft|under 1/2 Acre |
| Zoning Description | C1-1,comm |
| Level | Type | Length | Width | Dimensions |
|---|---|---|---|---|
| Second Level | Great Room | 6.17 m | 3.83 m | 6.17 m x 3.83 m |
| Second Level | Bedroom | 3.04 m | 4.19 m | 3.04 m x 4.19 m |
| Second Level | Bathroom | 2.69 m | 1.62 m | 2.69 m x 1.62 m |
| Second Level | Bedroom | 3.81 m | 2.89 m | 3.81 m x 2.89 m |
| Main Level | Living Room | 4.11 m | 4.26 m | 4.11 m x 4.26 m |
| Main Level | Bathroom | Measurements not available | ||
| Main Level | Kitchen | 1.52 m | 1.52 m | 1.52 m x 1.52 m |
| Main Level | Bedroom | 3.73 m | 2.81 m | 3.73 m x 2.81 m |
| Main Level | Dining Room | 4.39 m | 2.87 m | 4.39 m x 2.87 m |
| Main Level | Office | 4.41 m | 3.7 m | 4.41 m x 3.7 m |
Contact us for more information

The trademarks REALTOR®, REALTORS®, and the REALTOR® logo are controlled by The Canadian Real Estate Association (CREA) and identify real estate professionals who are members of CREA. The trademarks MLS®, Multiple Listing Service® and the associated logos are owned by The Canadian Real Estate Association (CREA) and identify the quality of services provided by real estate professionals who are members of CREA. The trademark DDF® is owned by The Canadian Real Estate Association (CREA) and identifies CREA's Data Distribution Facility (DDF®)

A password will be e-mailed to you