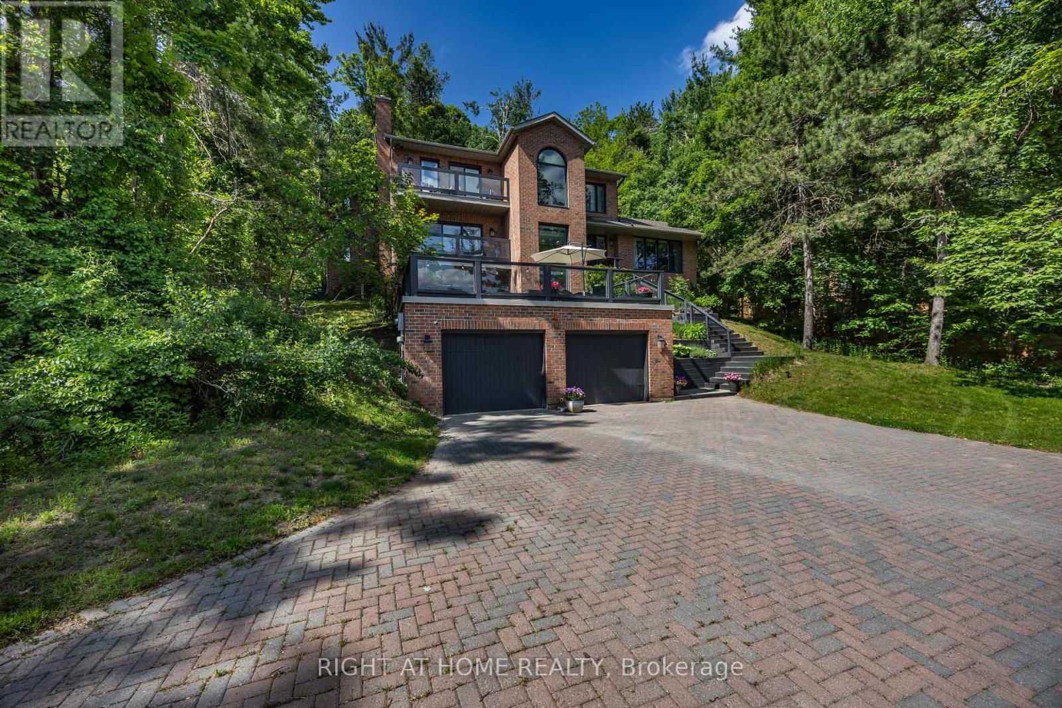
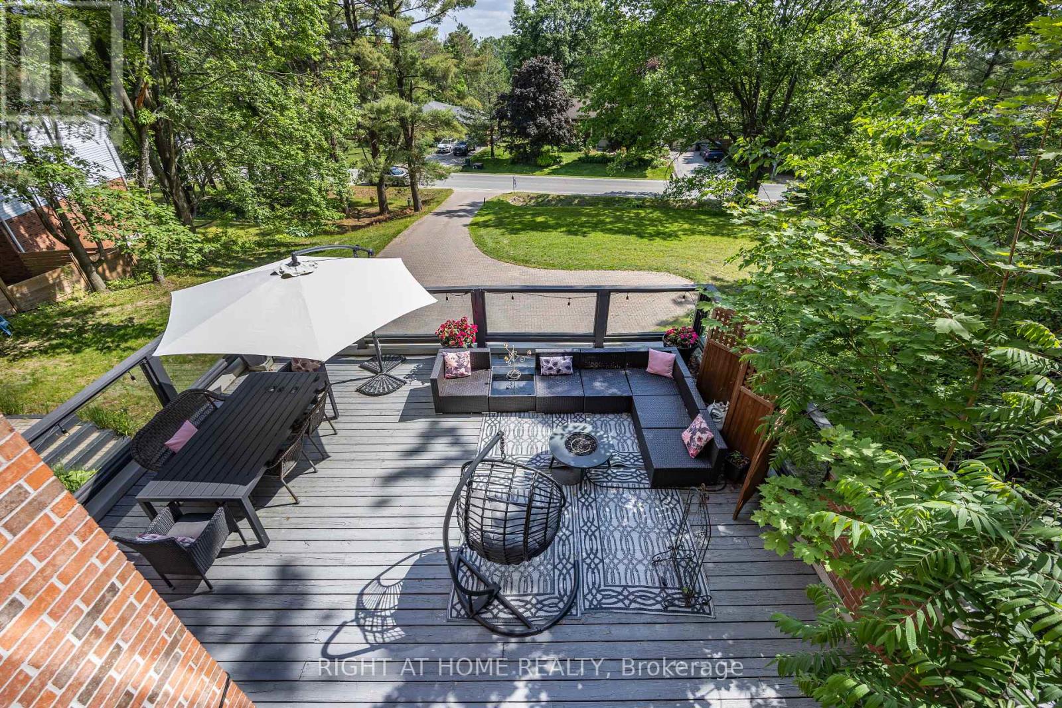
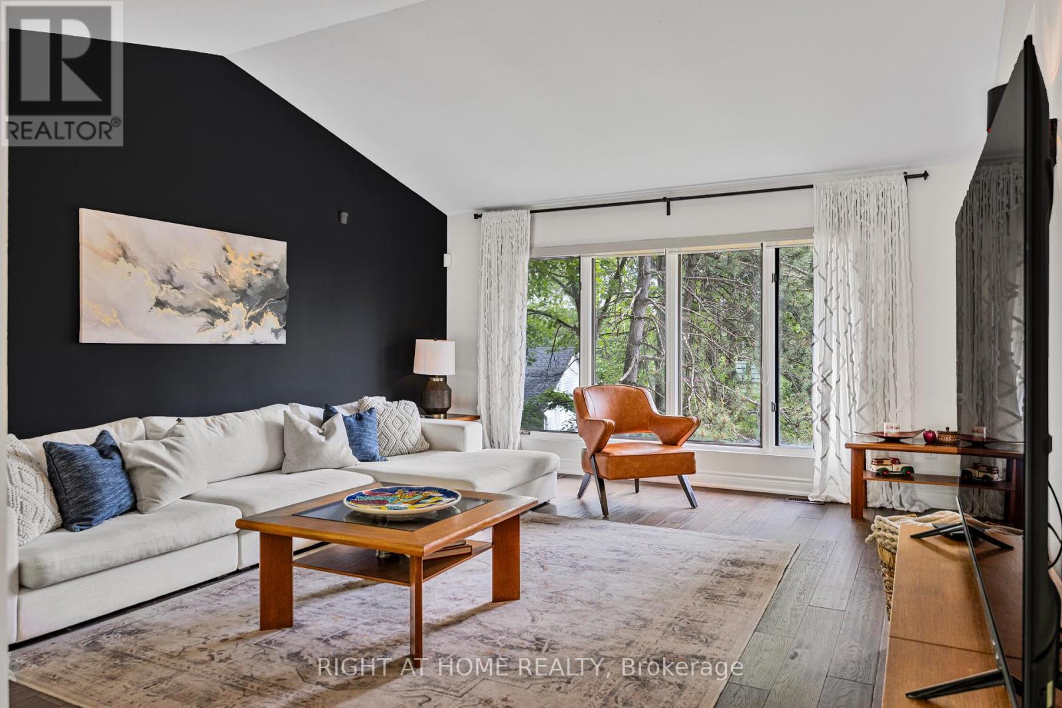
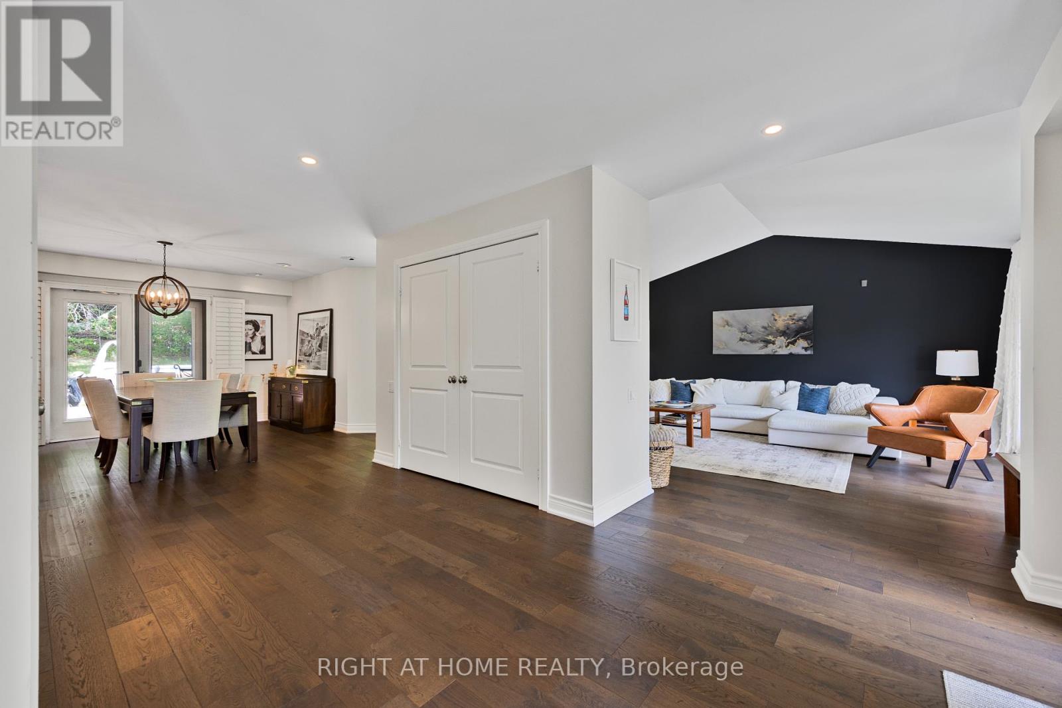
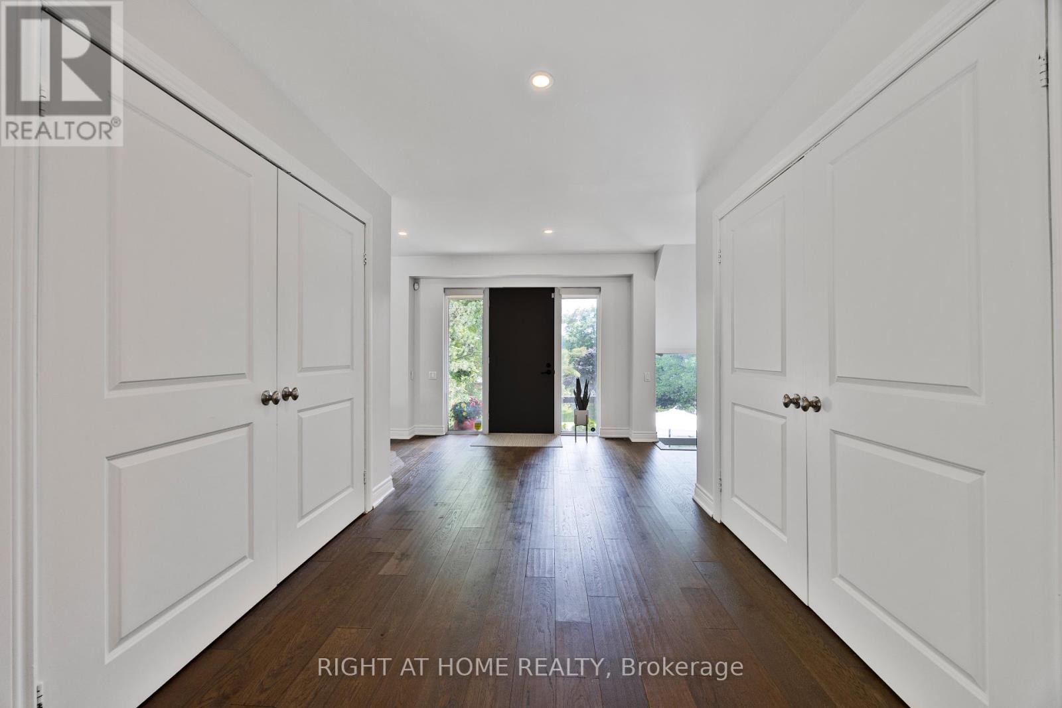
Elevate your lifestyle in this executive home, prominently located in one of Springwater's most coveted neighborhoods. Enjoy proximity to top-tier amenities in a fantastic elementary school district, minutes to Georgian College, RVH, Highway 400, shopping centers, Snow Valley Ski Hills, and beautiful Lake Simcoe. This 4862 Square ft 4-bedroom, 4-bathroom residence spans three luxurious levels, each with a walkout patio overlooking a tranquil wooded 109.93 x 428-foot lot. The backyard is an entertainer's dream, featuring a new deck, an interlock patio, and a pool. In the kitchen, you will find S/S appliances and quartz countertops centered by a large island with a built-in cooktop. Heading upstairs, the master bedroom boasts a walkout porch, endless closet space, and a 4-piece spa-style ensuite with a soaker tub. Downstairs, the versatile above-ground basement has endless use cases with a separate entrance and a walkout to a full deck. This flexible space can fit any need, from a home office, yoga studio, or conference space to a spacious in-law suite. The possibilities are endless. Make this exceptional home your own and enjoy a harmonious blend of luxury, convenience, and serene surroundings. (id:51018)
| MLS® Number | S12227718 |
| Property Type | Single Family |
| Community Name | Midhurst |
| Features | Sloping |
| Parking Space Total | 10 |
| Pool Type | Above Ground Pool |
| Structure | Patio(s) |
| Bathroom Total | 4 |
| Bedrooms Above Ground | 3 |
| Bedrooms Below Ground | 1 |
| Bedrooms Total | 4 |
| Age | 31 To 50 Years |
| Amenities | Fireplace(s) |
| Appliances | Central Vacuum, Dryer, Freezer, Stove, Washer, Refrigerator |
| Basement Development | Finished |
| Basement Features | Separate Entrance |
| Basement Type | N/a (finished) |
| Construction Style Attachment | Detached |
| Cooling Type | Central Air Conditioning |
| Exterior Finish | Brick |
| Fireplace Present | Yes |
| Fireplace Total | 1 |
| Foundation Type | Concrete |
| Half Bath Total | 1 |
| Heating Fuel | Natural Gas |
| Heating Type | Forced Air |
| Stories Total | 2 |
| Size Interior | 3000 - 3500 Sqft |
| Type | House |
| Utility Water | Municipal Water |
| Garage |
| Acreage | No |
| Landscape Features | Landscaped |
| Sewer | Septic System |
| Size Depth | 428 Ft |
| Size Frontage | 109 Ft ,10 In |
| Size Irregular | 109.9 X 428 Ft |
| Size Total Text | 109.9 X 428 Ft|1/2 - 1.99 Acres |
| Zoning Description | R1-2 |
| Level | Type | Length | Width | Dimensions |
|---|---|---|---|---|
| Second Level | Primary Bedroom | 4.77 m | 4.71 m | 4.77 m x 4.71 m |
| Second Level | Den | 4.09 m | 3.51 m | 4.09 m x 3.51 m |
| Second Level | Bedroom | 4.38 m | 4.21 m | 4.38 m x 4.21 m |
| Second Level | Bedroom | 4.21 m | 3.85 m | 4.21 m x 3.85 m |
| Basement | Recreational, Games Room | 7.23 m | 6.6 m | 7.23 m x 6.6 m |
| Basement | Office | 3.91 m | 3.39 m | 3.91 m x 3.39 m |
| Basement | Bedroom | 4.49 m | 4.42 m | 4.49 m x 4.42 m |
| Main Level | Kitchen | 6.48 m | 4.02 m | 6.48 m x 4.02 m |
| Main Level | Dining Room | 4.04 m | 4.02 m | 4.04 m x 4.02 m |
| Main Level | Living Room | 5.08 m | 4.78 m | 5.08 m x 4.78 m |
| Main Level | Family Room | 5.21 m | 4.62 m | 5.21 m x 4.62 m |
| Main Level | Laundry Room | 3.05 m | 2.97 m | 3.05 m x 2.97 m |
https://www.realtor.ca/real-estate/28483287/30-pooles-road-springwater-midhurst-midhurst
Contact us for more information

The trademarks REALTOR®, REALTORS®, and the REALTOR® logo are controlled by The Canadian Real Estate Association (CREA) and identify real estate professionals who are members of CREA. The trademarks MLS®, Multiple Listing Service® and the associated logos are owned by The Canadian Real Estate Association (CREA) and identify the quality of services provided by real estate professionals who are members of CREA. The trademark DDF® is owned by The Canadian Real Estate Association (CREA) and identifies CREA's Data Distribution Facility (DDF®)

A password will be e-mailed to you