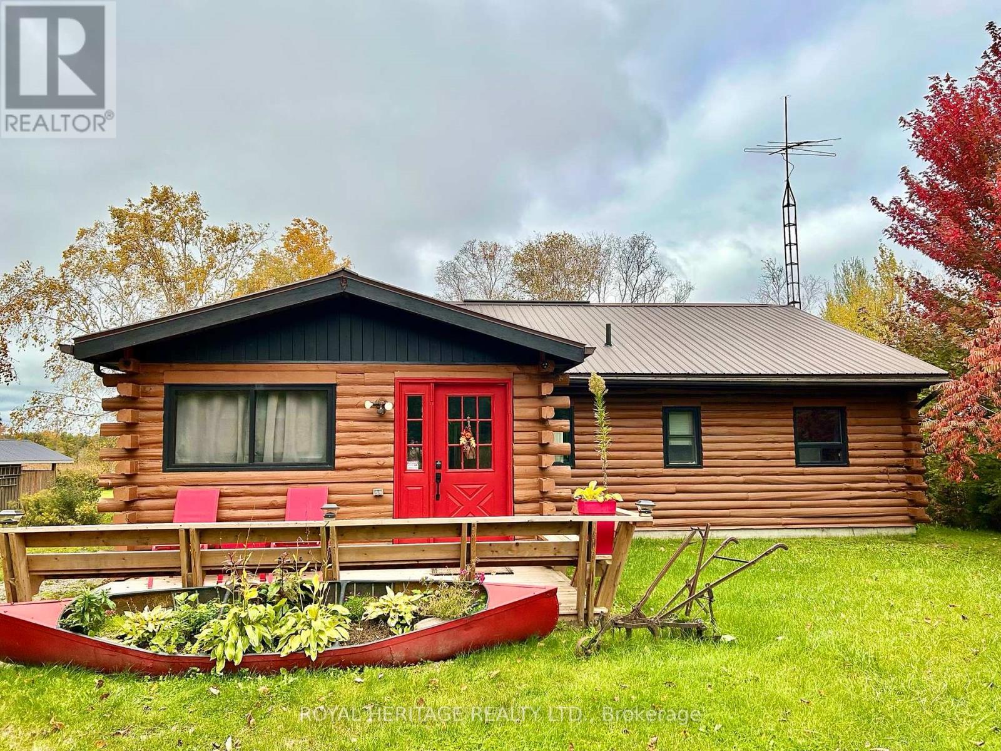
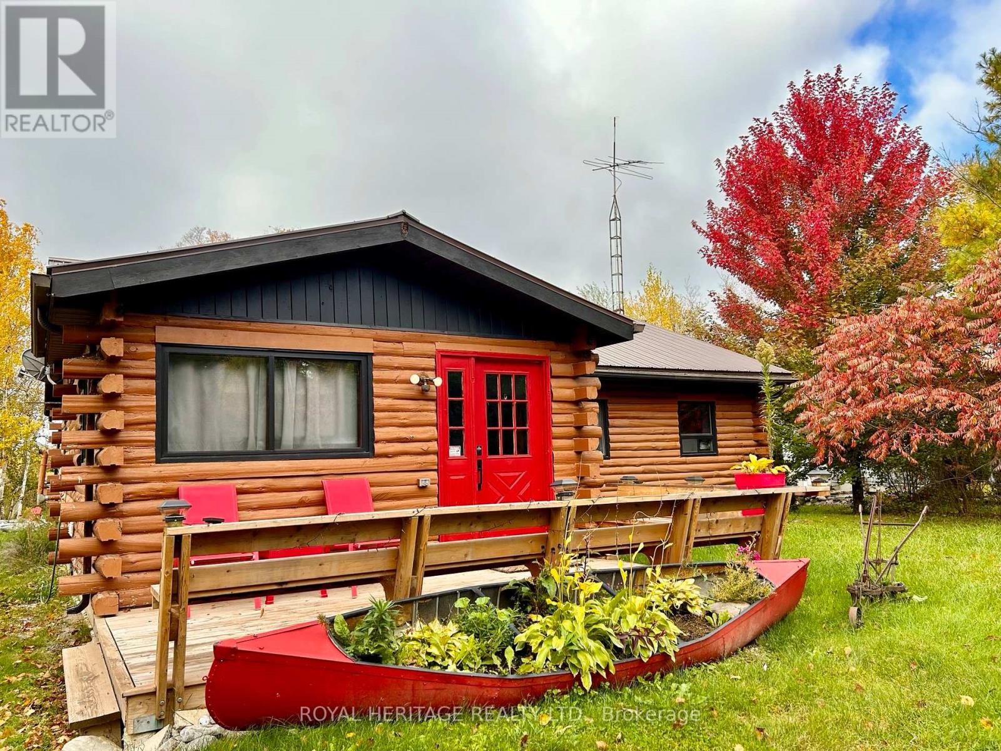
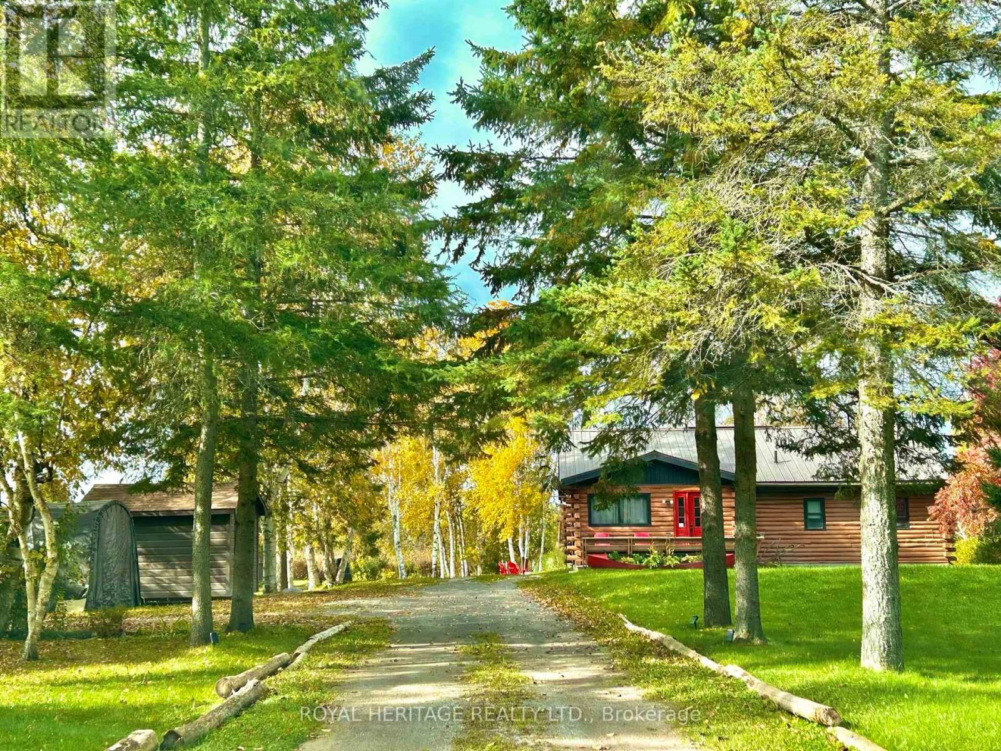
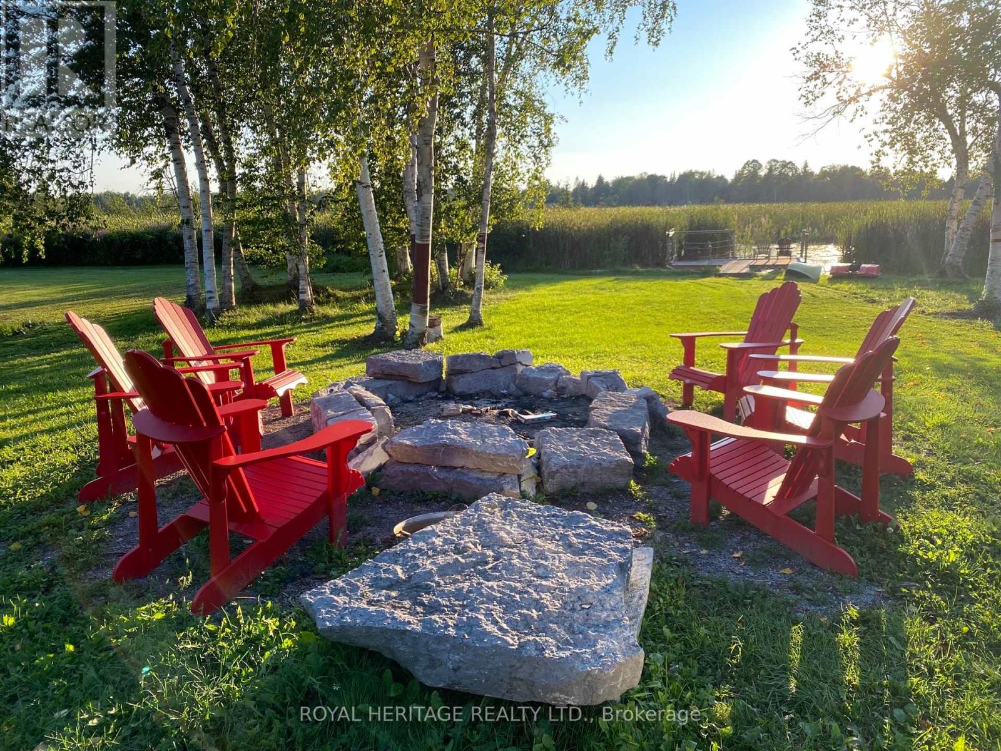
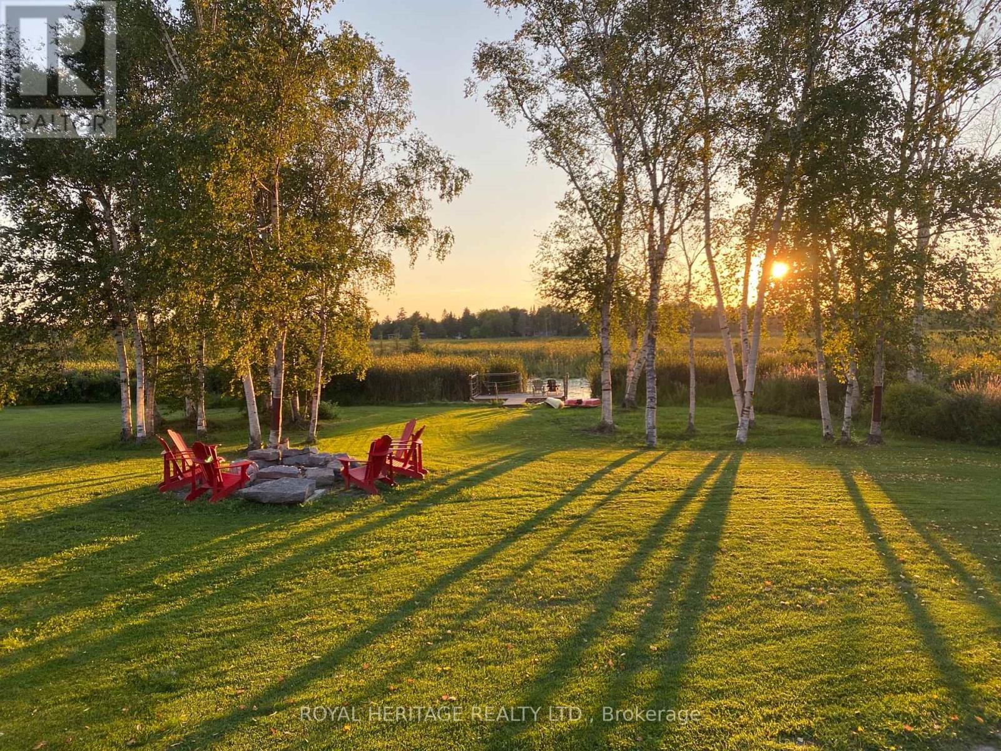
Escape to the Sought after KAWARTHA Community of Dunsford, where you will find a Stunning, 4 bedroom Log Home awaiting your pleasure! This cozy home/cottage is open concept, lots of natural light, spacious layout with relaxing & rustic décor. The Home features an open concept kitchen, dining & living room, creating the perfect combination for entertaining and family time. 4 Spacious bedrooms and 1, 4P bath - lots of room for family and friends. There is a walk out from the main room to a very large & private deck. Enjoying the outdoors is easy with a cozy fire pit and private dock offers direct access to Emily Creek, which flows into the stunning Sturgeon Lake. Sturgeon is part of the Trent Severn Waterway, known for its Y-Shape and connecting communities like Fenelon Falls, Lindsay, Sturgeon Point and Bobcaygeon. Fishing, boating & swimming galore. Attention Families OR Investors. Currently being run as a successful and lucrative short term rental. In ADDITION; Fully Furnished Home OR Cottage. Full time residents on road and also currently being run as a Successful AIRBNB. Your dream awaits you right now! Investors/Cottage/Home/Downsizers/Growing Family - endless opportunity. Metal Roof (2017) with new eavestrough (2024), Furnace & A/C (2020), Hydro - approx. $80 - $100/month, Propane - $2430/yr, Wood Pellet Stove - $90/month (as primary heat), Bell FIBE, Internet/TV. Close To Sturgeon Lake There Is A Community Park, steps to a Public Beach and Public Boat Launch, Marina With Restaurant. (id:51018)
| MLS® Number | X12078973 |
| Property Type | Single Family |
| Community Name | Verulam |
| Amenities Near By | Schools |
| Community Features | Fishing |
| Easement | Unknown |
| Equipment Type | None |
| Features | Wooded Area, Flat Site, Conservation/green Belt, Dry, Guest Suite |
| Parking Space Total | 12 |
| Rental Equipment Type | None |
| Structure | Deck, Workshop, Dock |
| View Type | View Of Water, Unobstructed Water View |
| Water Front Name | Sturgeon Lake |
| Water Front Type | Waterfront |
| Bathroom Total | 1 |
| Bedrooms Above Ground | 4 |
| Bedrooms Total | 4 |
| Age | 31 To 50 Years |
| Amenities | Fireplace(s) |
| Appliances | Water Heater, Dryer, Microwave, Stove, Washer, Window Coverings, Refrigerator |
| Architectural Style | Bungalow |
| Construction Style Attachment | Detached |
| Construction Style Other | Seasonal |
| Cooling Type | Central Air Conditioning |
| Exterior Finish | Wood, Log |
| Fireplace Present | Yes |
| Fireplace Total | 1 |
| Flooring Type | Ceramic |
| Foundation Type | Block |
| Heating Fuel | Natural Gas |
| Heating Type | Forced Air |
| Stories Total | 1 |
| Size Interior | 1100 - 1500 Sqft |
| Type | House |
| Utility Water | Drilled Well |
| No Garage |
| Access Type | Year-round Access, Private Docking |
| Acreage | No |
| Land Amenities | Schools |
| Landscape Features | Landscaped |
| Sewer | Septic System |
| Size Depth | 295 Ft |
| Size Frontage | 100 Ft |
| Size Irregular | 100 X 295 Ft |
| Size Total Text | 100 X 295 Ft|1/2 - 1.99 Acres |
| Soil Type | Mixed Soil |
| Surface Water | River/stream |
| Zoning Description | R1 |
| Level | Type | Length | Width | Dimensions |
|---|---|---|---|---|
| Main Level | Foyer | 1.79 m | 3 m | 1.79 m x 3 m |
| Main Level | Primary Bedroom | 3.03 m | 4.31 m | 3.03 m x 4.31 m |
| Main Level | Living Room | 8.87 m | 6.36 m | 8.87 m x 6.36 m |
| Main Level | Bedroom 2 | 2.69 m | 3 m | 2.69 m x 3 m |
| Main Level | Bedroom 3 | 2.9 m | 3.53 m | 2.9 m x 3.53 m |
| Main Level | Bedroom 4 | 2.78 m | 3.53 m | 2.78 m x 3.53 m |
| Main Level | Dining Room | 3.2 m | 1 m | 3.2 m x 1 m |
| Main Level | Bathroom | 1.76 m | 2.33 m | 1.76 m x 2.33 m |
| Electricity | Installed |
https://www.realtor.ca/real-estate/28159307/30-emily-creek-kawartha-lakes-verulam-verulam
Contact us for more information

The trademarks REALTOR®, REALTORS®, and the REALTOR® logo are controlled by The Canadian Real Estate Association (CREA) and identify real estate professionals who are members of CREA. The trademarks MLS®, Multiple Listing Service® and the associated logos are owned by The Canadian Real Estate Association (CREA) and identify the quality of services provided by real estate professionals who are members of CREA. The trademark DDF® is owned by The Canadian Real Estate Association (CREA) and identifies CREA's Data Distribution Facility (DDF®)

A password will be e-mailed to you