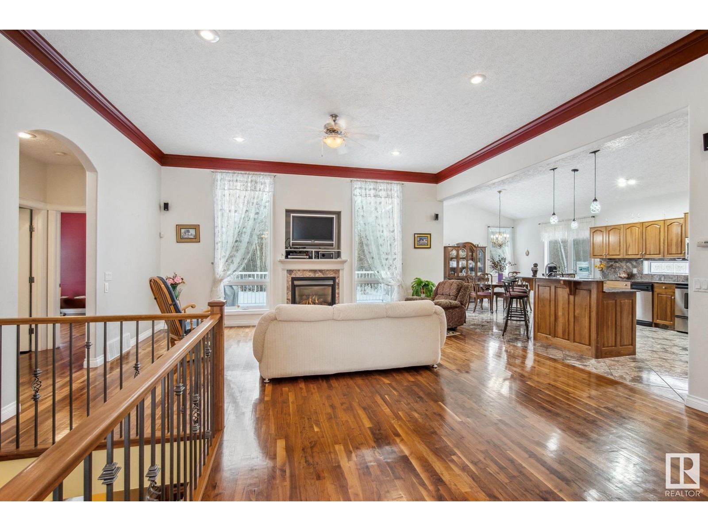
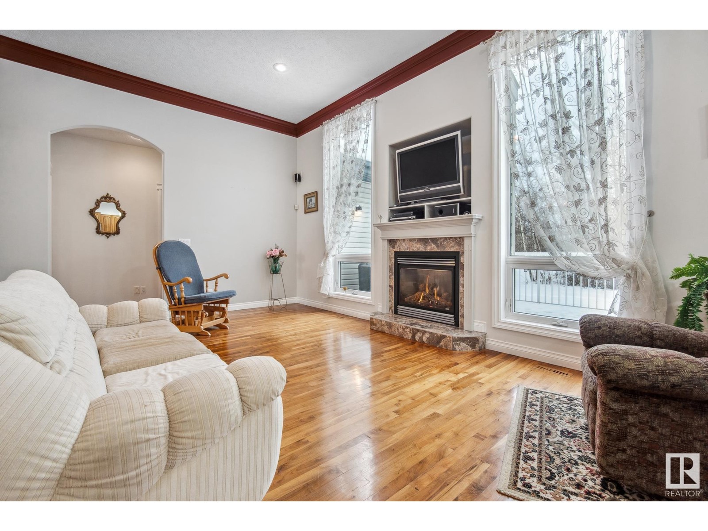
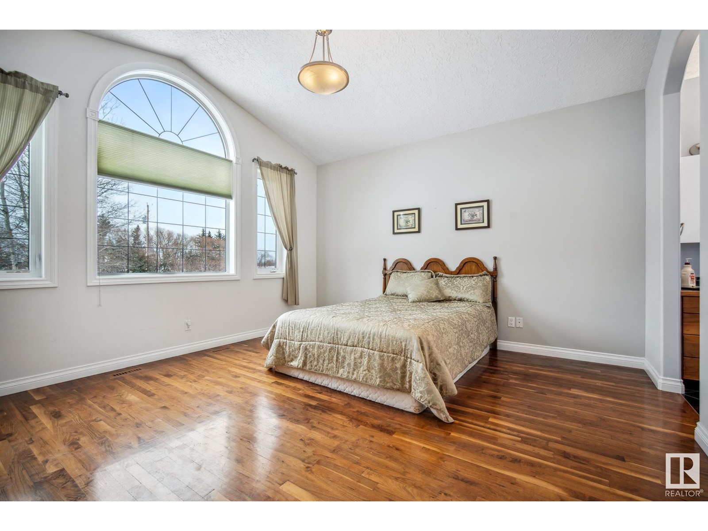
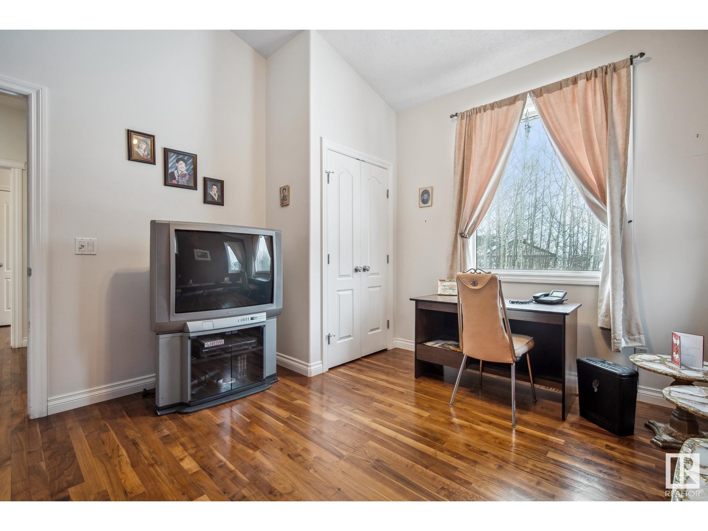
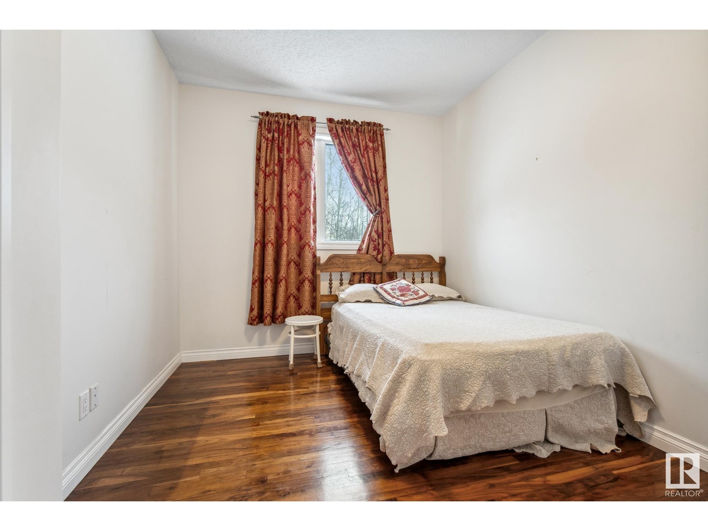
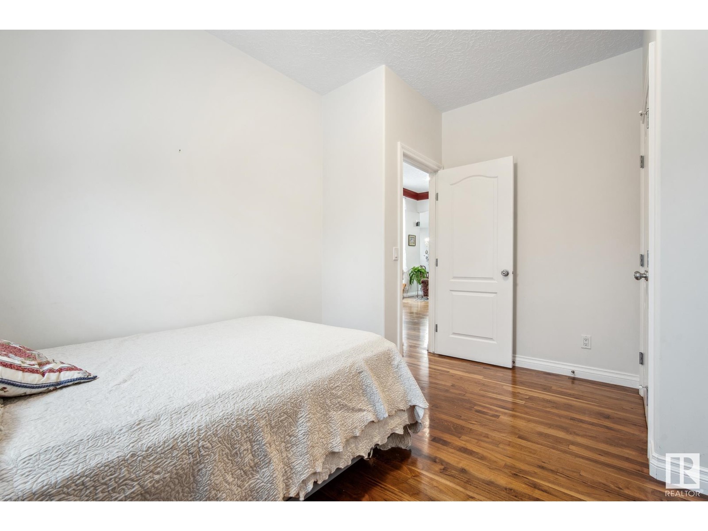
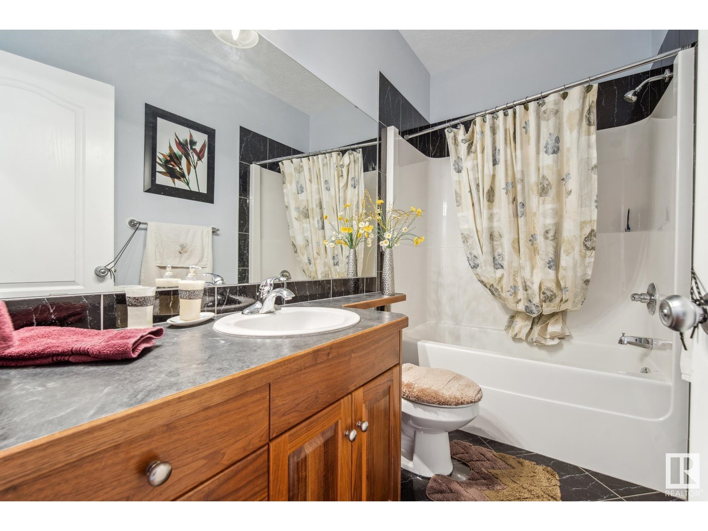
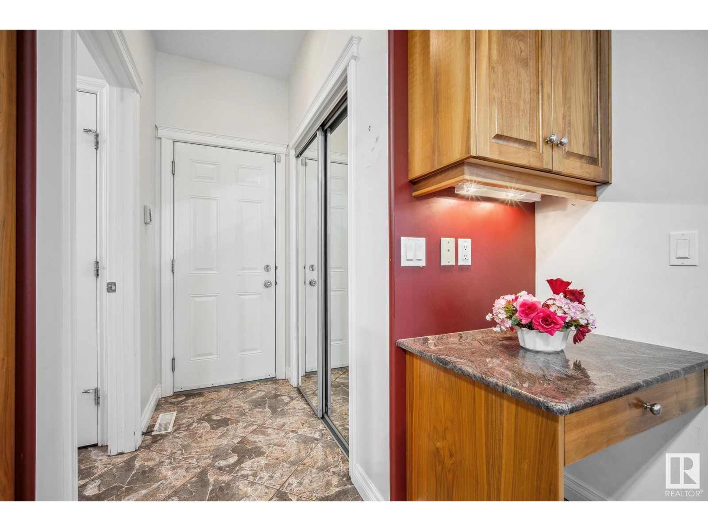
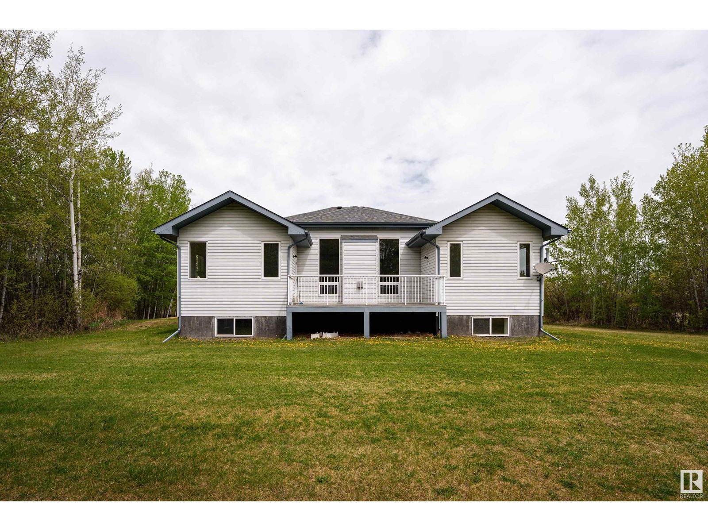
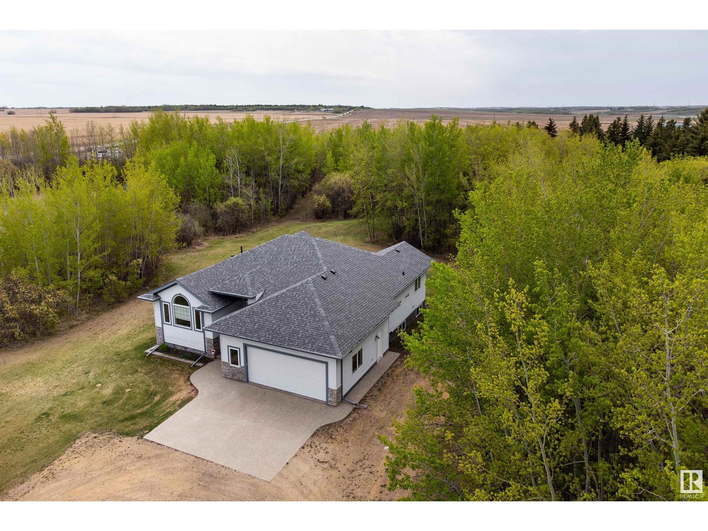
Who says you can’t have it all?! This house certainly does! Beautiful, spacious, bright, 2005 built, 1850 square foot bungalow with 4 bedrooms and 3 full bathrooms on about 2.5 acres giving you the privacy you like without compromising on convenience. 3 minutes to Nisku, 5 minutes to Leduc, 15 minutes to south Edmonton and 10 minutes to YEG! Step inside and be welcomed by the bright, open concept and 11 foot ceilings. Kitchen is huge, with huge granite island big enough to fit seven people. Accented by custom walnut cabinetry. Dining area will fit everybody and your extended family. Double oversized, attached garage, three bedrooms on the main floor and one in the basement that has a completely separate entrance. Main floor laundry. The basement is huge, open concept with 9 foot ceilings and lots of large windows. Basement is about half finished leaving the second half to be customized to your imagination with tons of space to add a mother in law suite. (id:51018)
12:00 pm
Ends at:4:00 pm
| MLS® Number | E4417815 |
| Property Type | Single Family |
| Neigbourhood | Clearwater Meadow Estates |
| Features | See Remarks |
| Bathroom Total | 3 |
| Bedrooms Total | 5 |
| Appliances | Dishwasher, Freezer, Microwave Range Hood Combo, Refrigerator, Stove |
| Architectural Style | Bungalow |
| Basement Development | Partially Finished |
| Basement Type | Full (partially Finished) |
| Ceiling Type | Vaulted |
| Constructed Date | 2005 |
| Construction Style Attachment | Detached |
| Heating Type | Forced Air |
| Stories Total | 1 |
| Size Interior | 1857 Sqft |
| Type | House |
| Attached Garage |
| Acreage | Yes |
| Size Irregular | 2.5 |
| Size Total | 2.5 Ac |
| Size Total Text | 2.5 Ac |
| Level | Type | Length | Width | Dimensions |
|---|---|---|---|---|
| Basement | Bedroom 4 | 4.43 m | 4.06 m | 4.43 m x 4.06 m |
| Basement | Bedroom 5 | 3.8 m | 4.57 m | 3.8 m x 4.57 m |
| Basement | Storage | 3.14 m | 2.51 m | 3.14 m x 2.51 m |
| Basement | Utility Room | 2.61 m | 3.26 m | 2.61 m x 3.26 m |
| Main Level | Living Room | 5.95 m | 5.09 m | 5.95 m x 5.09 m |
| Main Level | Dining Room | 4.1 m | 2.9 m | 4.1 m x 2.9 m |
| Main Level | Kitchen | 4.14 m | 5.04 m | 4.14 m x 5.04 m |
| Main Level | Primary Bedroom | 4.71 m | 4.24 m | 4.71 m x 4.24 m |
| Main Level | Bedroom 2 | 3.93 m | 3.48 m | 3.93 m x 3.48 m |
| Main Level | Bedroom 3 | 3.93 m | 2.88 m | 3.93 m x 2.88 m |
| Main Level | Laundry Room | 2.18 m | 1.7 m | 2.18 m x 1.7 m |
Contact us for more information

The trademarks REALTOR®, REALTORS®, and the REALTOR® logo are controlled by The Canadian Real Estate Association (CREA) and identify real estate professionals who are members of CREA. The trademarks MLS®, Multiple Listing Service® and the associated logos are owned by The Canadian Real Estate Association (CREA) and identify the quality of services provided by real estate professionals who are members of CREA. The trademark DDF® is owned by The Canadian Real Estate Association (CREA) and identifies CREA's Data Distribution Facility (DDF®)

A password will be e-mailed to you