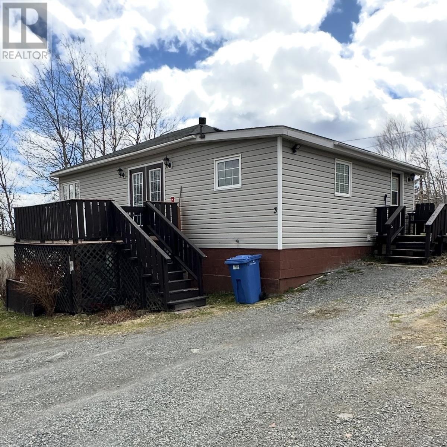
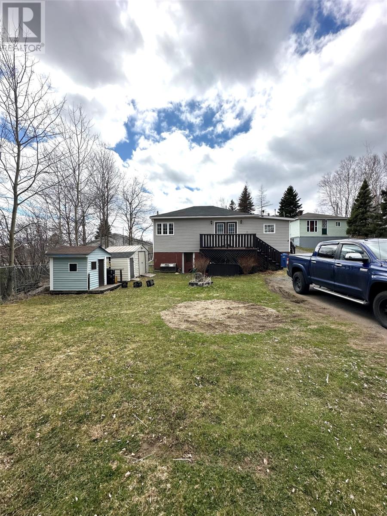
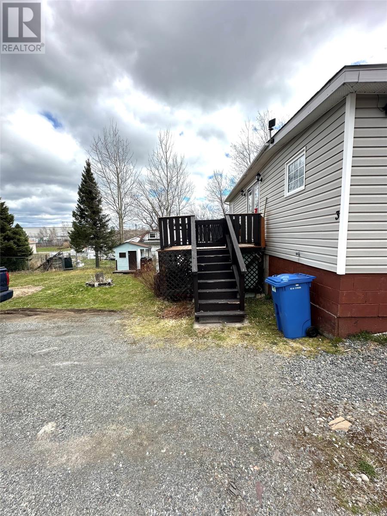
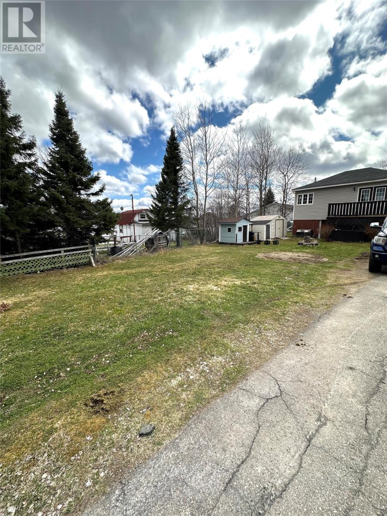
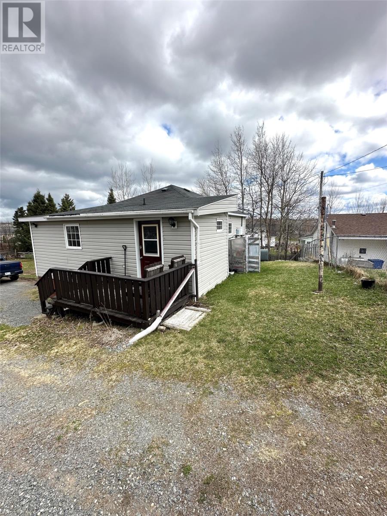
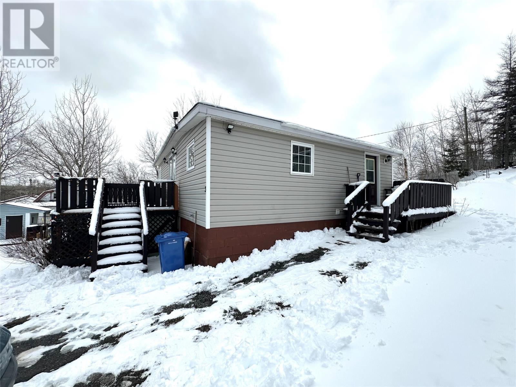
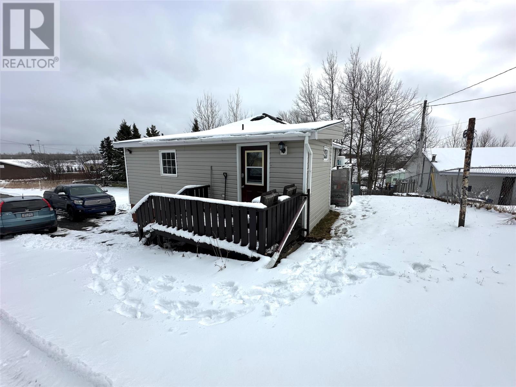
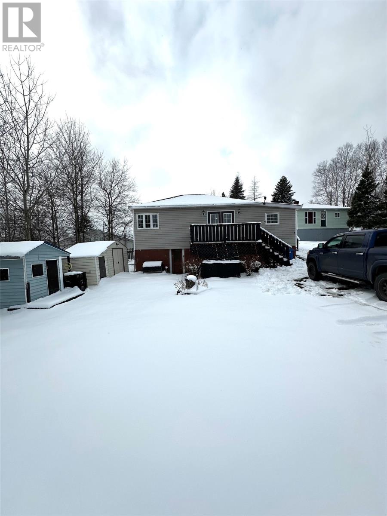
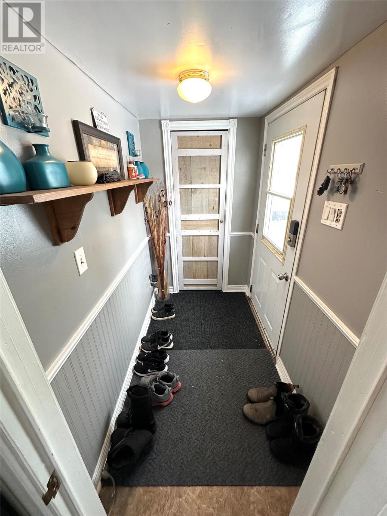
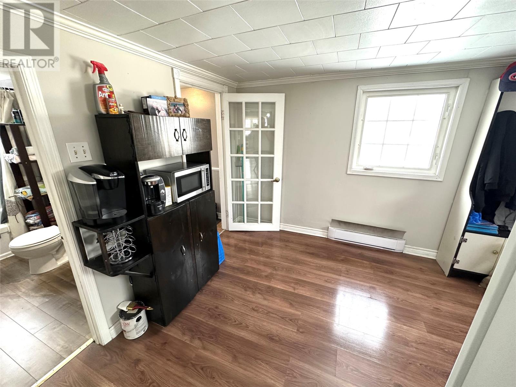
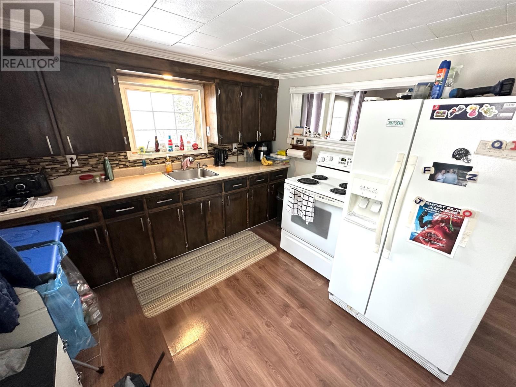
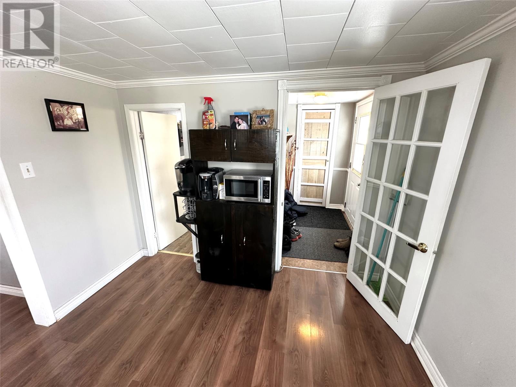
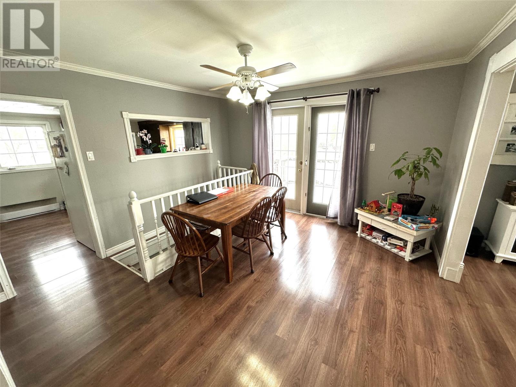
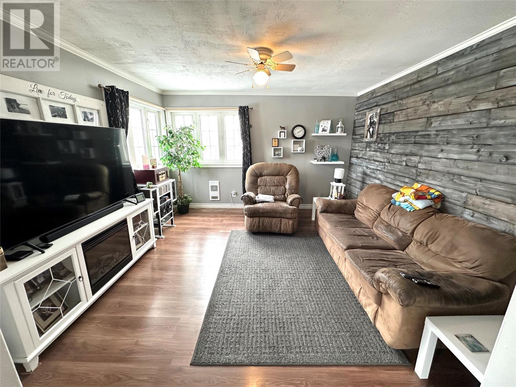
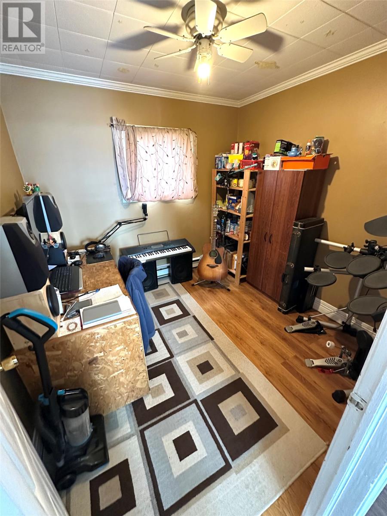
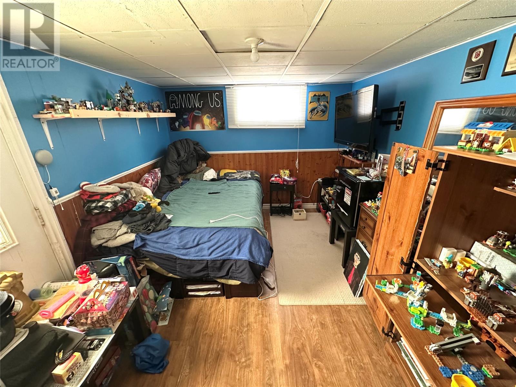
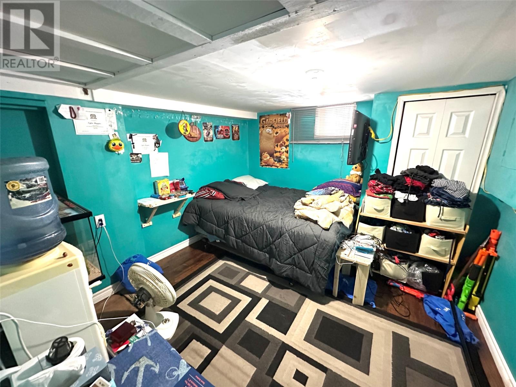
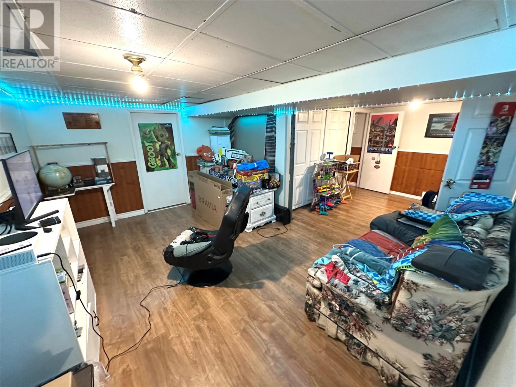
Just listed is 3 Wheeler's Avenue Extension in Grand Falls-Windsor, NL!! This has been a great family home for over 2 decades in a quiet location on a private, small street with only 1 neighbour. This 2+2 bedroom, 1 bathroom home has been well kept and has plenty of space for your family. Including a great outdoor space with cozy deck, large front lawn and two small storage sheds. Stepping inside the home you are greeted by a large porch area that flows directly into the kitchen. Also on the main level is the primary bedroom, additional bedroom, 3 piece bathroom, spacious living room and dining room. Laminate and Vinyl flooring throughout the home. Heated with electric baseboard heat. Heading into the fully developed basement you have a nice sized rec room, two more bedrooms and the large utility room. Don't miss out on this one! Contact your agent today for a private viewing! (id:51018)
| MLS® Number | 1283386 |
| Property Type | Single Family |
| Equipment Type | None |
| Rental Equipment Type | None |
| Bathroom Total | 1 |
| Bedrooms Above Ground | 2 |
| Bedrooms Below Ground | 2 |
| Bedrooms Total | 4 |
| Appliances | Refrigerator, Stove |
| Architectural Style | Bungalow |
| Constructed Date | 1950 |
| Exterior Finish | Vinyl Siding |
| Flooring Type | Laminate |
| Foundation Type | Block |
| Heating Fuel | Electric |
| Heating Type | Baseboard Heaters |
| Stories Total | 1 |
| Size Interior | 1716 Sqft |
| Type | House |
| Utility Water | Municipal Water |
| Acreage | No |
| Sewer | Municipal Sewage System |
| Size Irregular | 37' X 115' X 71' X 59' X 191' |
| Size Total Text | 37' X 115' X 71' X 59' X 191'|under 1/2 Acre |
| Zoning Description | Res |
| Level | Type | Length | Width | Dimensions |
|---|---|---|---|---|
| Basement | Utility Room | 21' x 8'7 | ||
| Basement | Recreation Room | 19'8 x 14'0 | ||
| Basement | Bedroom | 10'4 x 10'3 | ||
| Basement | Bedroom | 10'7 x 9'1 | ||
| Main Level | Porch | 6'10 x 4'2 | ||
| Main Level | Bath (# Pieces 1-6) | 9'2 x 4'11 | ||
| Main Level | Bedroom | 8'9 x 8'6 | ||
| Main Level | Primary Bedroom | 16'1 x 8'5 | ||
| Main Level | Kitchen | 15'4 x 9'6 | ||
| Main Level | Dining Room | 12'5 x 12'5 | ||
| Main Level | Living Room | 12'5 x 12'4 |
https://www.realtor.ca/real-estate/28130126/3-wheelers-avenue-extension-grand-falls-windsor
Contact us for more information

The trademarks REALTOR®, REALTORS®, and the REALTOR® logo are controlled by The Canadian Real Estate Association (CREA) and identify real estate professionals who are members of CREA. The trademarks MLS®, Multiple Listing Service® and the associated logos are owned by The Canadian Real Estate Association (CREA) and identify the quality of services provided by real estate professionals who are members of CREA. The trademark DDF® is owned by The Canadian Real Estate Association (CREA) and identifies CREA's Data Distribution Facility (DDF®)

A password will be e-mailed to you