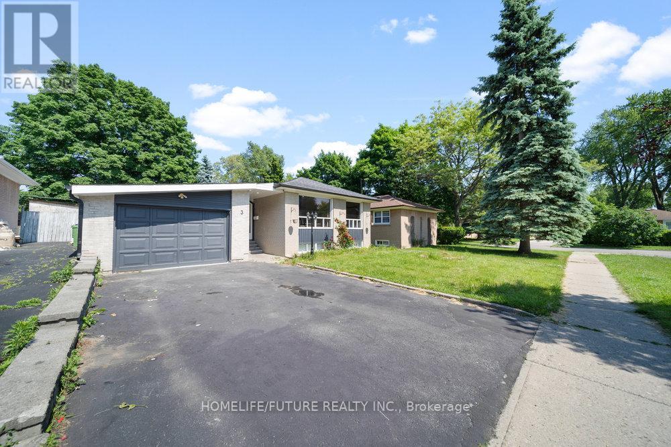
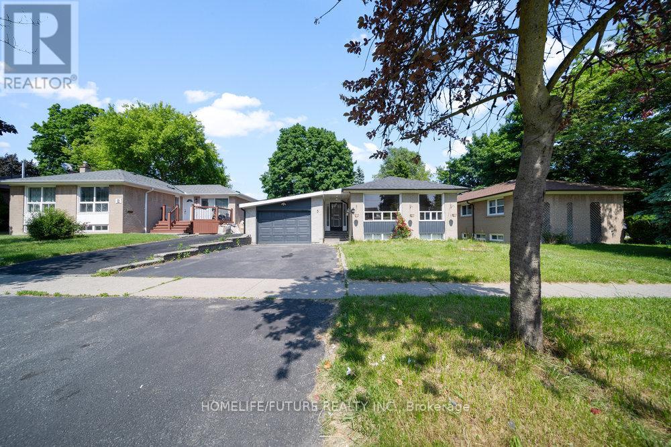
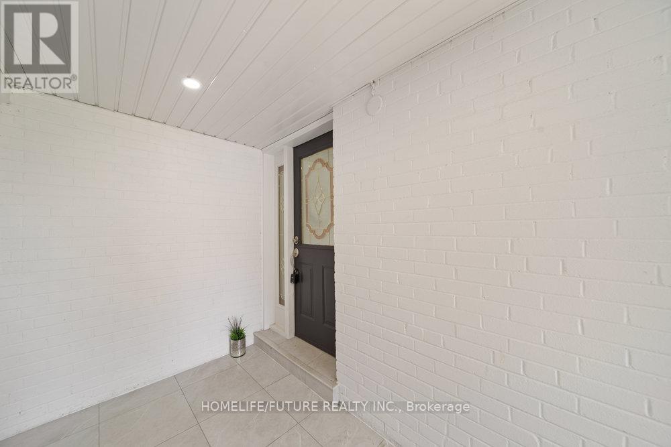
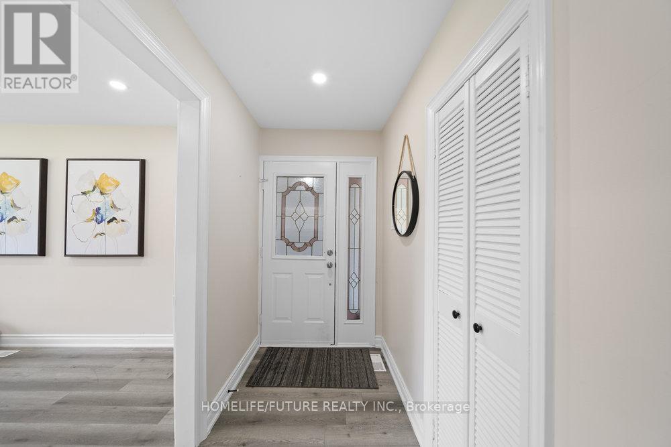
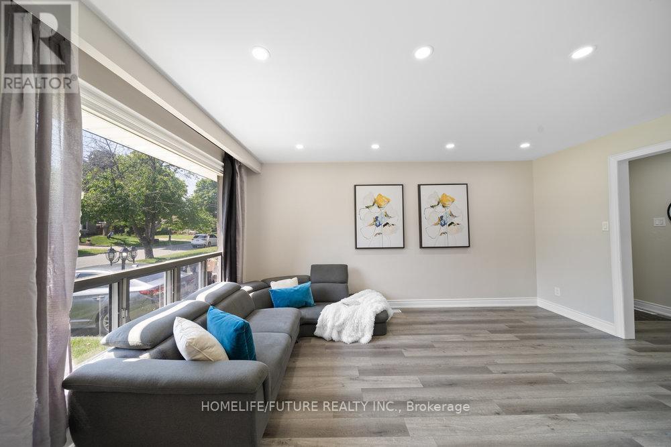
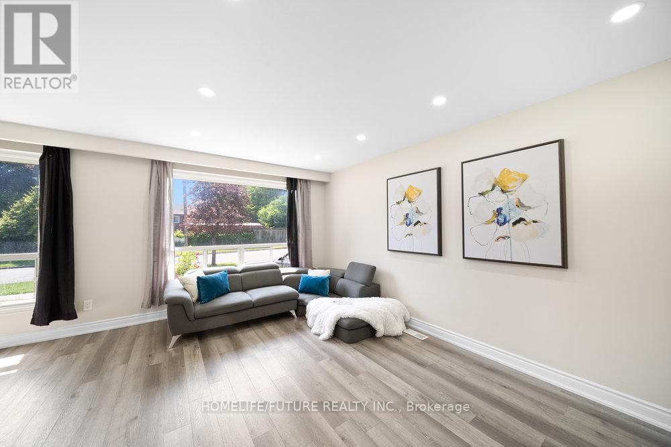
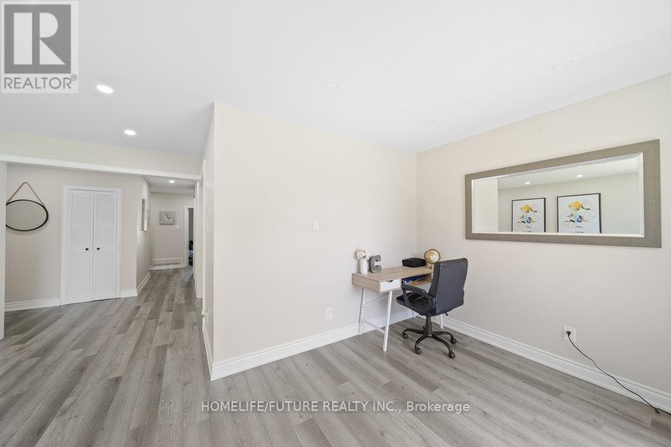
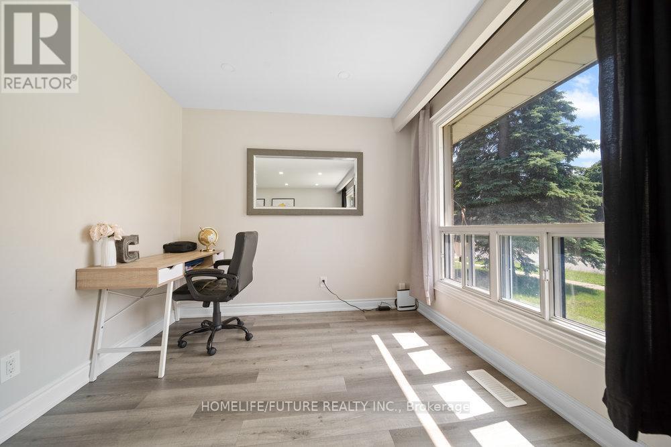
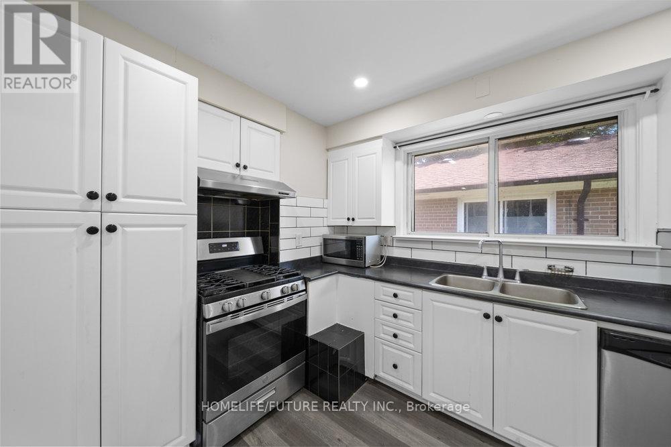
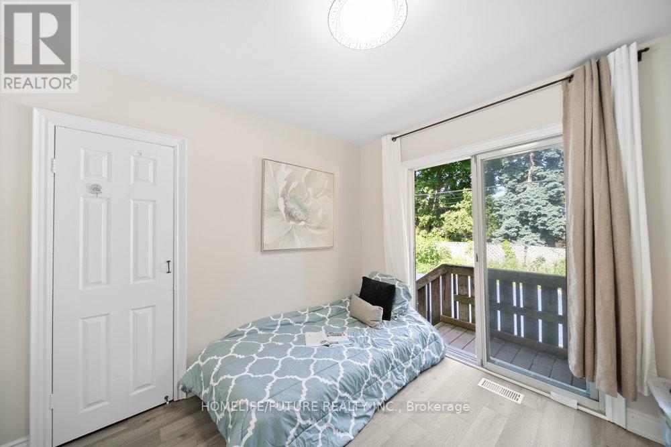
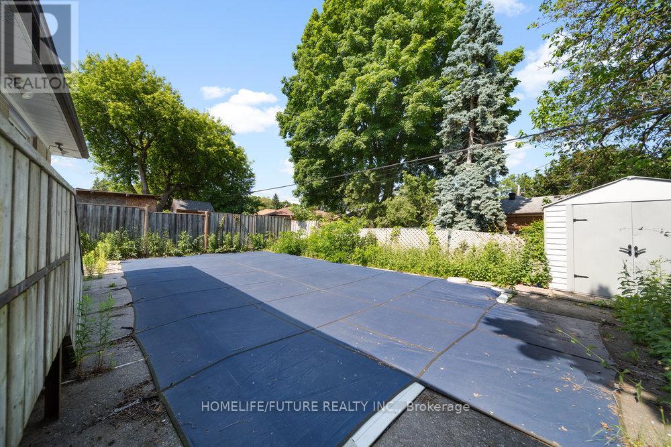
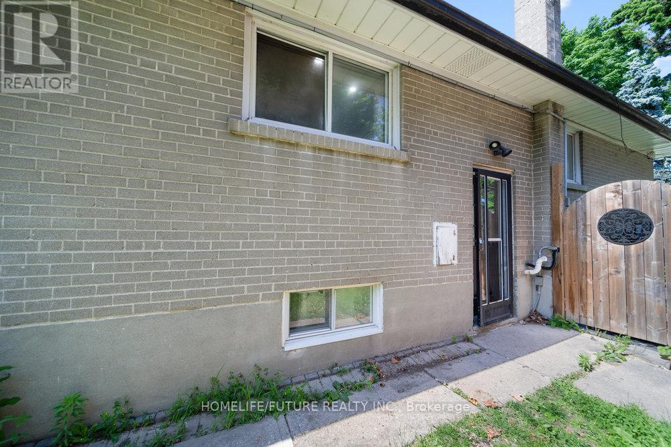
Spacious And Newly Renovated 3-Bedroom Bungalow Available For Lease In The Highly Desirable West Hill Community. This Bright Upper-Level Unit Features A Modern Kitchen (2022), A Spacious Living And Dining Area, And Access To A Beautifully Maintained Backyard. Notable Upgrades Include A New Roof (2023), A High-Efficiency Furnace And A/C And Located Minutes From GO Train, TTC, UTSC, Parks, Top-Rated Schools, A Hospital, And Highway 401. Includes One Garage Parking Spot And Shared Laundry Access. A Perfect Rental For Families Or Professionals Seeking Comfort And Convenience. Tenants Need To Pay 60% Of The Utilities . (id:51018)
| MLS® Number | E12217646 |
| Property Type | Single Family |
| Community Name | West Hill |
| Features | Carpet Free |
| Parking Space Total | 3 |
| Bathroom Total | 1 |
| Bedrooms Above Ground | 3 |
| Bedrooms Total | 3 |
| Appliances | Dishwasher, Dryer, Stove, Washer, Refrigerator |
| Architectural Style | Bungalow |
| Construction Style Attachment | Detached |
| Cooling Type | Central Air Conditioning |
| Exterior Finish | Brick |
| Flooring Type | Vinyl |
| Foundation Type | Concrete |
| Heating Fuel | Natural Gas |
| Heating Type | Forced Air |
| Stories Total | 1 |
| Size Interior | 700 - 1100 Sqft |
| Type | House |
| Utility Water | Municipal Water |
| Attached Garage | |
| Garage |
| Acreage | No |
| Sewer | Sanitary Sewer |
| Level | Type | Length | Width | Dimensions |
|---|---|---|---|---|
| Main Level | Living Room | 4.85 m | 3.16 m | 4.85 m x 3.16 m |
| Main Level | Dining Room | 2.85 m | 2.7 m | 2.85 m x 2.7 m |
| Main Level | Kitchen | 3.39 m | 2.6 m | 3.39 m x 2.6 m |
| Main Level | Primary Bedroom | 3.99 m | 3.05 m | 3.99 m x 3.05 m |
| Main Level | Bedroom 2 | 3.05 m | 2.99 m | 3.05 m x 2.99 m |
| Main Level | Bedroom 3 | 3.25 m | 2.95 m | 3.25 m x 2.95 m |
https://www.realtor.ca/real-estate/28462292/3-valia-road-toronto-west-hill-west-hill
Contact us for more information

The trademarks REALTOR®, REALTORS®, and the REALTOR® logo are controlled by The Canadian Real Estate Association (CREA) and identify real estate professionals who are members of CREA. The trademarks MLS®, Multiple Listing Service® and the associated logos are owned by The Canadian Real Estate Association (CREA) and identify the quality of services provided by real estate professionals who are members of CREA. The trademark DDF® is owned by The Canadian Real Estate Association (CREA) and identifies CREA's Data Distribution Facility (DDF®)

A password will be e-mailed to you