
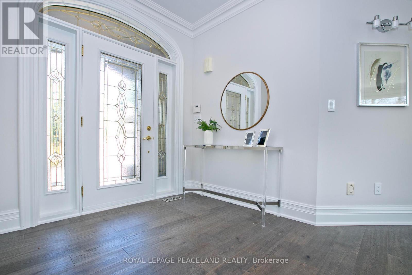
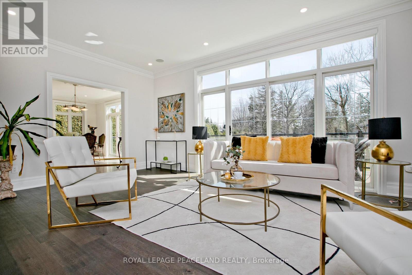

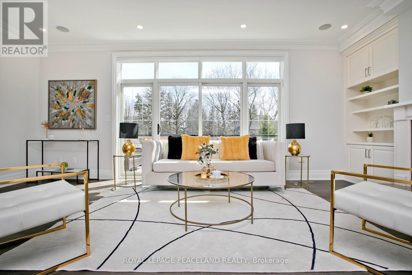
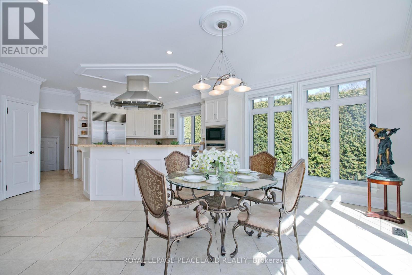

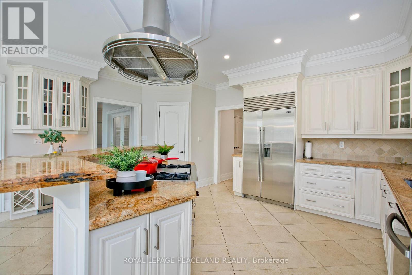
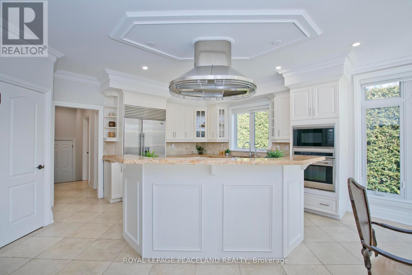
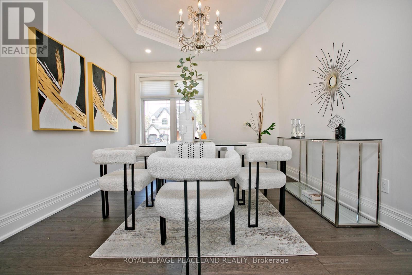

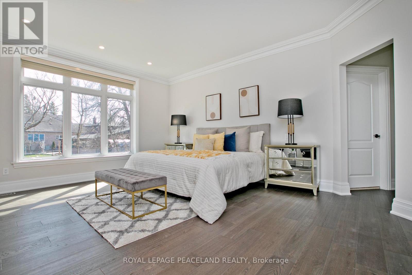
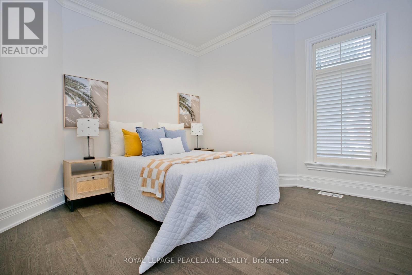
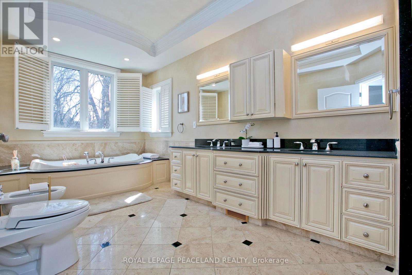
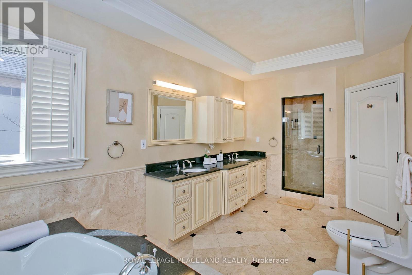

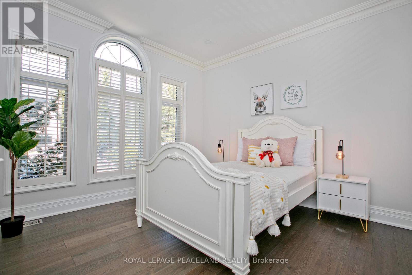
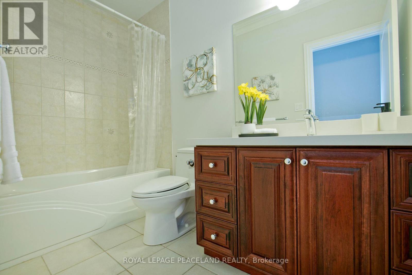
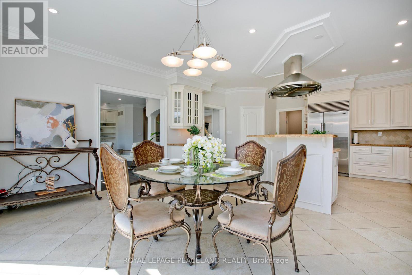
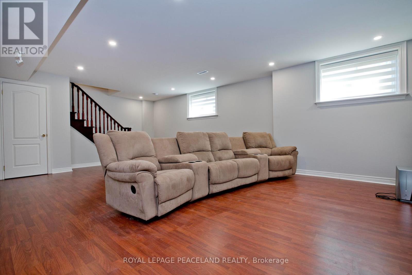
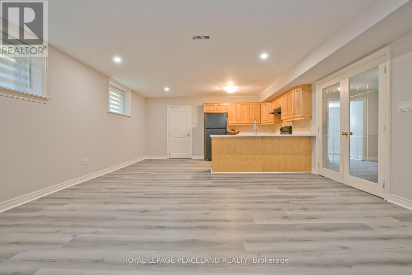

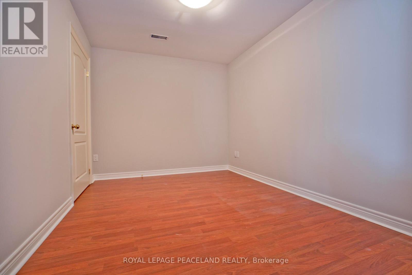
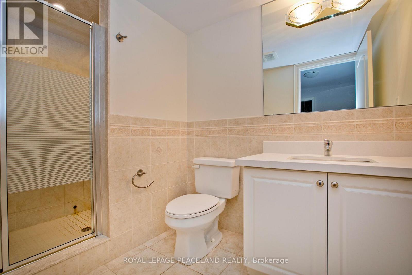
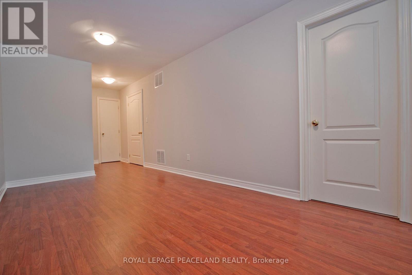
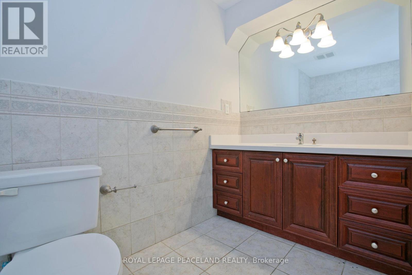
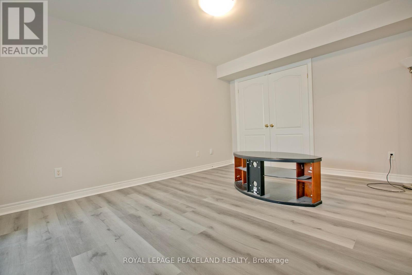

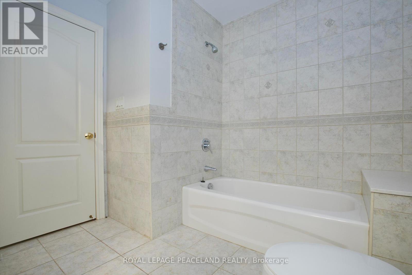
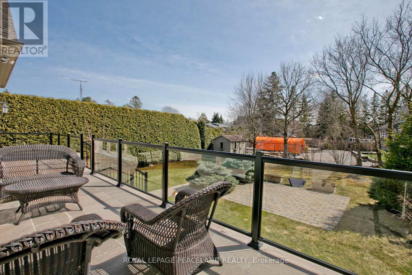
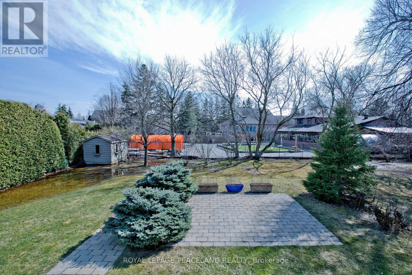
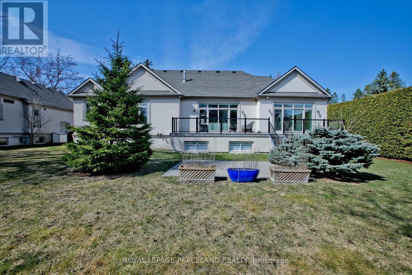
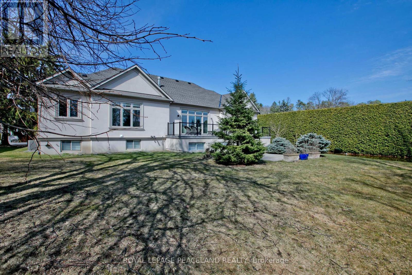
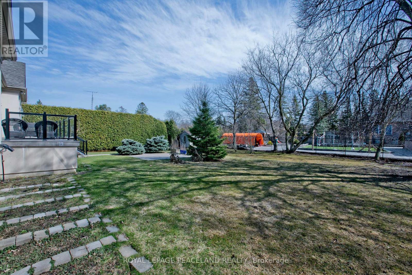
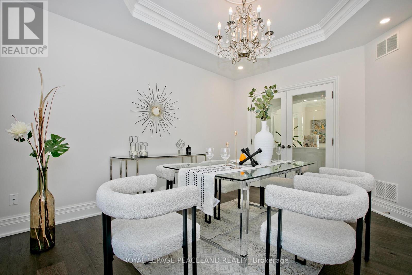
Quality Custom Built Bungalow -Located On One Of Unionville's Most Desireable Streets -Nestled On A Fabulous 93'X 155'Approx. 5480 S.F.Of Complete Living Space'-Separate Entrance To Bsmt. Top Ranking HIGH-SCHOOL Area. Boasts Self Contained Living Quarters,4 Bedrooms,2 Full Wshrms-Stunning Main Kitchen Is A Chef's Dream- B/I Wolf Appl's, Sub-Zero Fridge, Cooktop/Grill, Erator, Micro, Oven Miele B/I Dwshr, Best Fan. Wine Fridge-South Facing W/W Windows W/O To Huge Deck, Sprinkler, Shed, Patio. (id:51018)
| MLS® Number | N12062146 |
| Property Type | Single Family |
| Community Name | Village Green-South Unionville |
| Features | Carpet Free |
| Parking Space Total | 7 |
| Bathroom Total | 5 |
| Bedrooms Above Ground | 4 |
| Bedrooms Below Ground | 4 |
| Bedrooms Total | 8 |
| Architectural Style | Bungalow |
| Basement Development | Finished |
| Basement Type | N/a (finished) |
| Construction Style Attachment | Detached |
| Cooling Type | Central Air Conditioning |
| Exterior Finish | Stone, Stucco |
| Fireplace Present | Yes |
| Flooring Type | Carpeted, Laminate, Stone |
| Foundation Type | Concrete |
| Half Bath Total | 1 |
| Heating Fuel | Natural Gas |
| Heating Type | Forced Air |
| Stories Total | 1 |
| Size Interior | 2500 - 3000 Sqft |
| Type | House |
| Utility Water | Municipal Water |
| Attached Garage | |
| Garage |
| Acreage | No |
| Sewer | Sanitary Sewer |
| Size Depth | 155 Ft |
| Size Frontage | 93 Ft |
| Size Irregular | 93 X 155 Ft ; Measurements As Per Mpac |
| Size Total Text | 93 X 155 Ft ; Measurements As Per Mpac |
| Zoning Description | Residential |
| Level | Type | Length | Width | Dimensions |
|---|---|---|---|---|
| Basement | Bedroom 4 | 3.1 m | 3.16 m | 3.1 m x 3.16 m |
| Basement | Bedroom 5 | 3.66 m | 2.65 m | 3.66 m x 2.65 m |
| Basement | Bedroom | 3.03 m | 3.64 m | 3.03 m x 3.64 m |
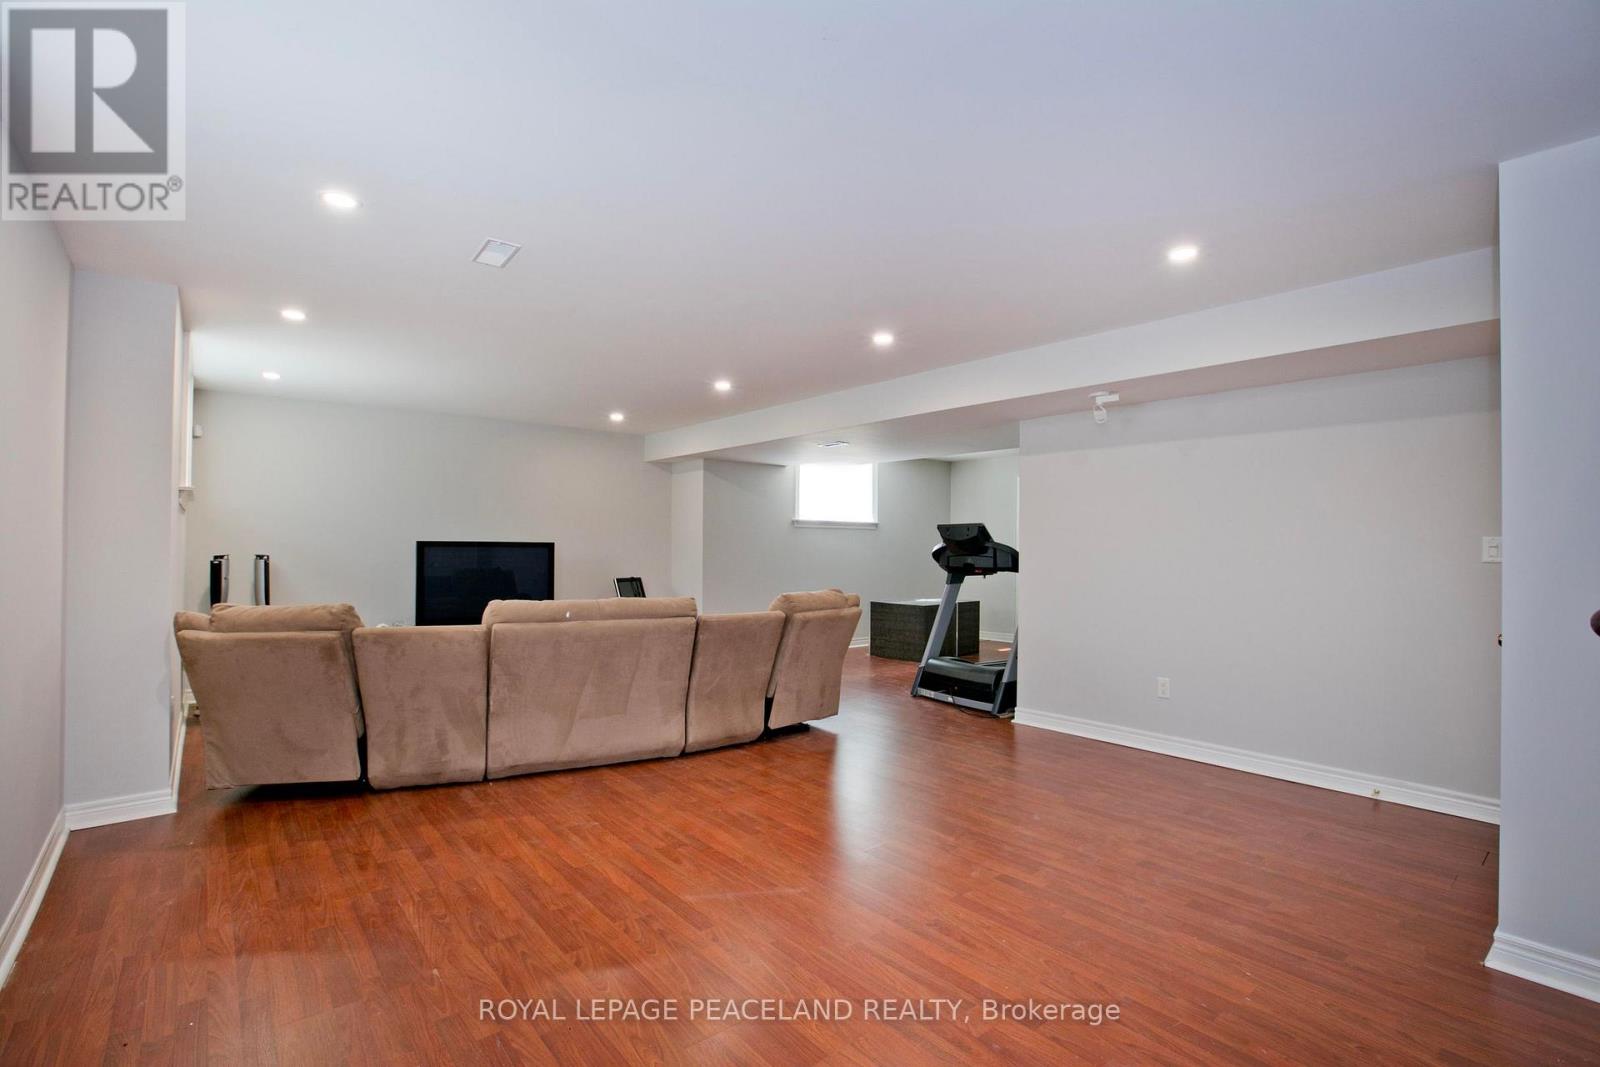
| Basement | Recreational, Games Room | 6.82 m | 4.85 m | 6.82 m x 4.85 m |
| Main Level | Kitchen | 5.3 m | 3.9 m | 5.3 m x 3.9 m |
| Main Level | Dining Room | 5.3 m | 3.35 m | 5.3 m x 3.35 m |
| Main Level | Living Room | 6.15 m | 3.52 m | 6.15 m x 3.52 m |
| Main Level | Office | 3.25 m | 3.33 m | 3.25 m x 3.33 m |
| Main Level | Primary Bedroom | 5.1 m | 4.55 m | 5.1 m x 4.55 m |
| Main Level | Bedroom 2 | 3.44 m | 3.63 m | 3.44 m x 3.63 m |
| Main Level | Bedroom 3 | 3.31 m | 3 m | 3.31 m x 3 m |
| Main Level | Bedroom 4 | 3.44 m | 3.63 m | 3.44 m x 3.63 m |
Contact us for more information

The trademarks REALTOR®, REALTORS®, and the REALTOR® logo are controlled by The Canadian Real Estate Association (CREA) and identify real estate professionals who are members of CREA. The trademarks MLS®, Multiple Listing Service® and the associated logos are owned by The Canadian Real Estate Association (CREA) and identify the quality of services provided by real estate professionals who are members of CREA. The trademark DDF® is owned by The Canadian Real Estate Association (CREA) and identifies CREA's Data Distribution Facility (DDF®)

A password will be e-mailed to you